FOR SALE – Duplex apartment 4+kk, 95 m², 123 m² private garden, 2 parking spaces, Jižní Street, Rudná, Prague-West
CZK 11,497,000
including legal service and commission
Some people are looking for an apartment, while others would prefer a family house. Then there are those who would like to enjoy the advantages of both. This property in Rudná, Prague-West, offers exactly that combination.
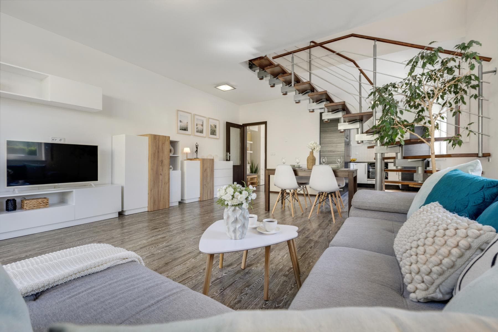
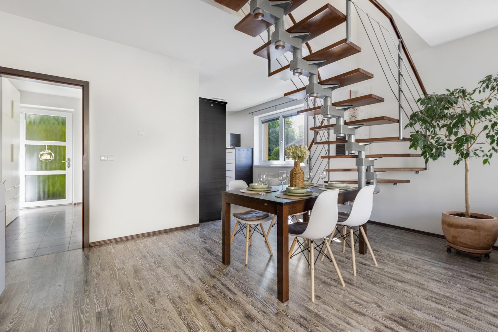
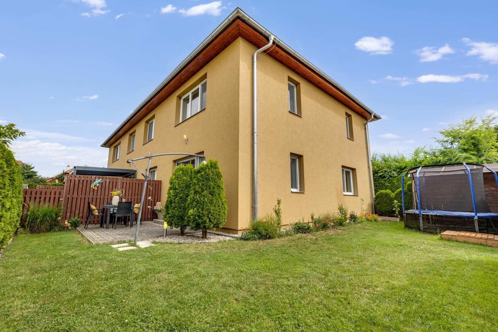
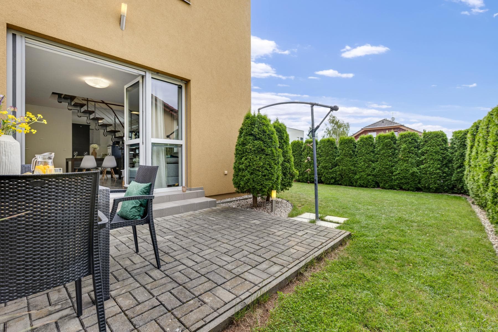
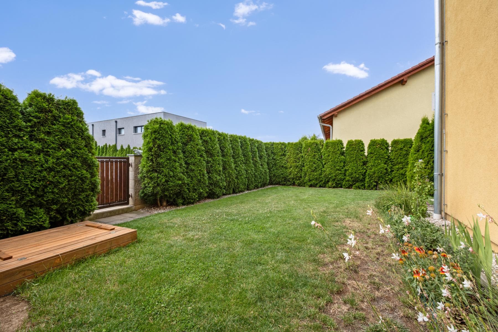
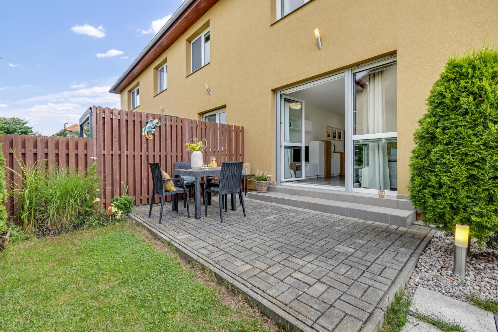
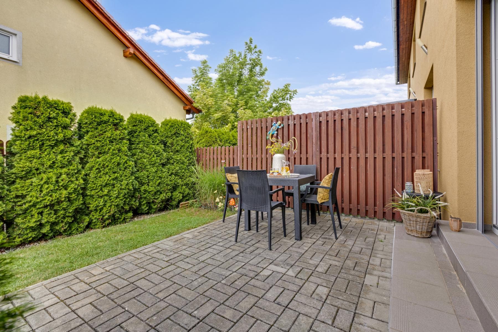
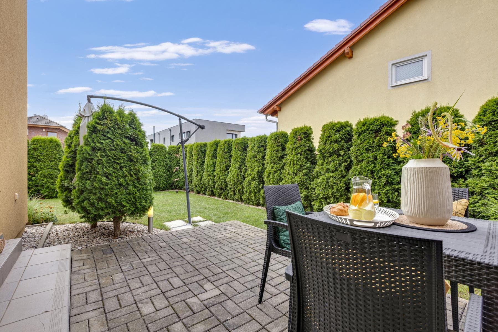
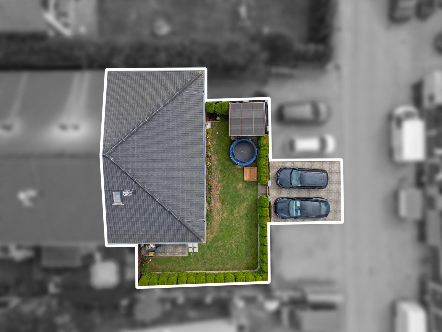
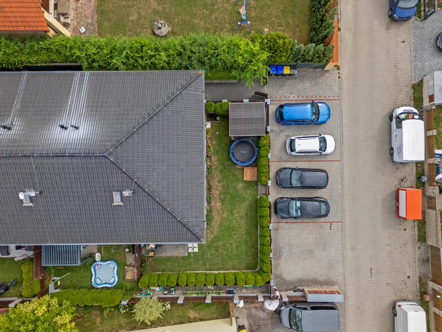
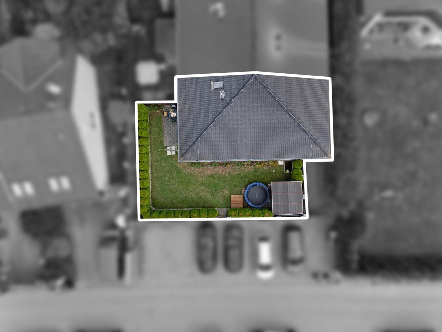
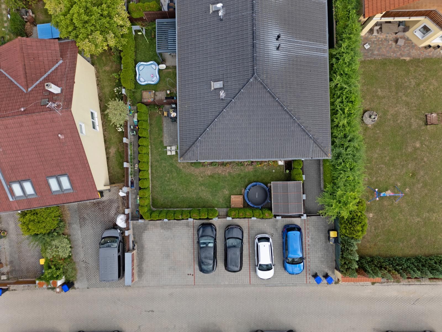
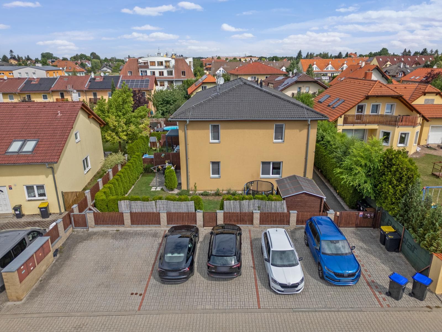
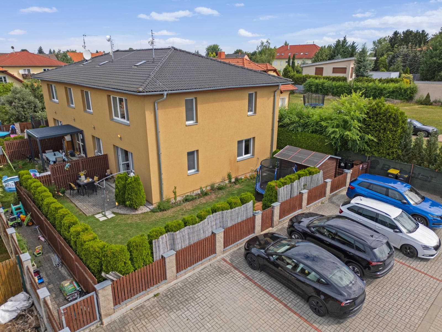
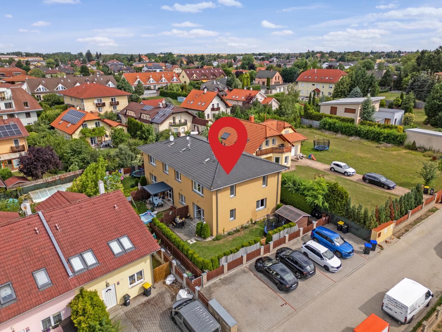
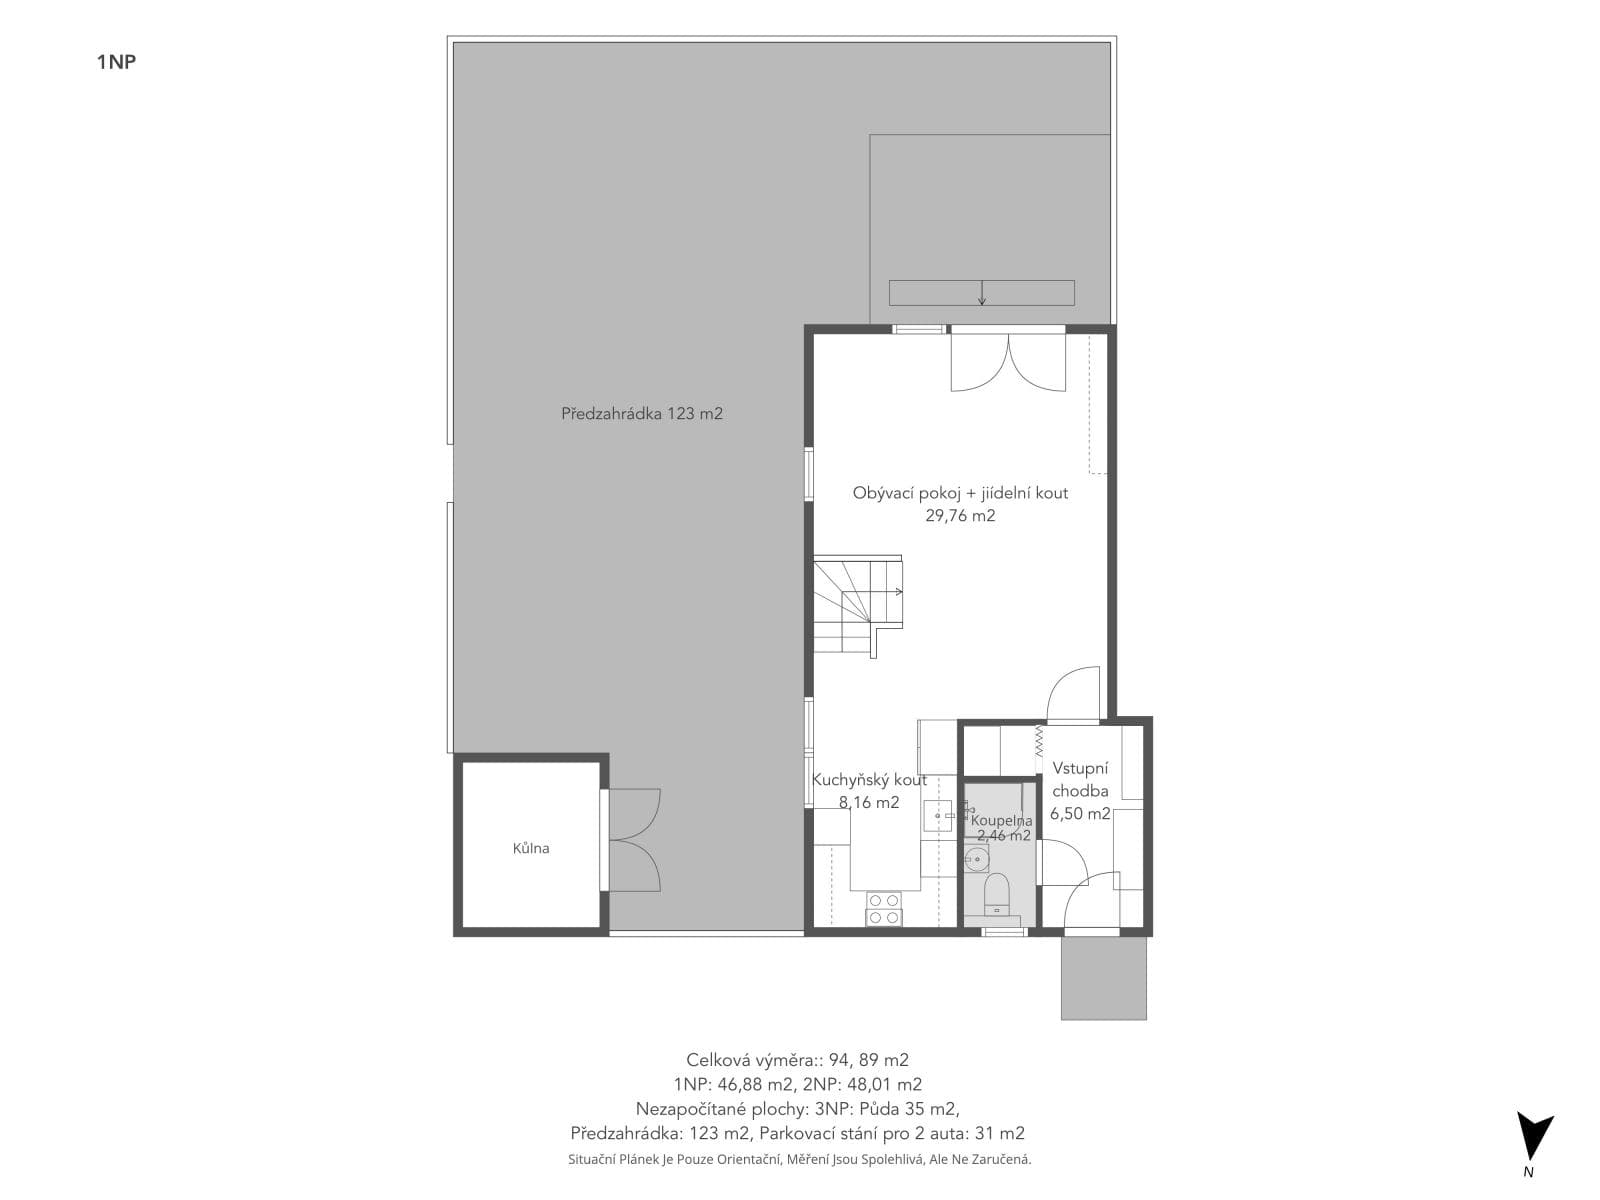
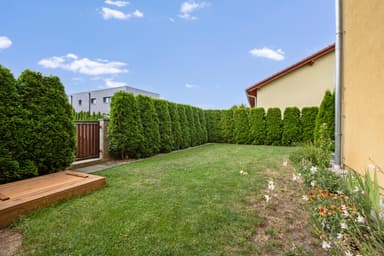
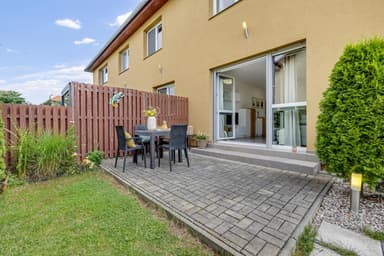
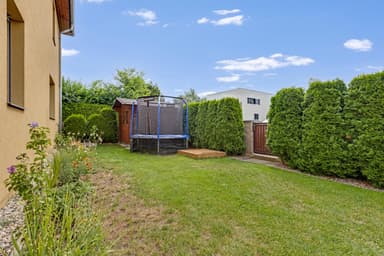
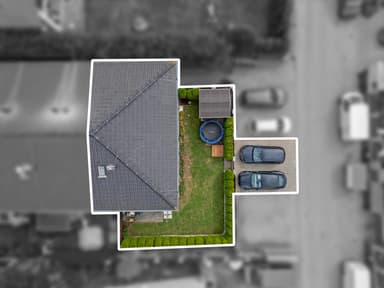
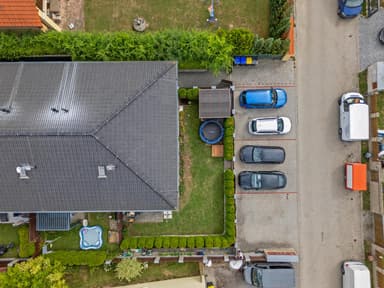
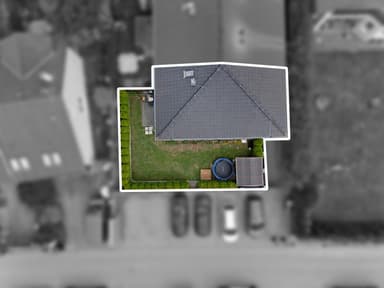
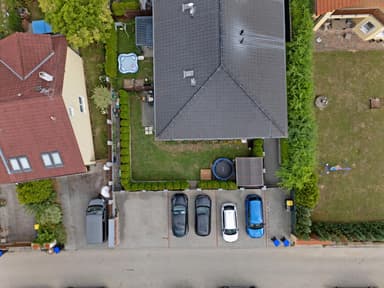
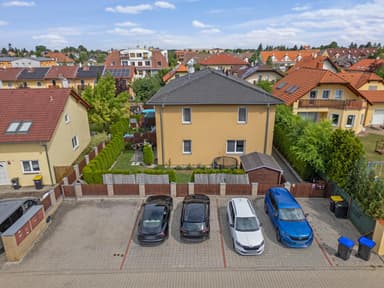
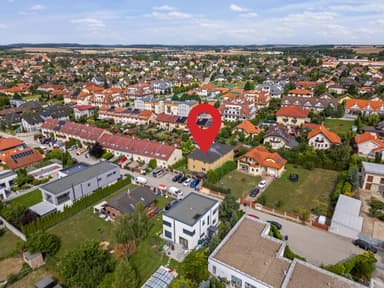
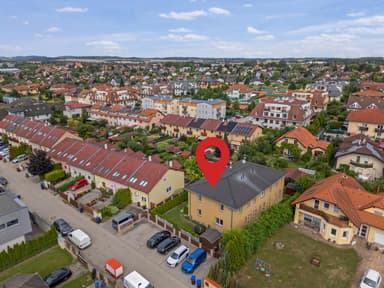
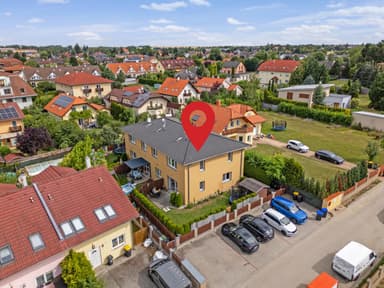
I am pleased to offer for sale a 4+kk duplex apartment with a total floor area of 94.89 m². One of its greatest benefits is its own fully fenced front garden measuring 123 m², providing plenty of space for relaxing, outdoor seating, barbecues, and a safe area for children or pets. Directly in front of the house, there is also a 31 m² plot providing convenient parking for two cars.
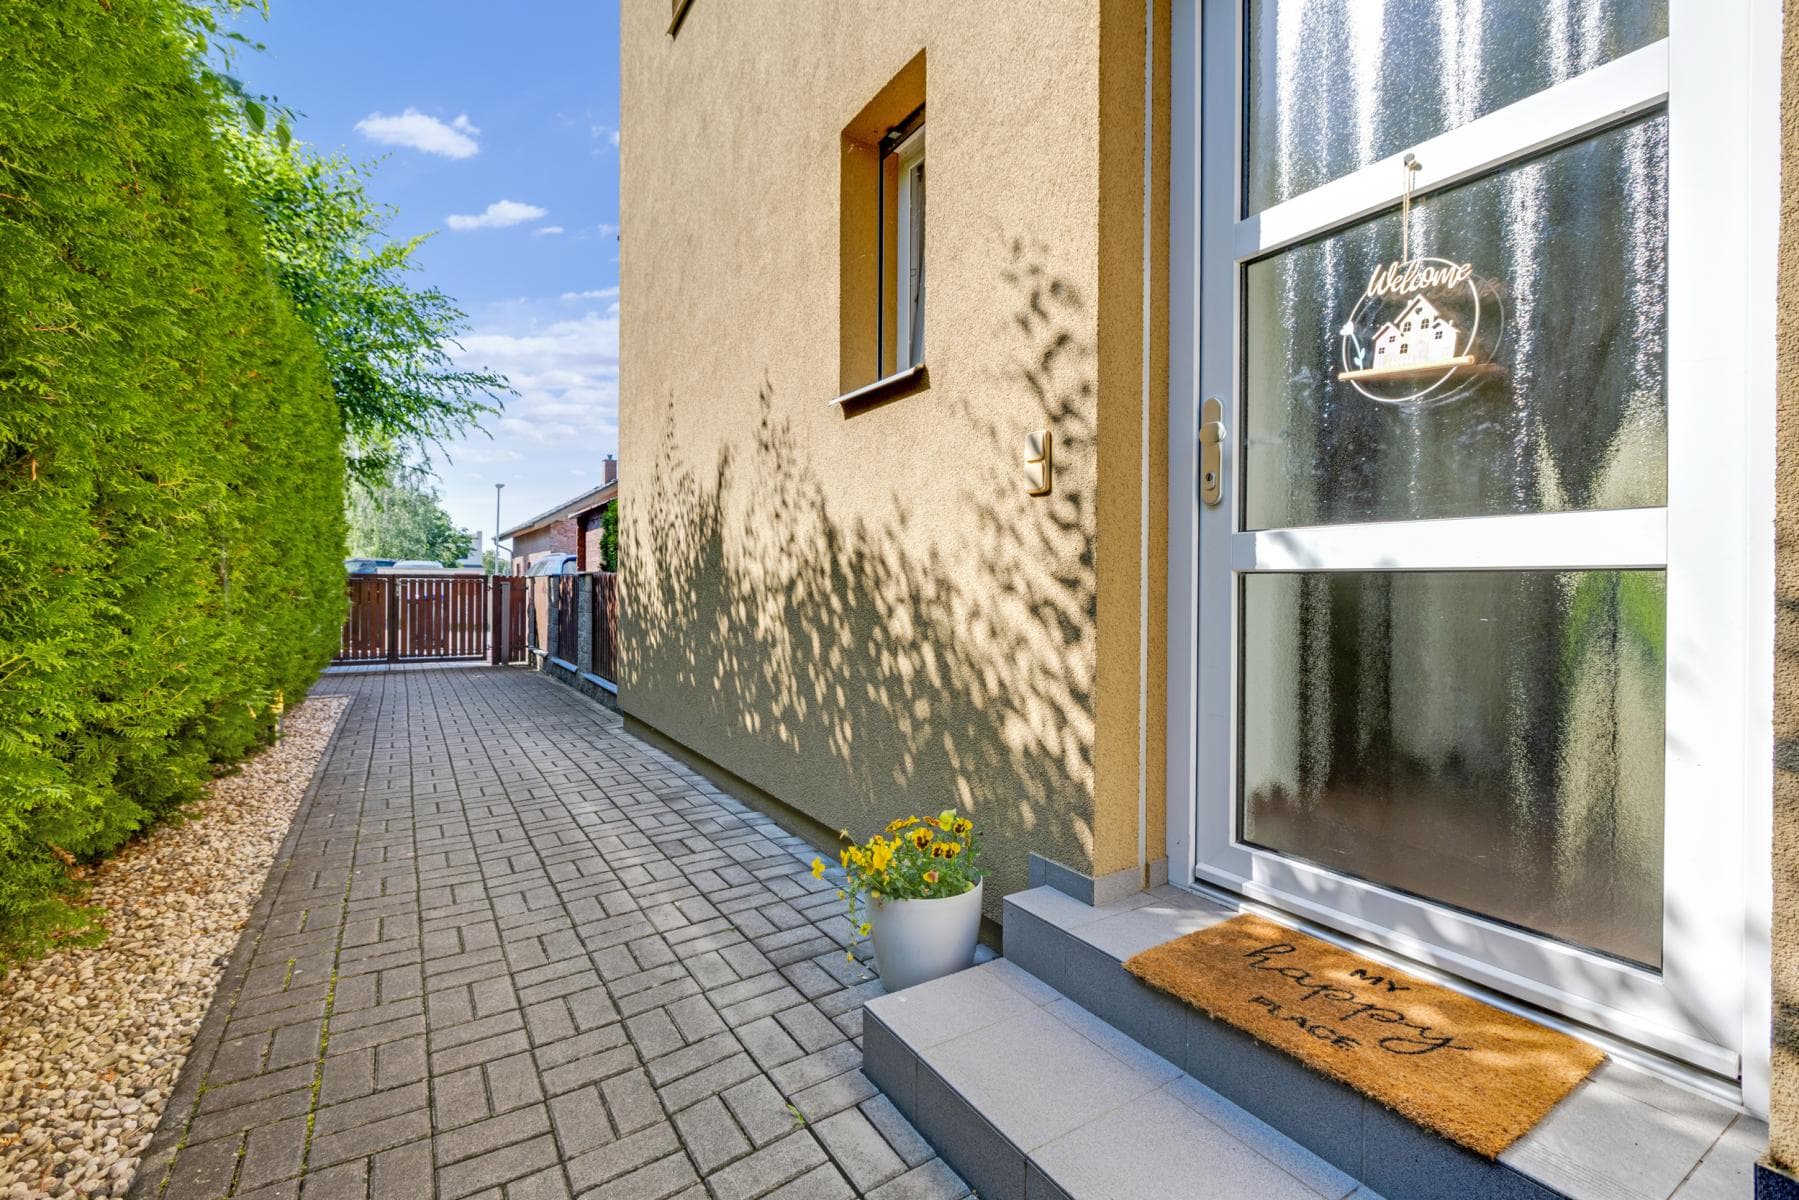
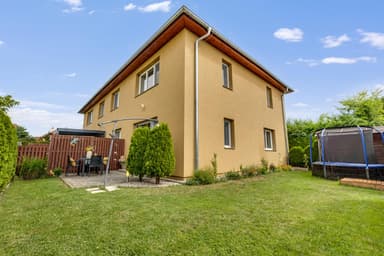
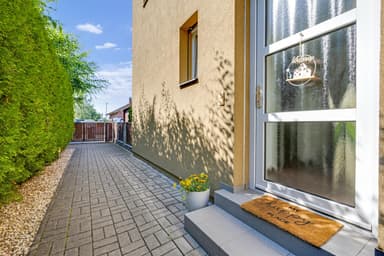
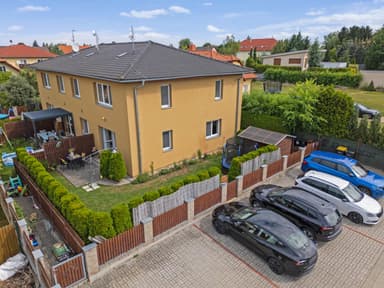
The apartment forms part of a smaller residential building containing just three units, offering considerably more privacy and tranquillity than a conventional apartment building. Thanks to its layout, private garden, separate entrance, and accommodation arranged over two floors, it offers many of the advantages associated with living in a family house.
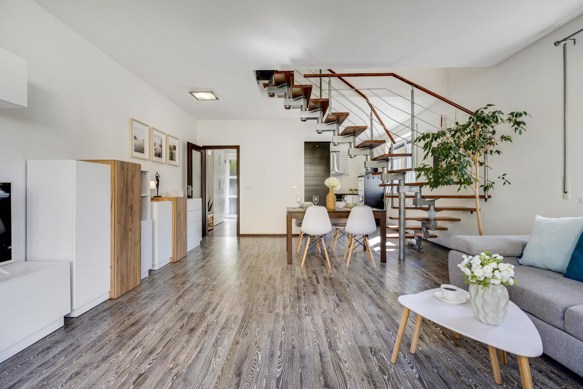
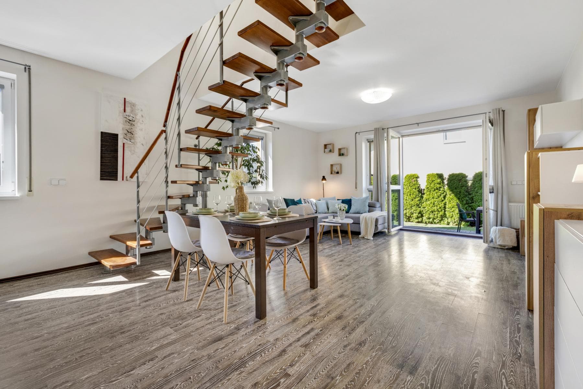
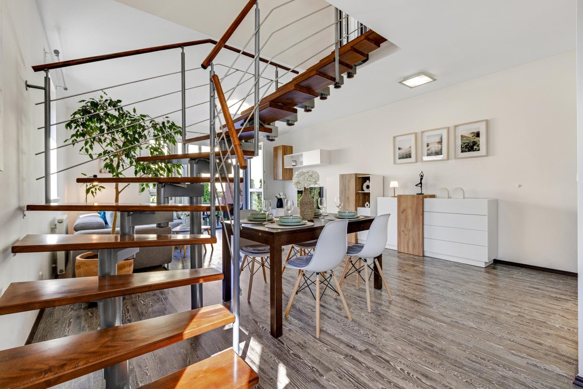
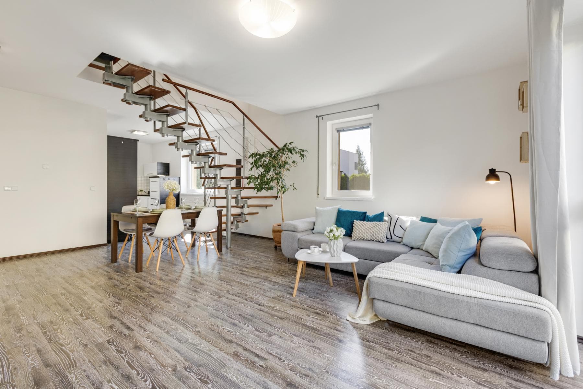
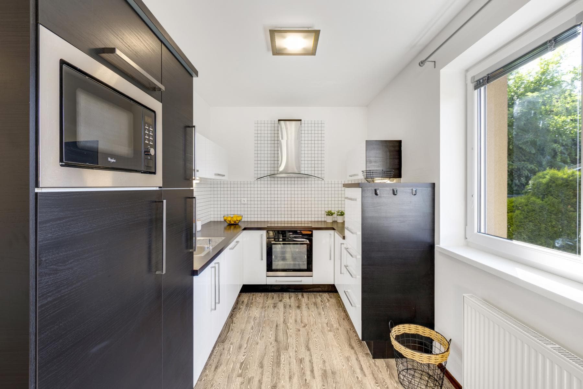
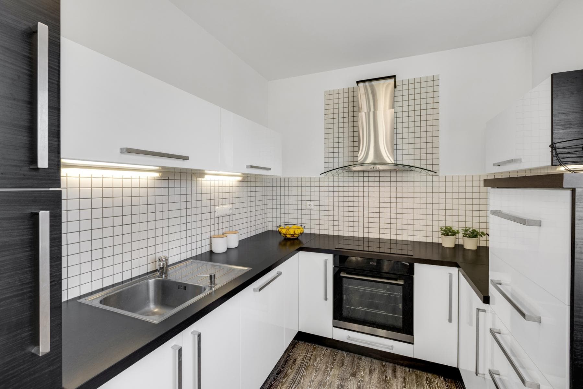
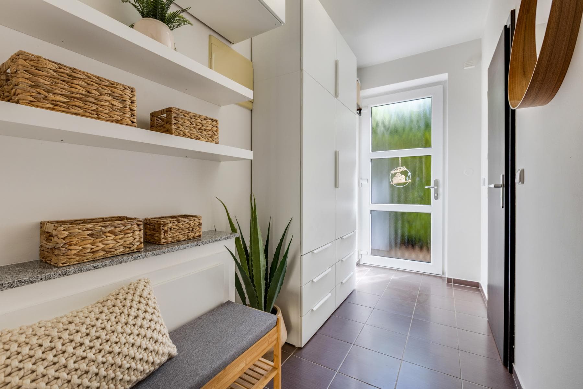
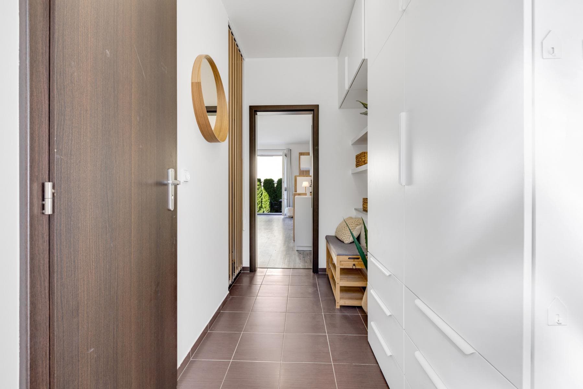
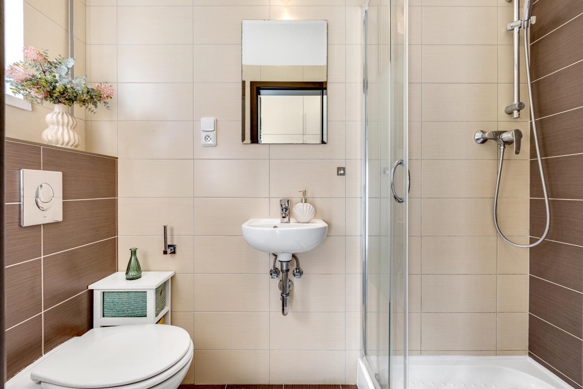
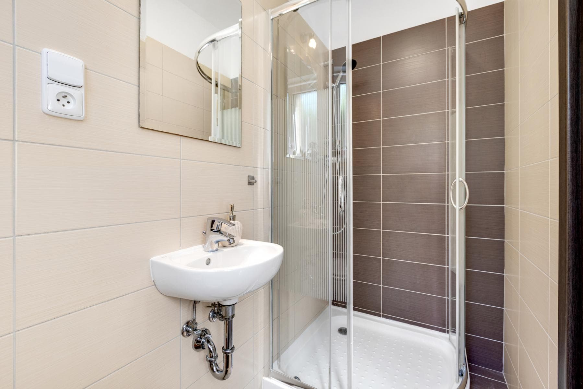
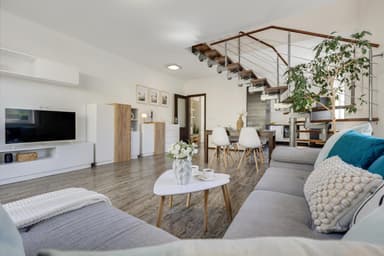
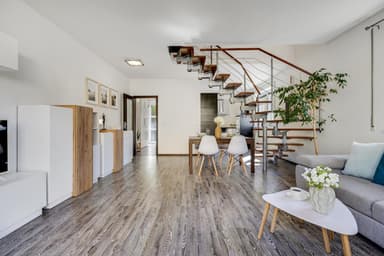
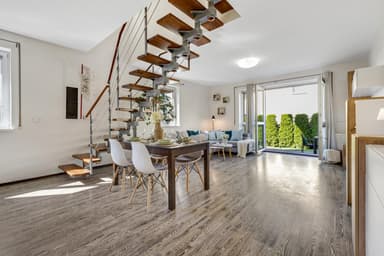
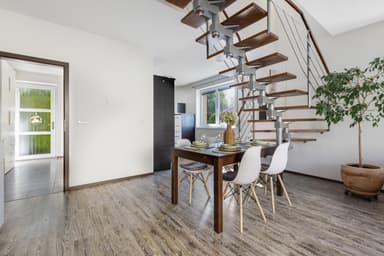
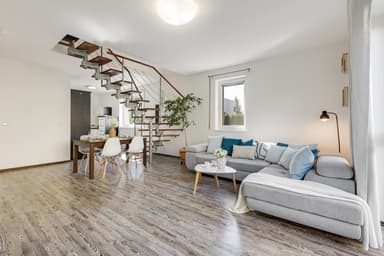
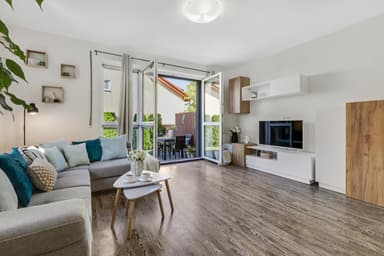
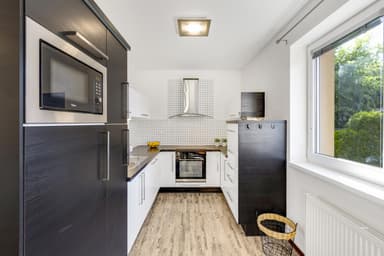
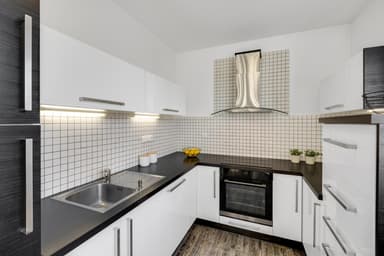
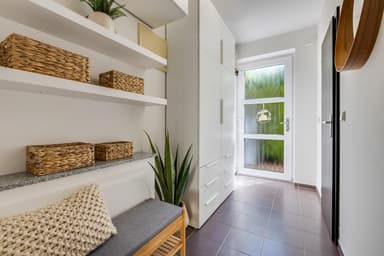
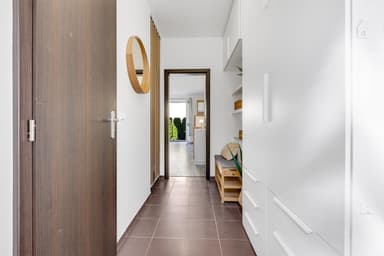
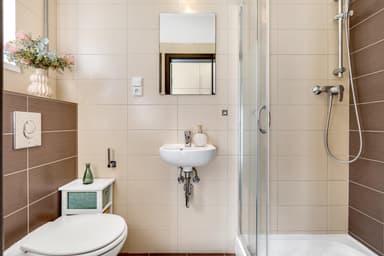
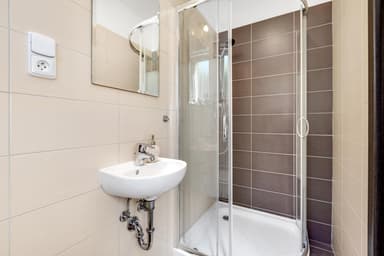
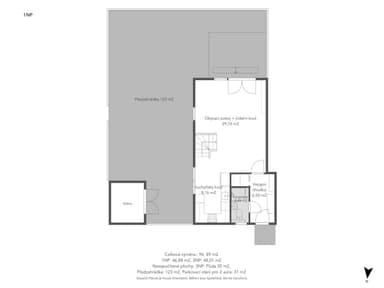
The lower floor comprises an entrance hall with storage space, a bathroom with a shower and toilet, and the main living area measuring almost 40 m². This provides ample room for a large sofa and dining table and connects seamlessly to a fully fitted kitchen equipped with all the necessary appliances.
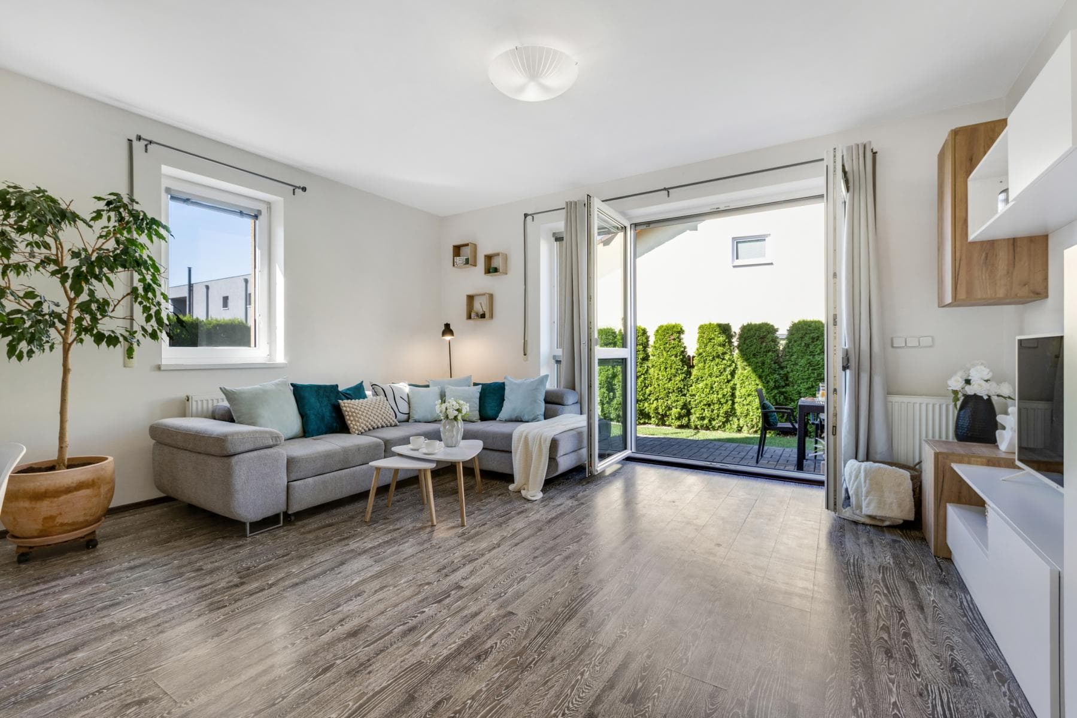
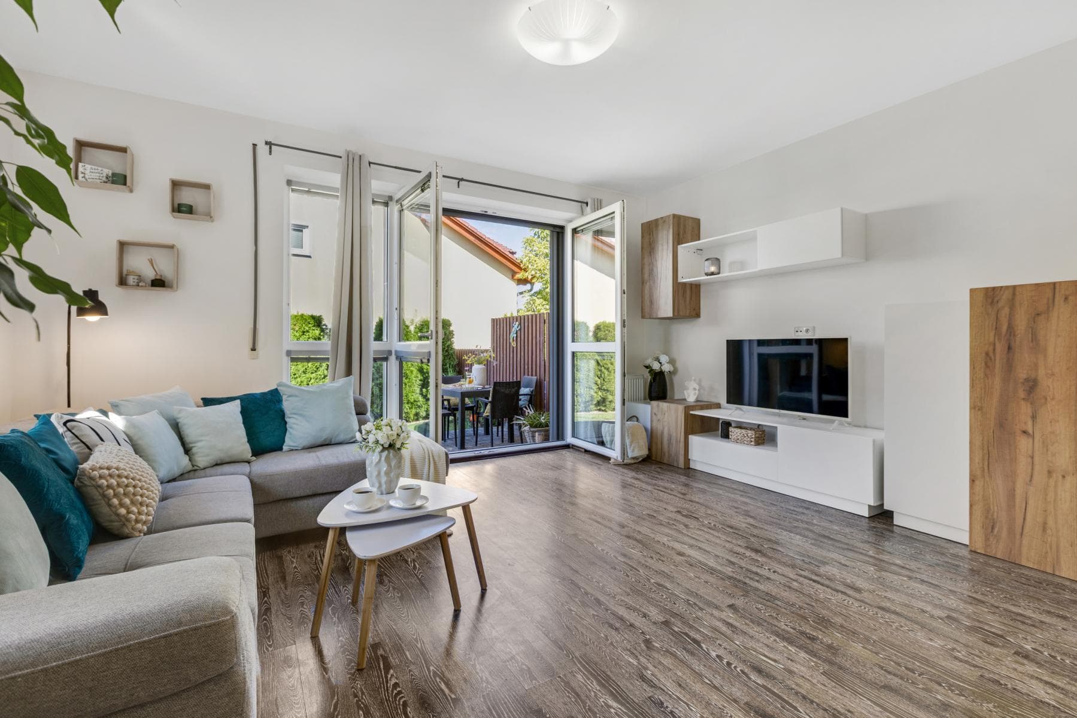
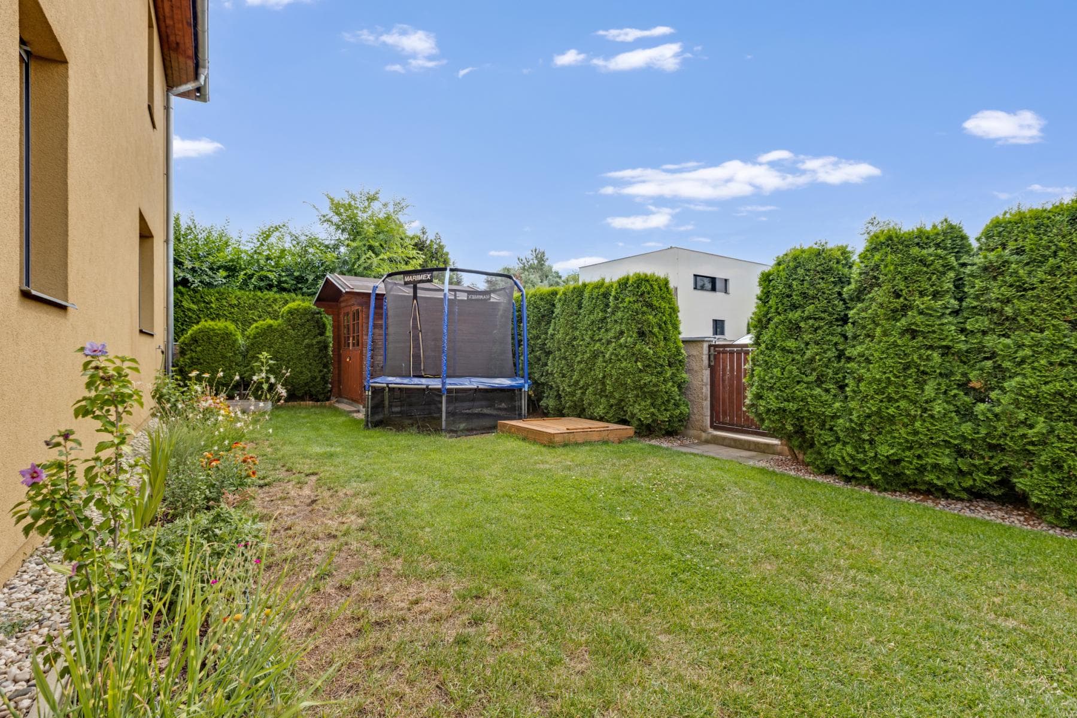
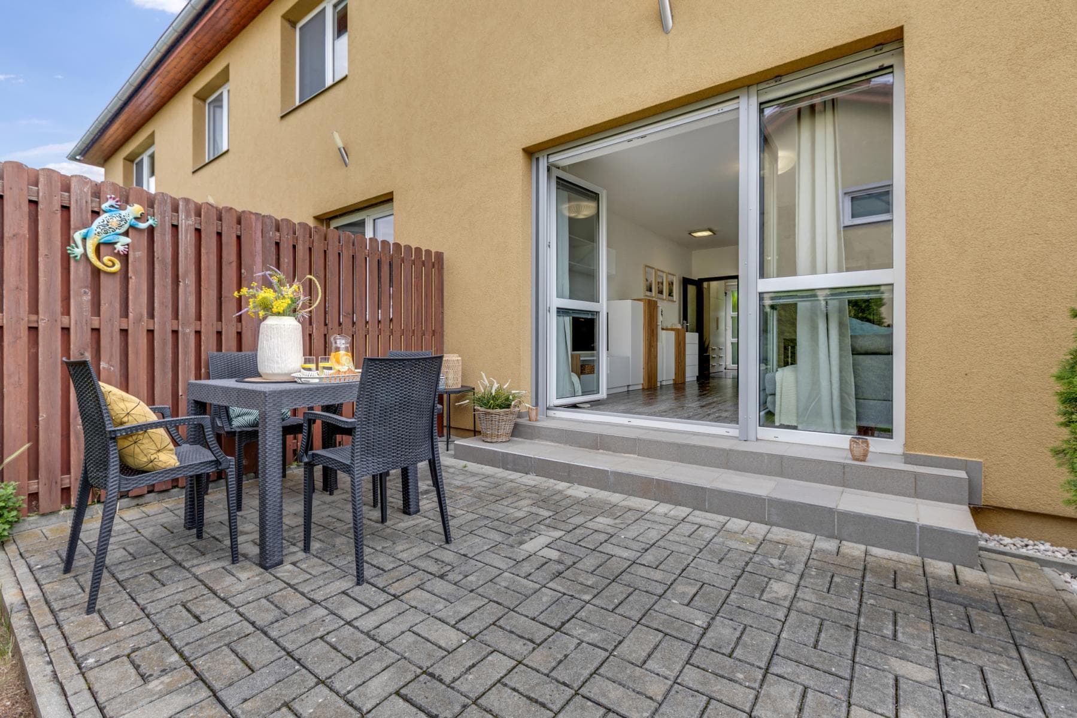
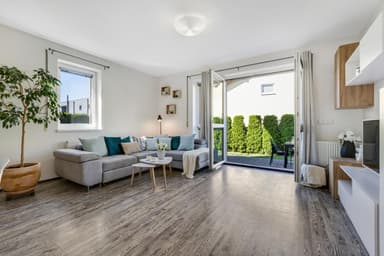
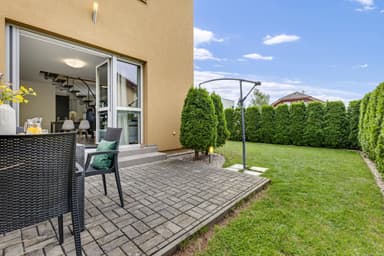
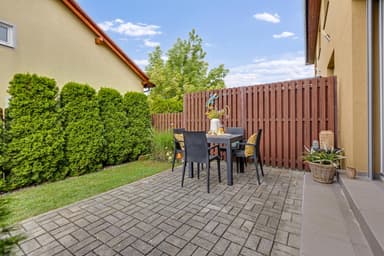
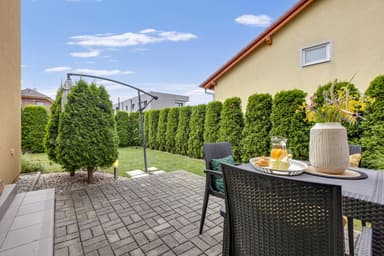
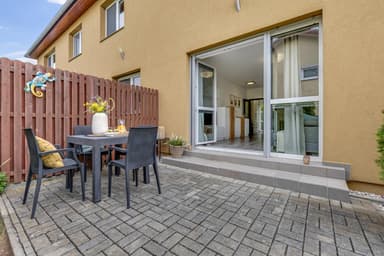
The living room provides direct access to the terrace and the fenced front garden. During the warmer months, this connection allows the living space to extend naturally outdoors. The garden offers plenty of privacy and space for outdoor seating, barbecues, a children’s play area, or further landscaping according to the new owner’s preferences. It also includes a practical garden shed suitable for storing gardening equipment, bicycles, sports equipment, or seasonal items. The garden can also be accessed independently through a separate gate from outside.
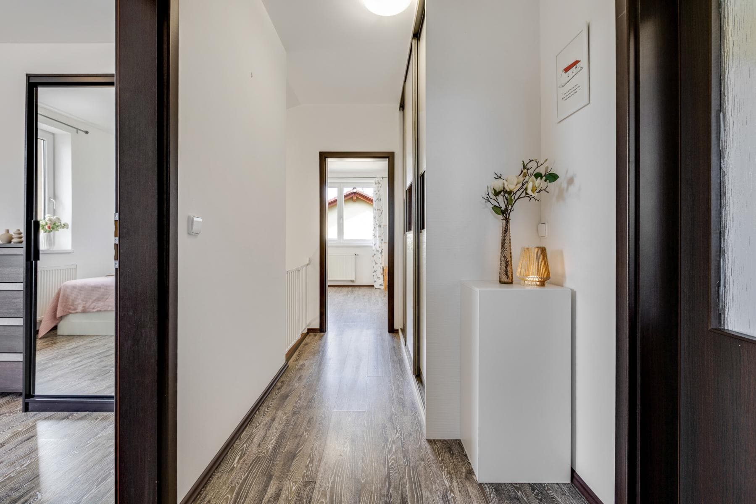
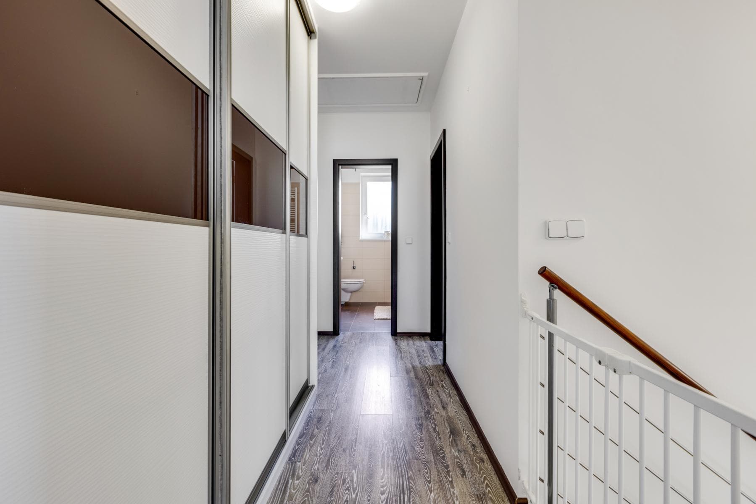
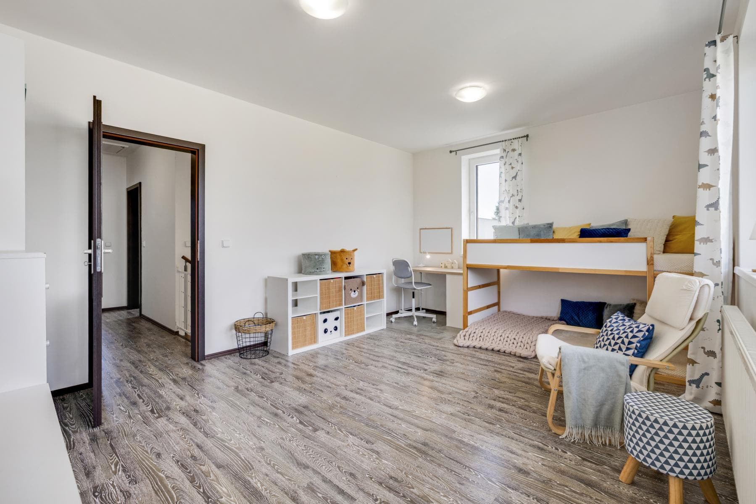
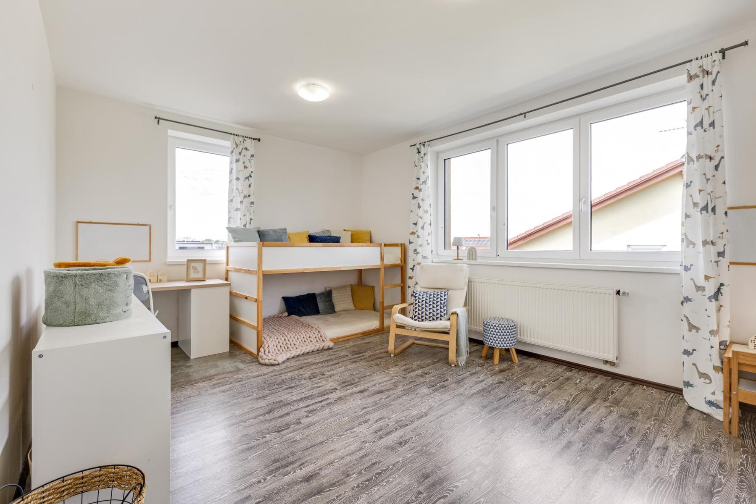
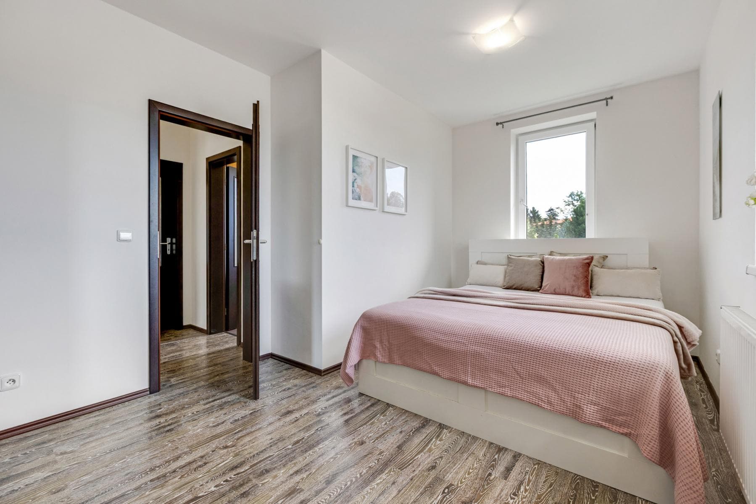
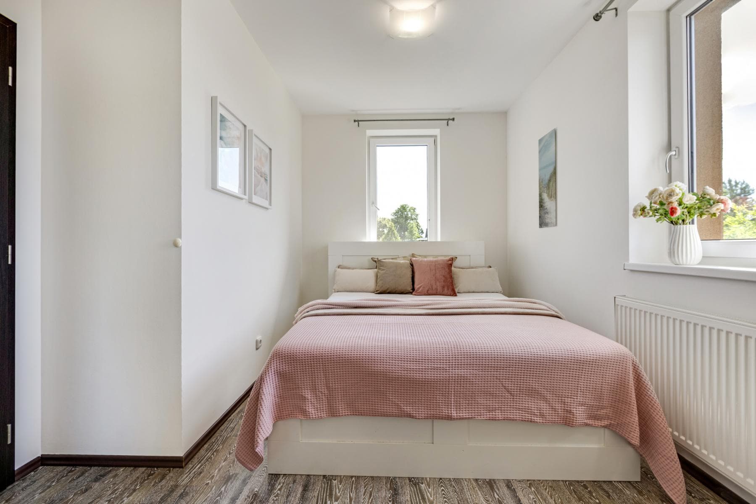
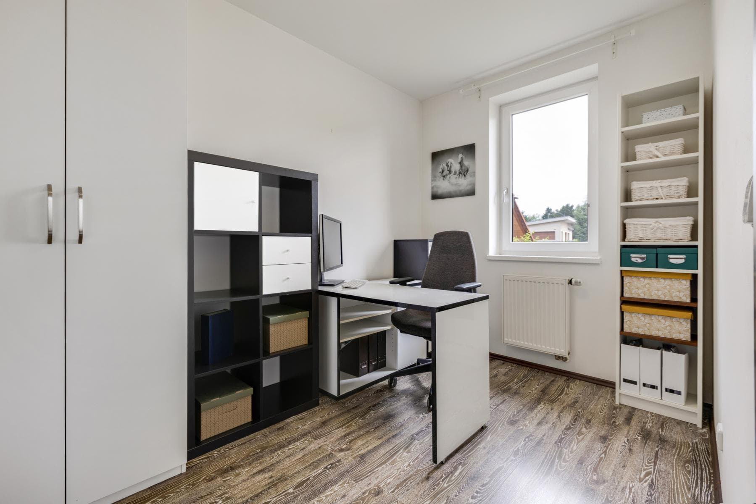
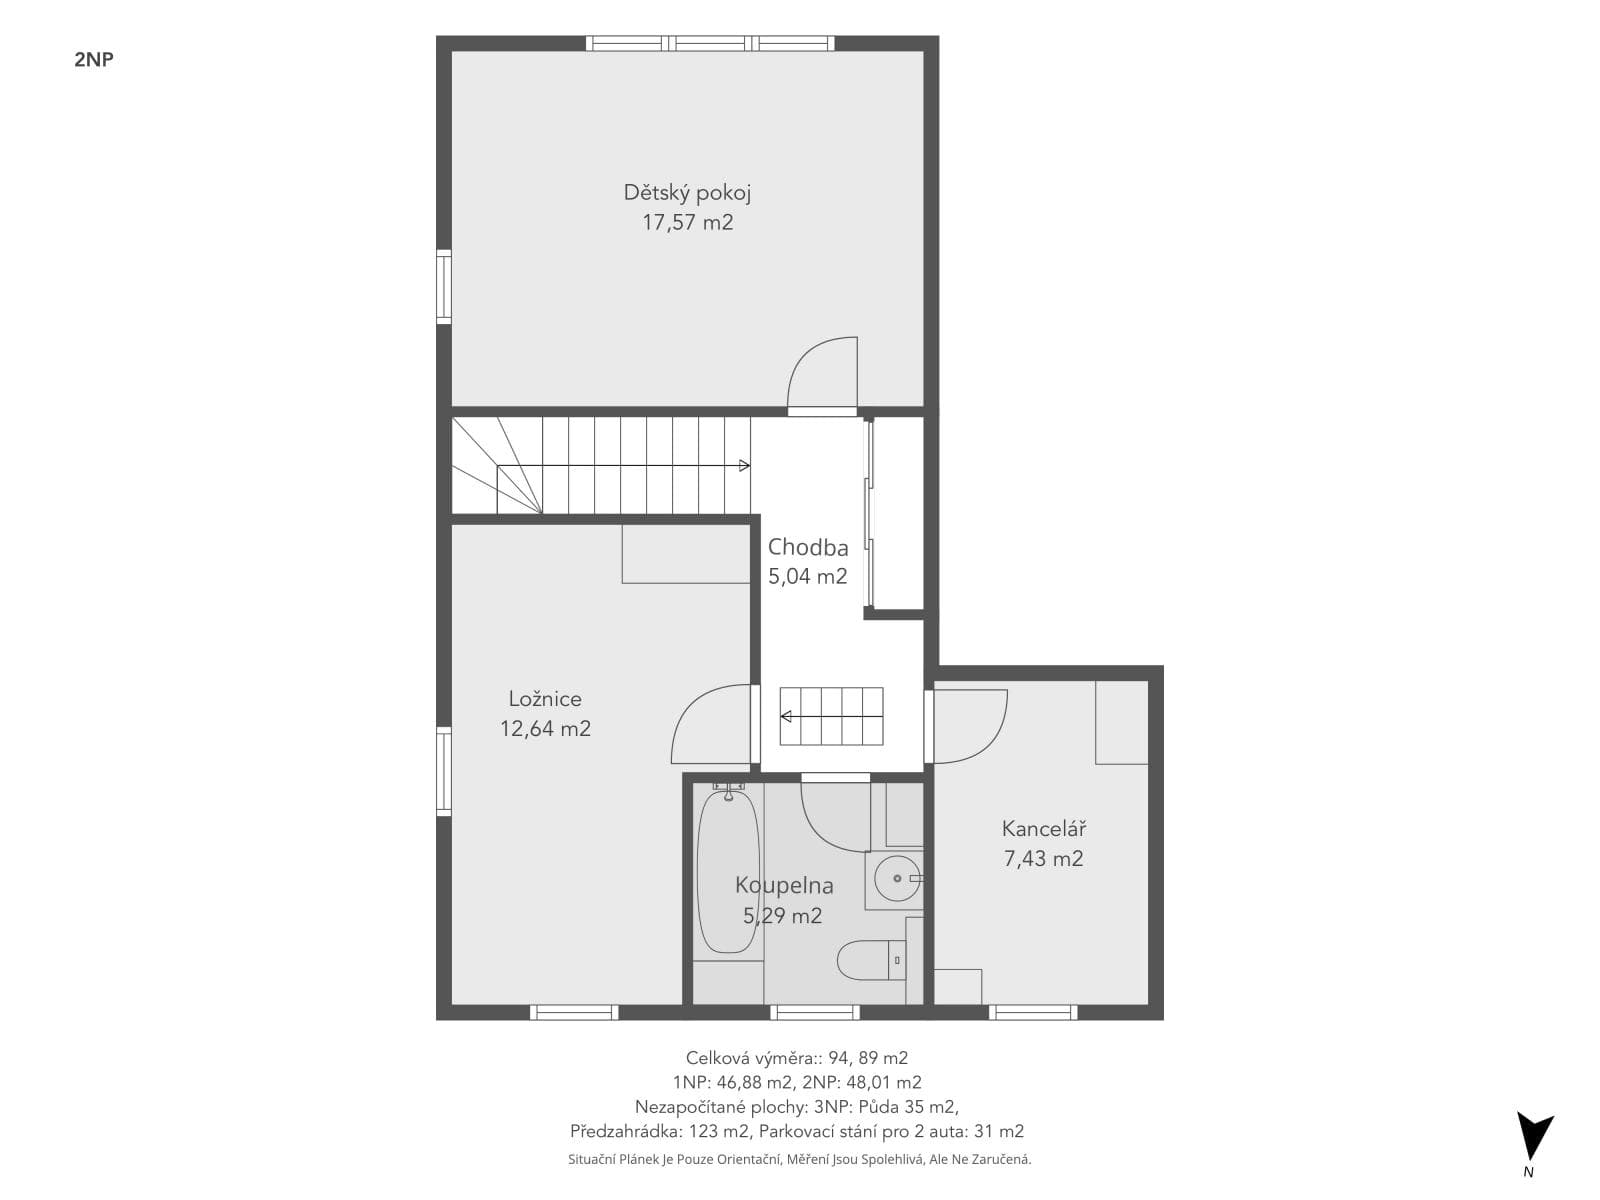
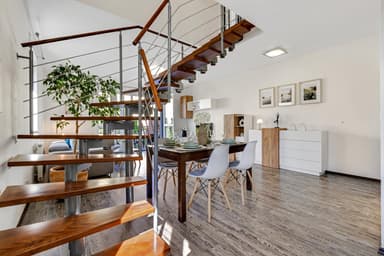
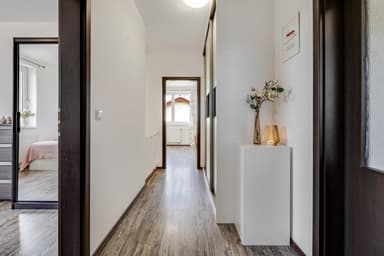
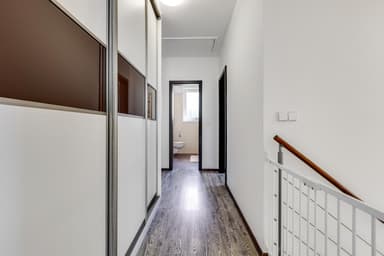
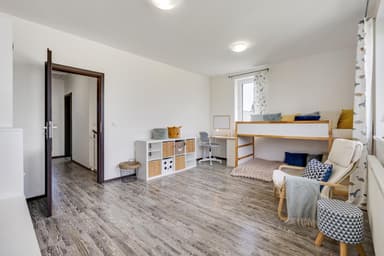
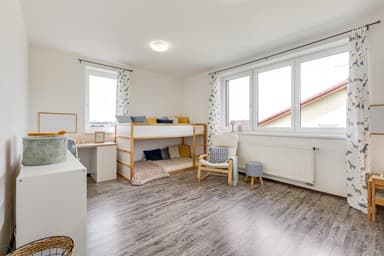
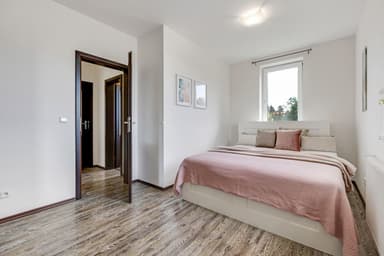
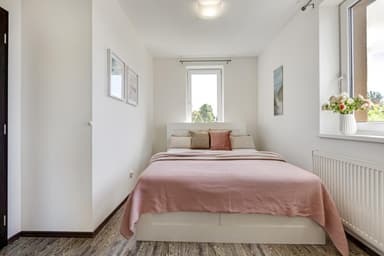
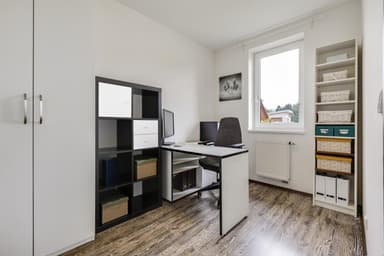
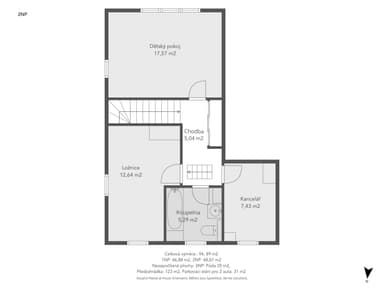
The staircase leads to the upper floor, where there are three separate rooms. These may be used as a principal bedroom, children’s bedrooms, a home office, or a guest room. The layout is therefore ideally suited to families with children as well as couples requiring a separate space for working from home.
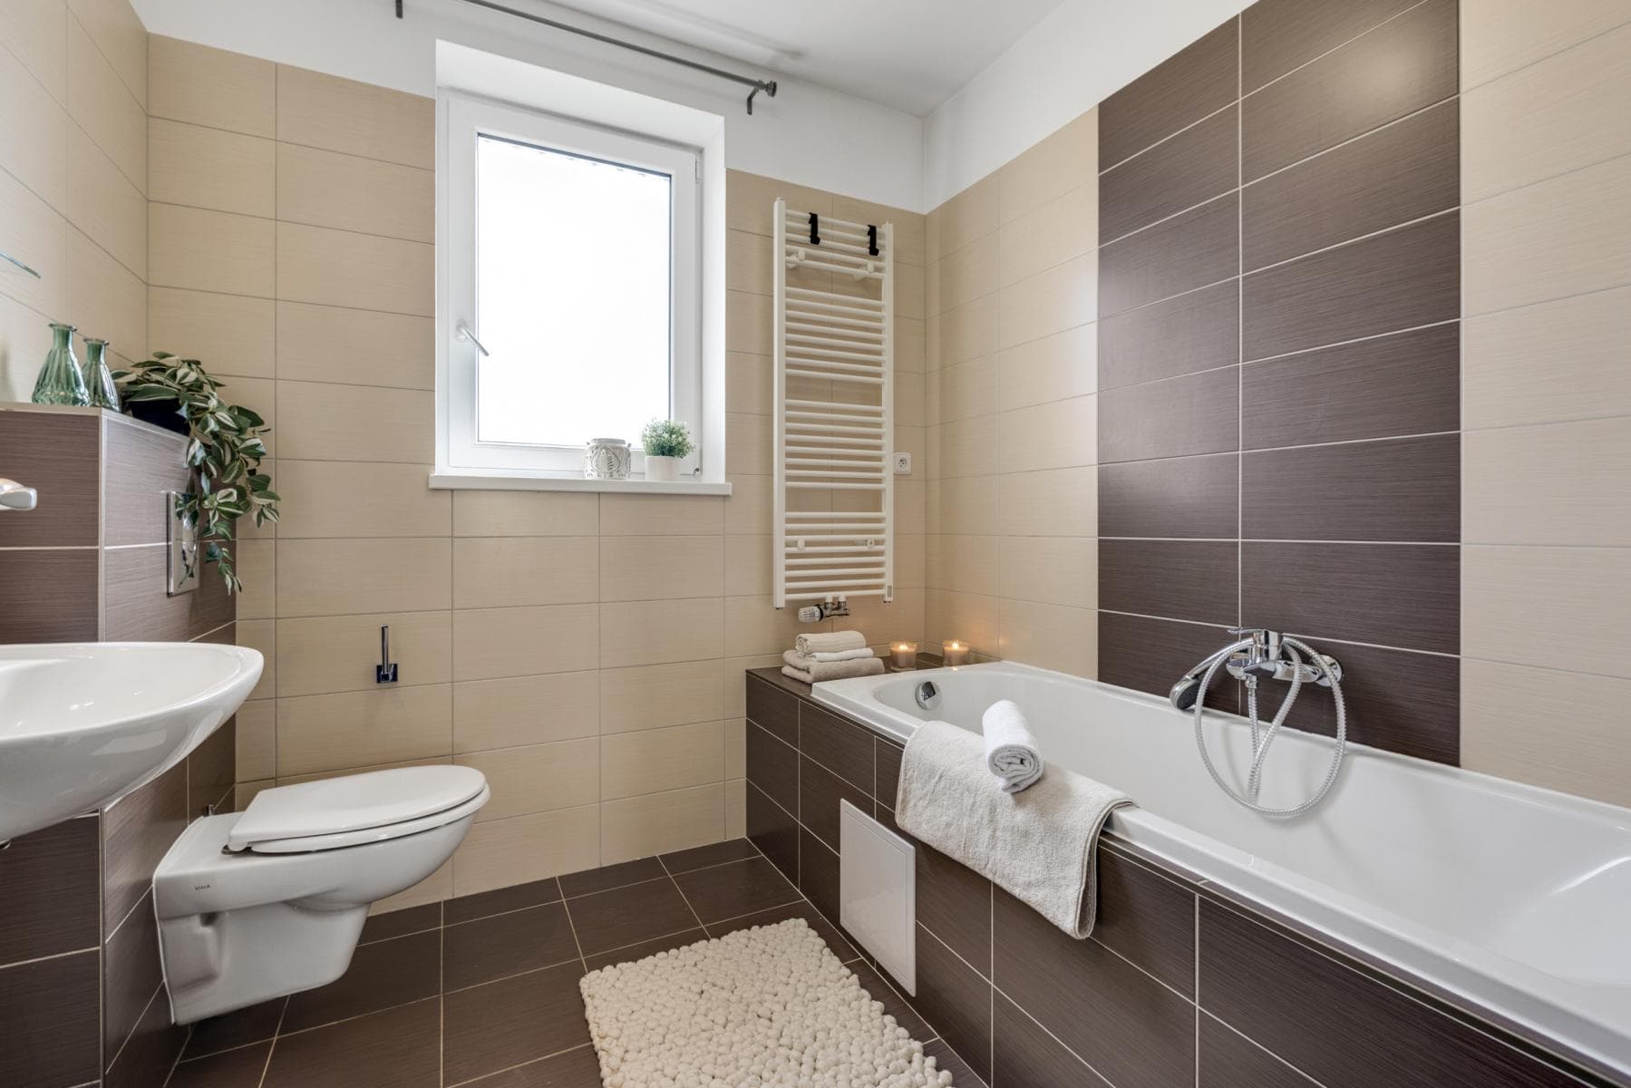
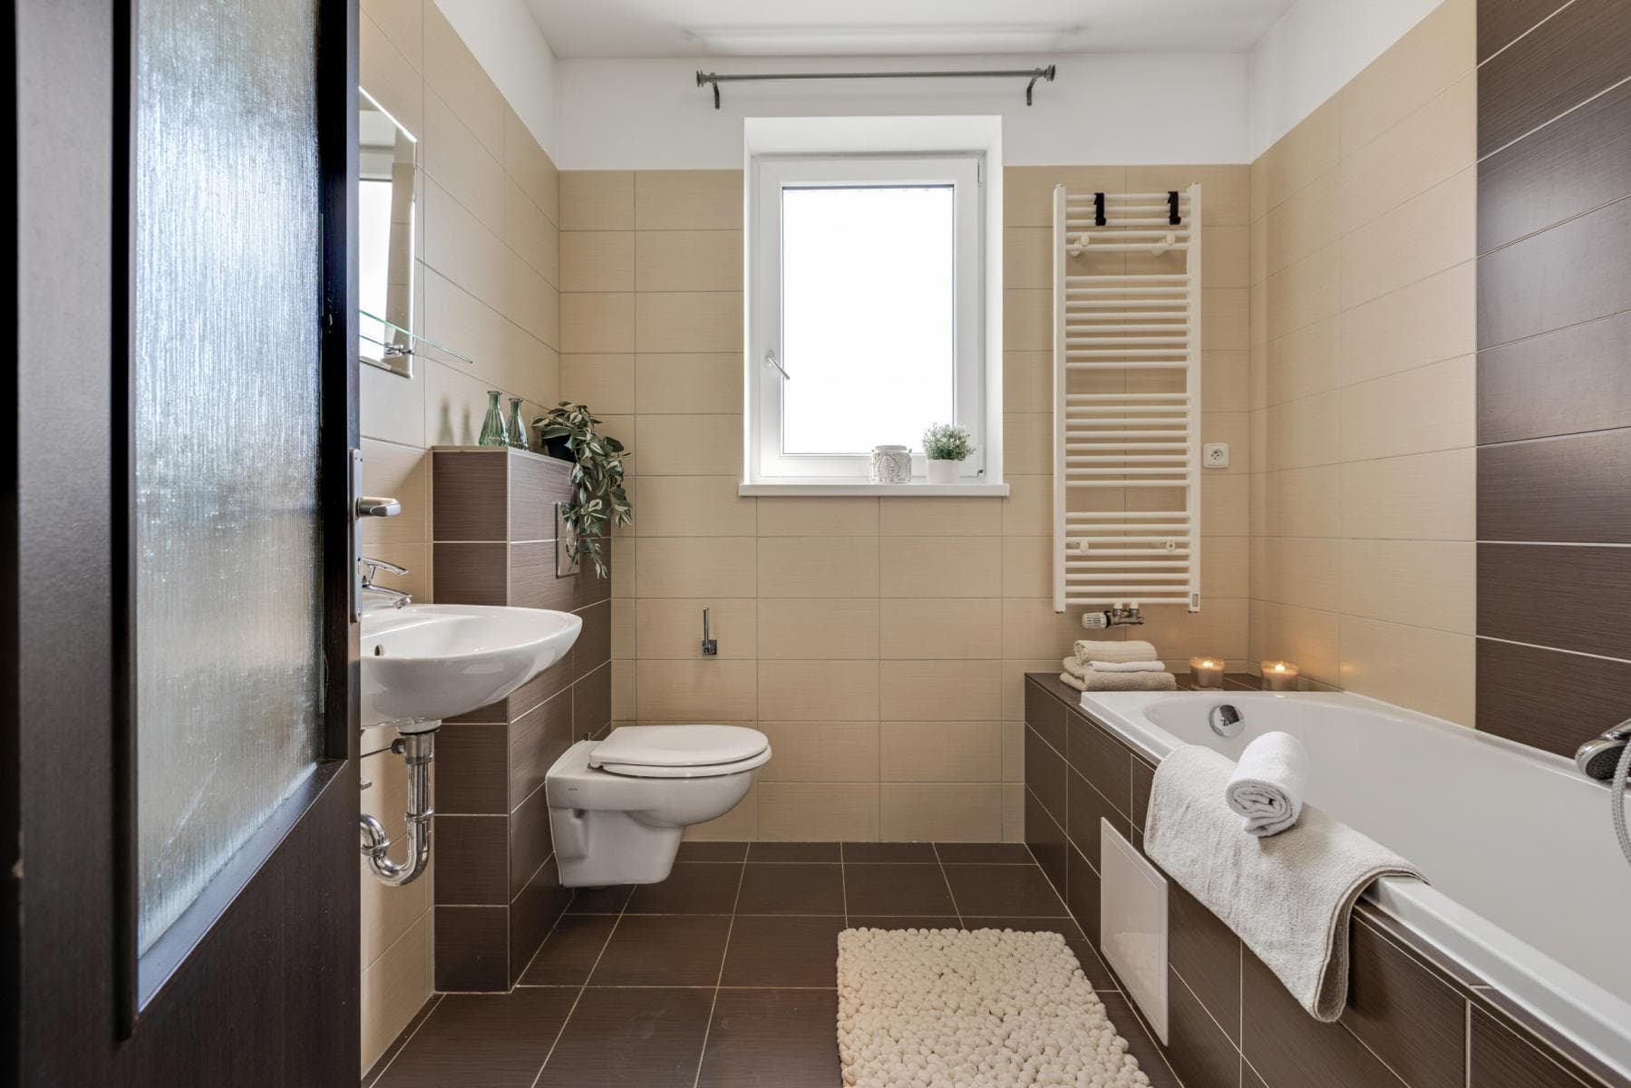
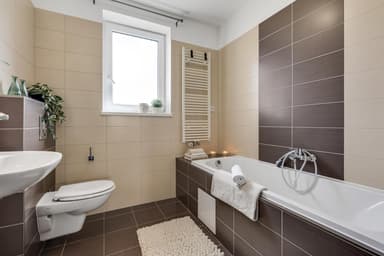
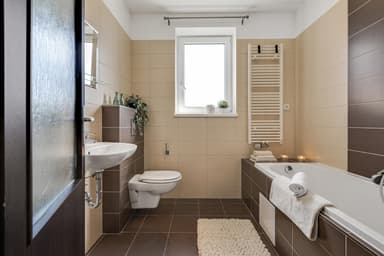
The upper floor also features a second bathroom with a bathtub and toilet. Having two separate bathrooms, one on each floor, is a significant advantage and adds to the everyday comfort of the household. Built-in storage is also available.
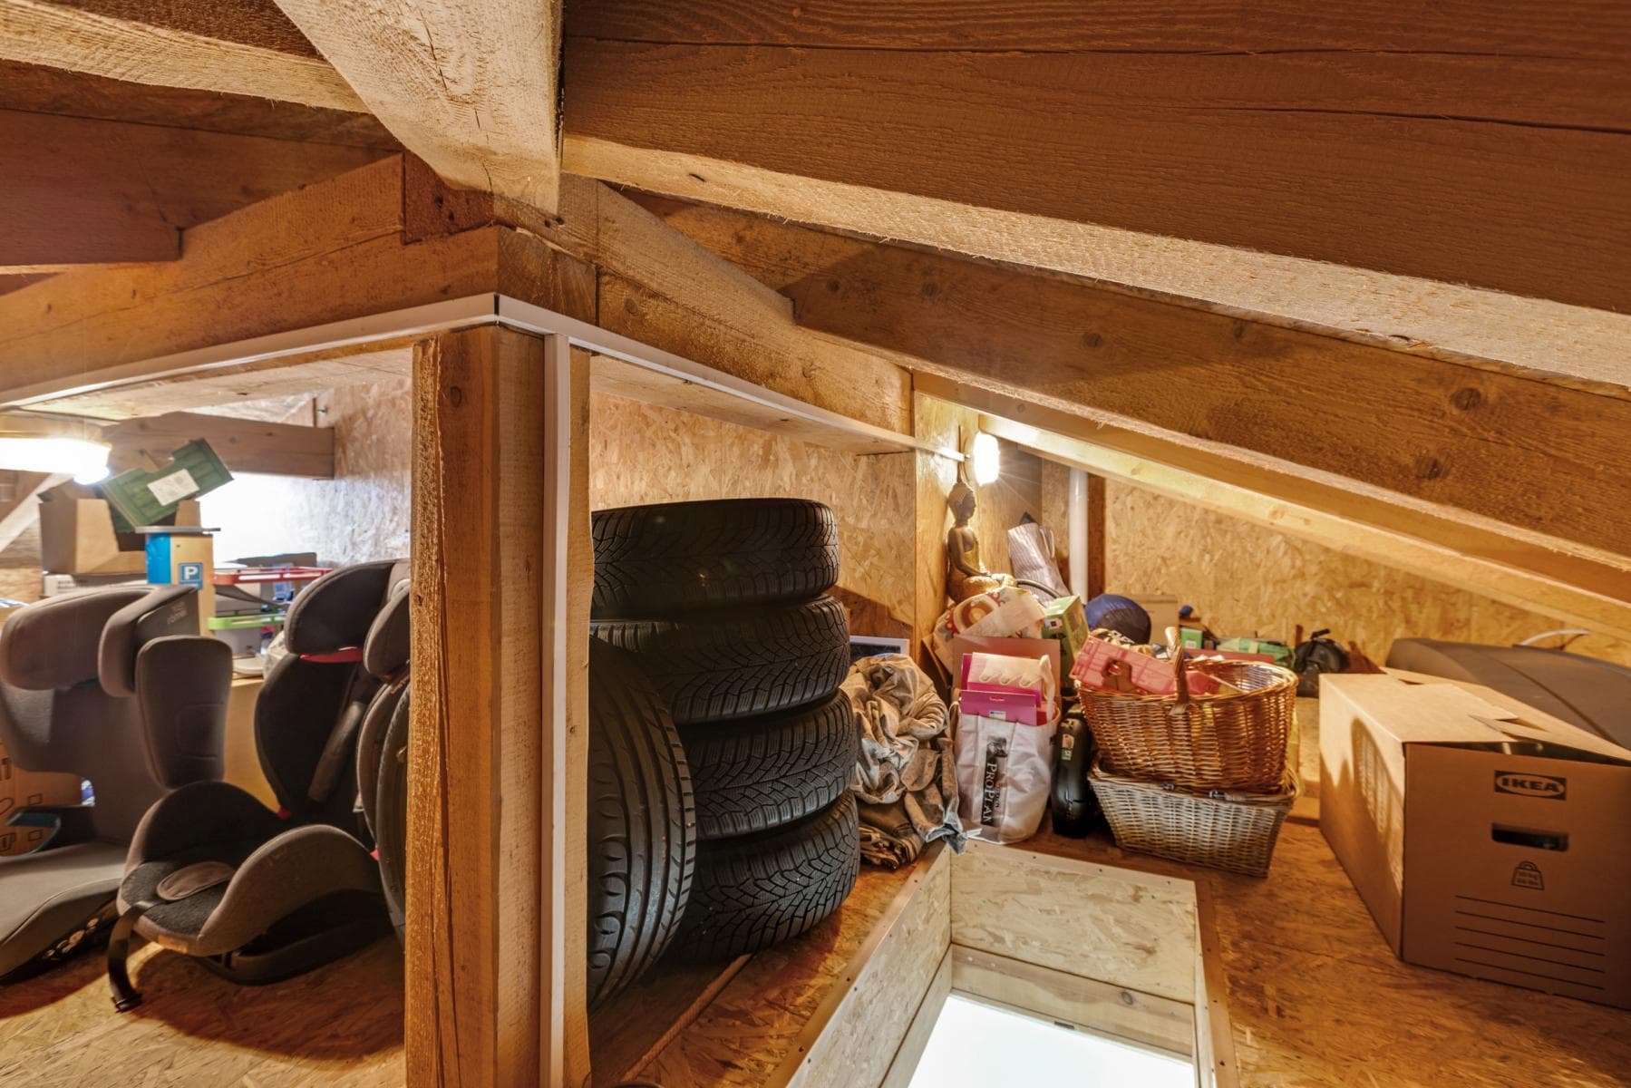
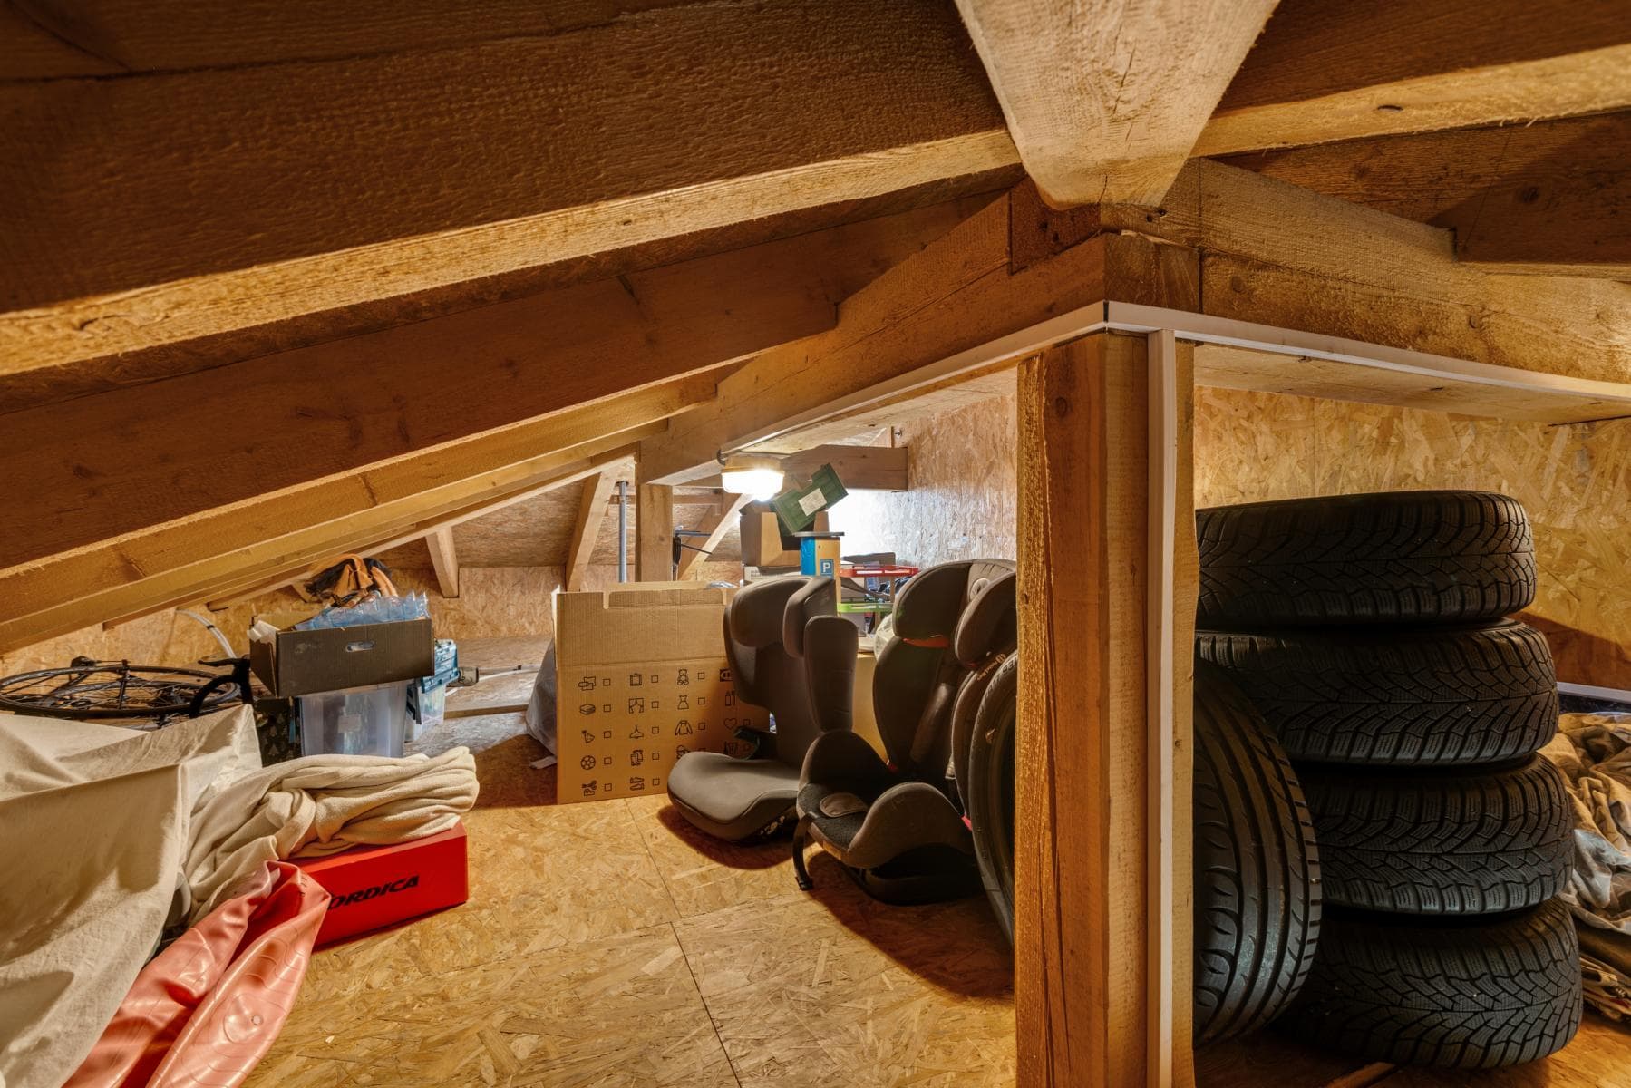
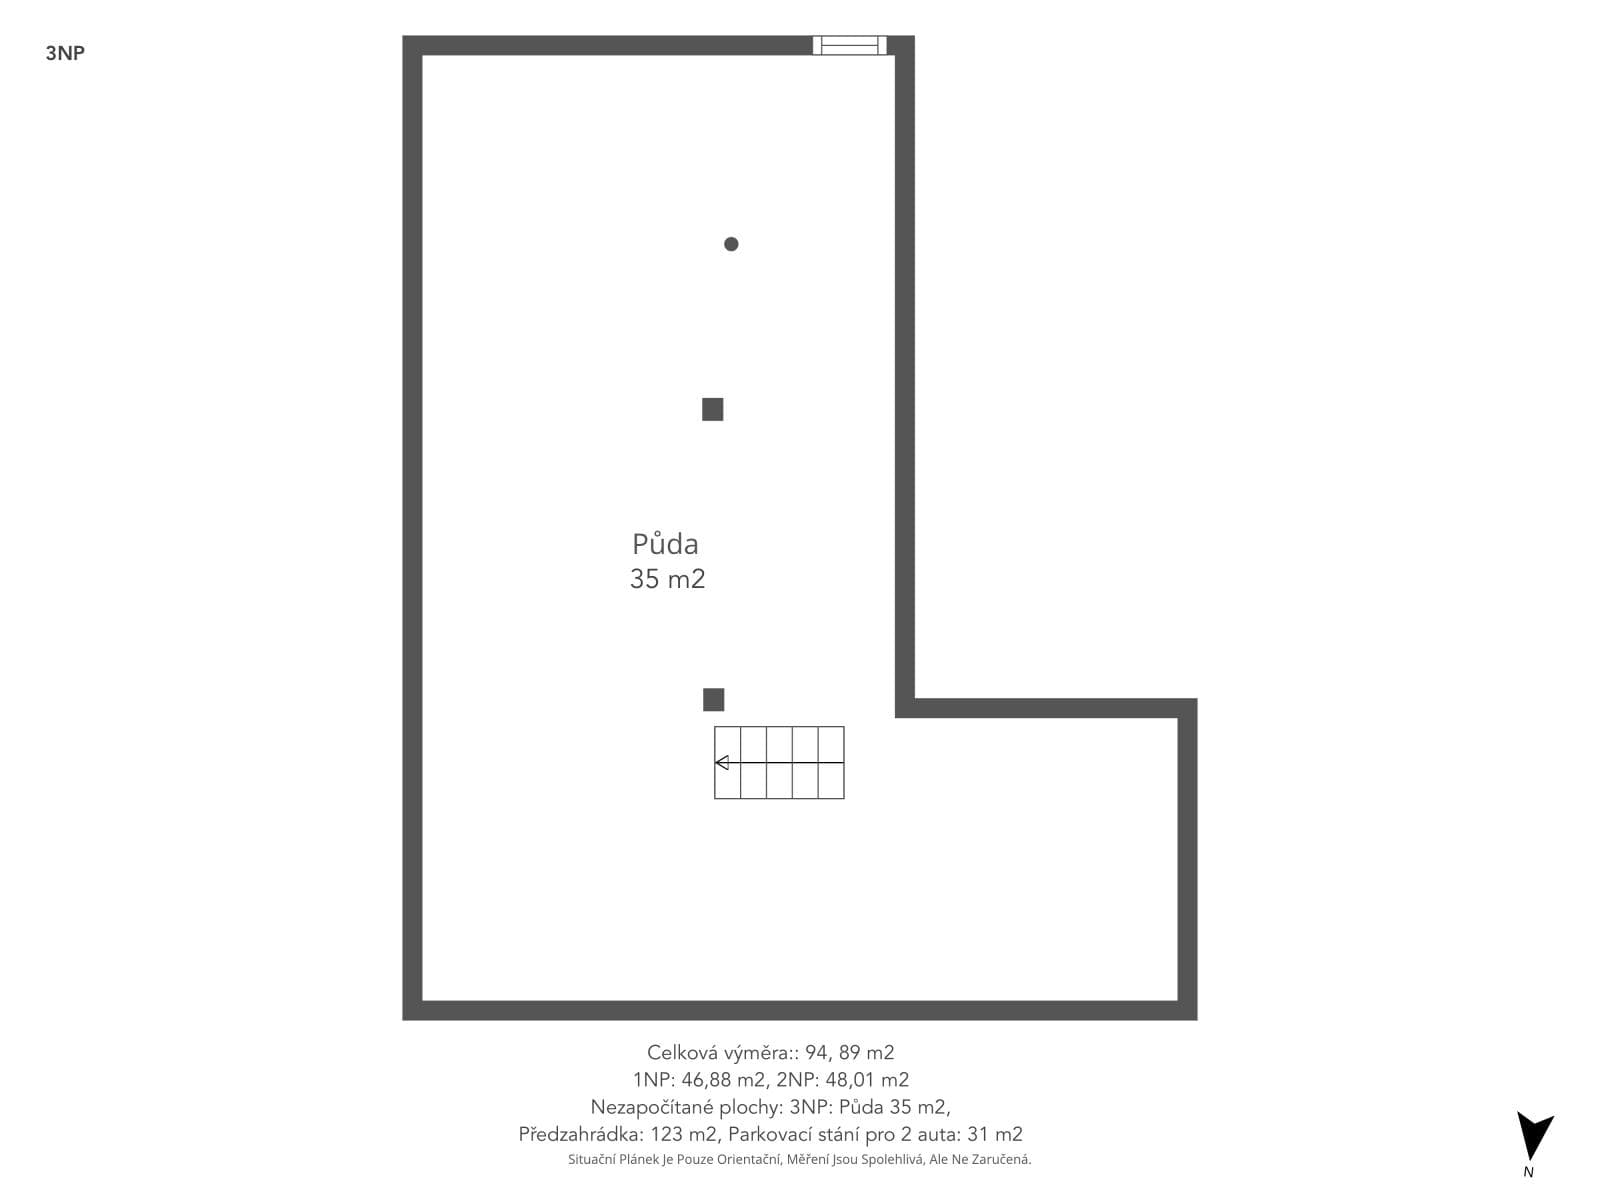
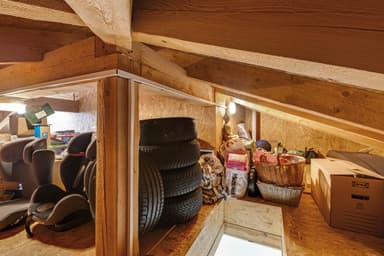
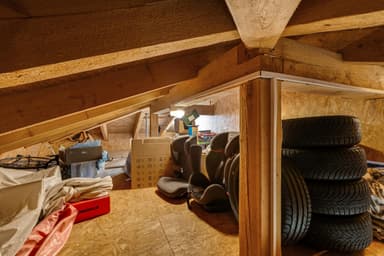
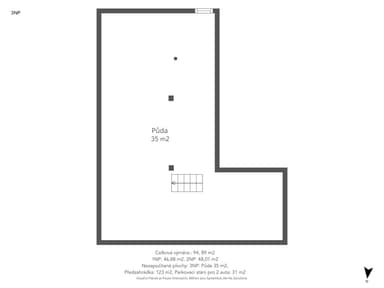
Further practical storage is provided by a spacious 35 m² attic, which fully replaces the need for a conventional cellar. It comfortably accommodates seasonal belongings, suitcases, sports equipment, Christmas decorations, and other items that do not need to be kept within the main living areas. Together with the garden shed, the property therefore offers an exceptional amount of storage space.
The building was approved for use in 2009 and benefits from external insulation and double-glazed plastic windows. The apartment has its own gas boiler, which independently provides both heating and hot water. This allows the owner to regulate consumption and running costs according to their individual needs. External window blinds provide additional comfort and privacy.
Another major benefit is the privately owned land with a total area of 154 m². Of this, 123 m² comprises the fully fenced front garden, while the remaining 31 m² is designated for parking two cars. The parking spaces are located directly in front of the house, eliminating the need to search for a free space in the surrounding streets.
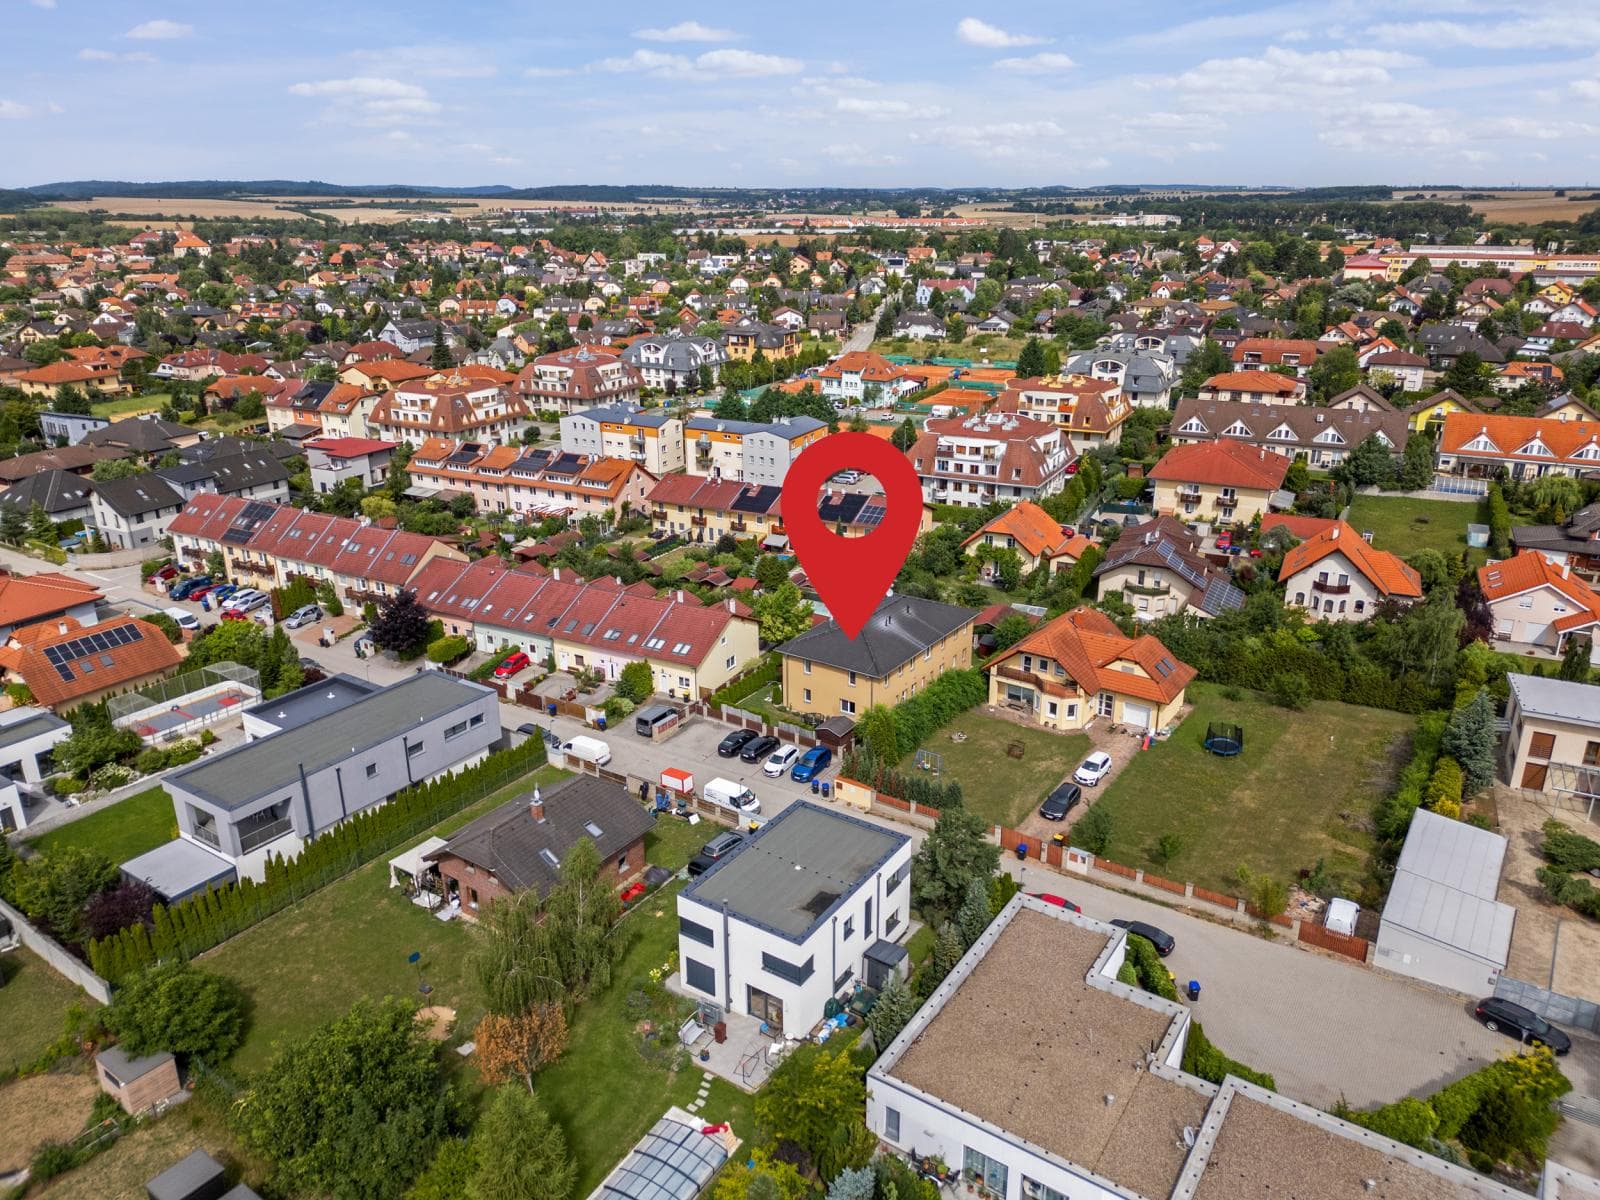
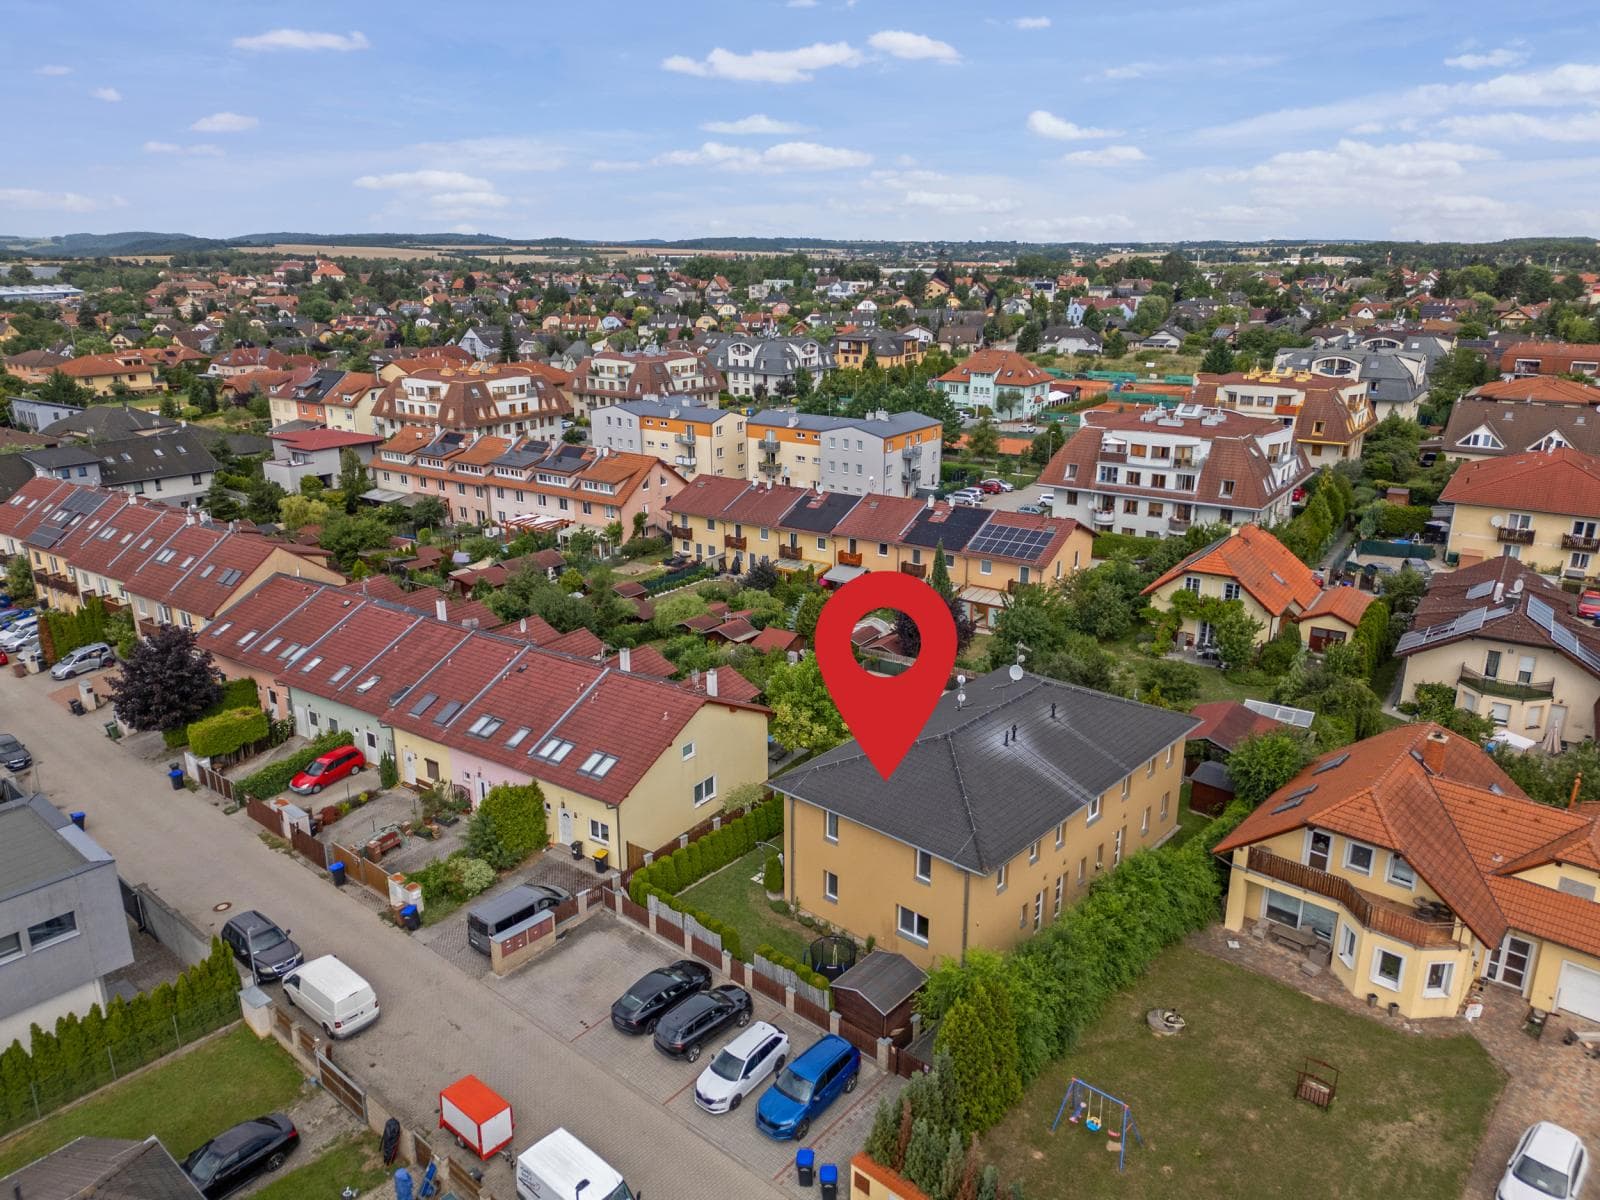
The property is situated in a peaceful residential area of Rudná, Prague-West, consisting mainly of family houses and smaller residential developments. The location is particularly suitable for those who wish to live away from the hustle and bustle of central Prague while retaining convenient access to the capital.
Rudná provides all the amenities required for everyday life, including nursery and primary schools, shops, restaurants, medical services, sports facilities, and a range of other services. Its proximity to the D5 motorway ensures fast connections by car towards both Prague and Plzeň. Bus and rail services are also available.
The apartment represents an attractive alternative for families considering the purchase of a family house but wishing to avoid the maintenance associated with a large plot of land and an entire detached property. It will also appeal to anyone who finds that a conventional apartment does not provide sufficient space, privacy, storage, or direct access to a garden.
The 4+kk duplex layout, almost 95 m² of floor area, two bathrooms, three separate rooms, a private fenced front garden, garden shed, spacious attic, and two parking spaces directly in front of the house create a combination that is rarely available on the market.
Should you be looking for a home that combines the convenience of an apartment with the advantages of a family house, this property in Rudná, Prague-West, should not escape your attention. Please feel free to contact me for further information or to arrange a private viewing.
I am pleased to offer for sale a 4+kk duplex apartment with a total floor area of 94.89 m². One of its greatest benefits is its own fully fenced front garden measuring 123 m², providing plenty of space for relaxing, outdoor seating, barbecues, and a safe area for children or pets. Directly in front of the house, there is also a 31 m² plot providing convenient parking for two cars.
The apartment forms part of a smaller residential building containing just three units, offering considerably more privacy and tranquillity than a conventional apartment building. Thanks to its layout, private garden, separate entrance, and accommodation arranged over two floors, it offers many of the advantages associated with living in a family house.
The lower floor comprises an entrance hall with storage space, a bathroom with a shower and toilet, and the main living area measuring almost 40 m². This provides ample room for a large sofa and dining table and connects seamlessly to a fully fitted kitchen equipped with all the necessary appliances.
The living room provides direct access to the terrace and the fenced front garden. During the warmer months, this connection allows the living space to extend naturally outdoors. The garden offers plenty of privacy and space for outdoor seating, barbecues, a children’s play area, or further landscaping according to the new owner’s preferences. It also includes a practical garden shed suitable for storing gardening equipment, bicycles, sports equipment, or seasonal items. The garden can also be accessed independently through a separate gate from outside.
The staircase leads to the upper floor, where there are three separate rooms. These may be used as a principal bedroom, children’s bedrooms, a home office, or a guest room. The layout is therefore ideally suited to families with children as well as couples requiring a separate space for working from home.
The upper floor also features a second bathroom with a bathtub and toilet. Having two separate bathrooms, one on each floor, is a significant advantage and adds to the everyday comfort of the household. Built-in storage is also available.
Further practical storage is provided by a spacious 35 m² attic, which fully replaces the need for a conventional cellar. It comfortably accommodates seasonal belongings, suitcases, sports equipment, Christmas decorations, and other items that do not need to be kept within the main living areas. Together with the garden shed, the property therefore offers an exceptional amount of storage space.
The building was approved for use in 2009 and benefits from external insulation and double-glazed plastic windows. The apartment has its own gas boiler, which independently provides both heating and hot water. This allows the owner to regulate consumption and running costs according to their individual needs. External window blinds provide additional comfort and privacy.
Another major benefit is the privately owned land with a total area of 154 m². Of this, 123 m² comprises the fully fenced front garden, while the remaining 31 m² is designated for parking two cars. The parking spaces are located directly in front of the house, eliminating the need to search for a free space in the surrounding streets.
The property is situated in a peaceful residential area of Rudná, Prague-West, consisting mainly of family houses and smaller residential developments. The location is particularly suitable for those who wish to live away from the hustle and bustle of central Prague while retaining convenient access to the capital.
Rudná provides all the amenities required for everyday life, including nursery and primary schools, shops, restaurants, medical services, sports facilities, and a range of other services. Its proximity to the D5 motorway ensures fast connections by car towards both Prague and Plzeň. Bus and rail services are also available.
The apartment represents an attractive alternative for families considering the purchase of a family house but wishing to avoid the maintenance associated with a large plot of land and an entire detached property. It will also appeal to anyone who finds that a conventional apartment does not provide sufficient space, privacy, storage, or direct access to a garden.
The 4+kk duplex layout, almost 95 m² of floor area, two bathrooms, three separate rooms, a private fenced front garden, garden shed, spacious attic, and two parking spaces directly in front of the house create a combination that is rarely available on the market.
Should you be looking for a home that combines the convenience of an apartment with the advantages of a family house, this property in Rudná, Prague-West, should not escape your attention. Please feel free to contact me for further information or to arrange a private viewing.
Video tour
3D virtual tour
Calculate the most advantageous mortgage quickly and for free.

More properties
Show all offers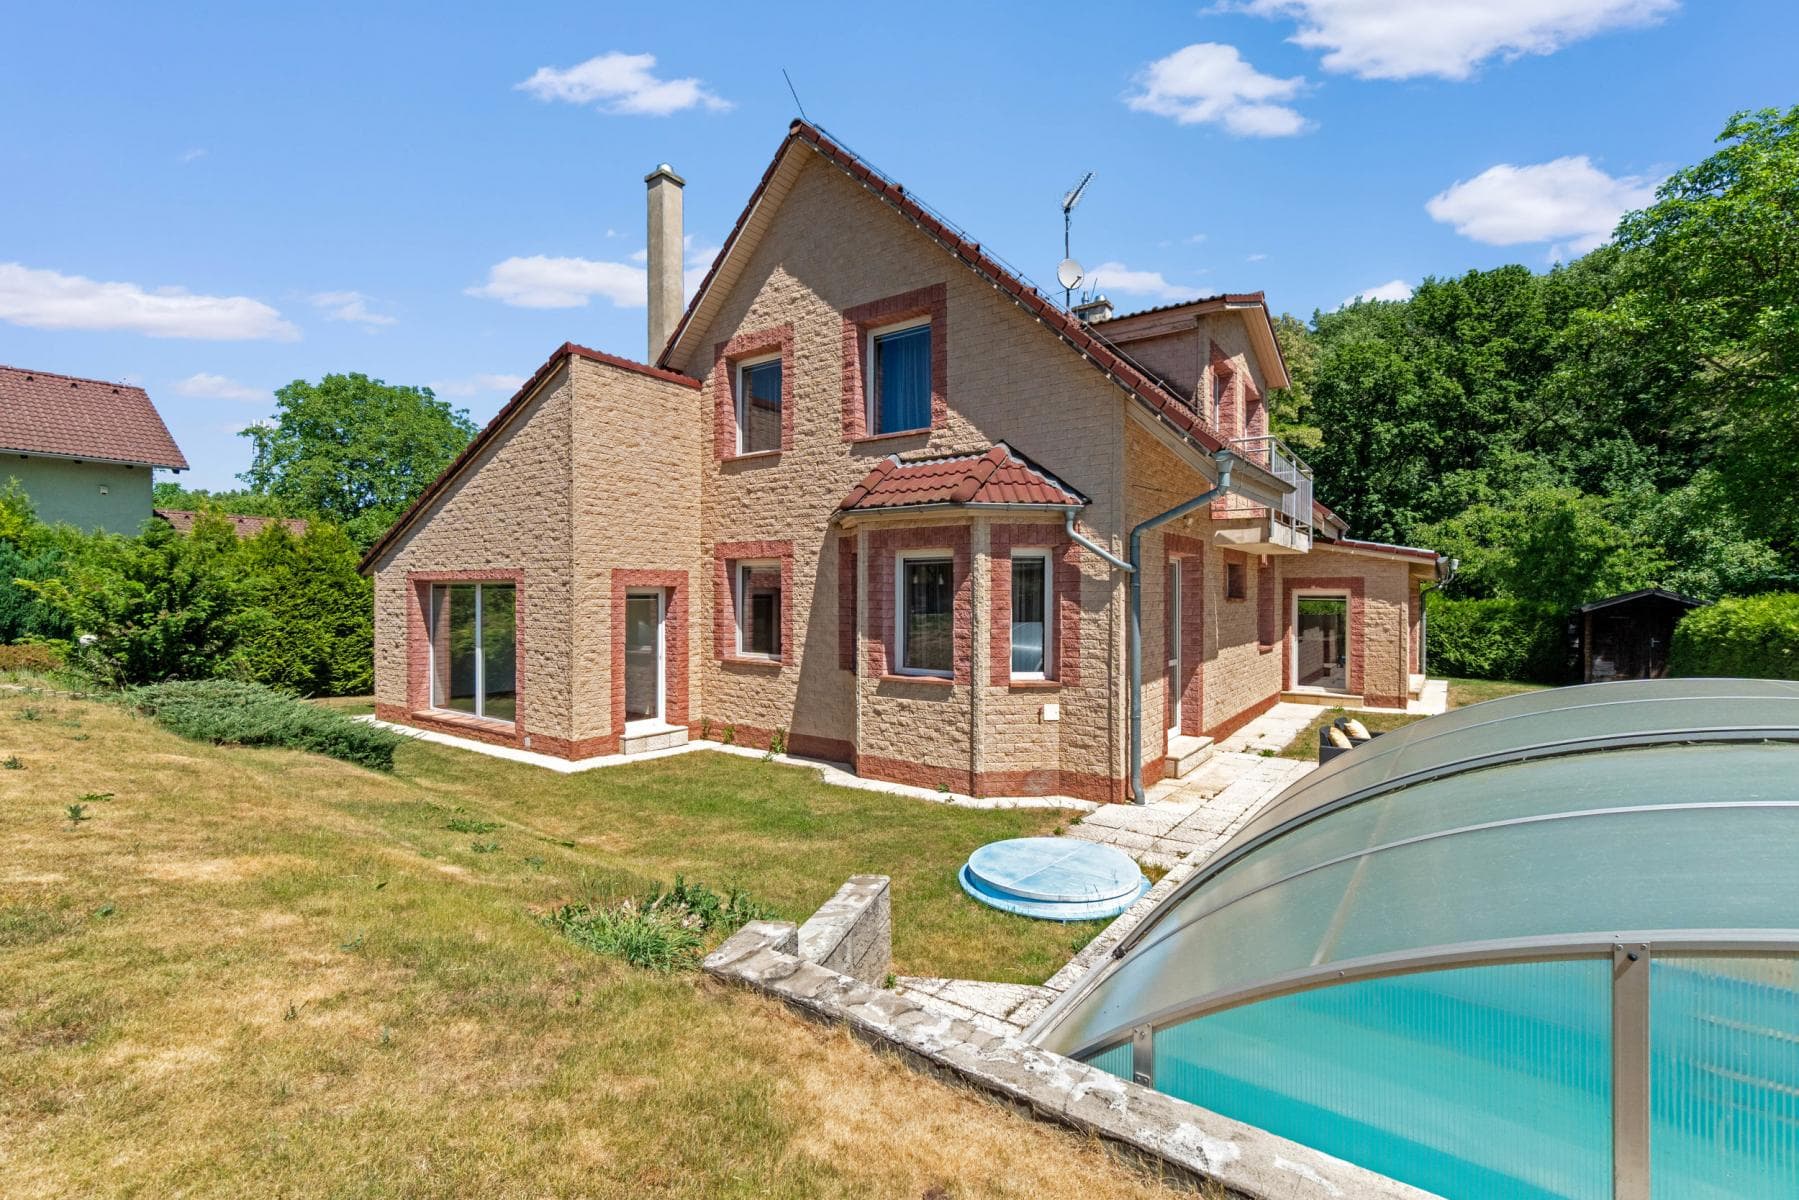
For sale
Video
3D
5+kk
202 m²
2
FOR SALE – Spacious 5+kk family house, 202 m², plot 1,200 m², winter garden, wellness area, covered swimming pool and double garage, Prague – Miškovice, Za Můstkem Street
CZK 21,997,000
For sale
Video
3D
365 m²
2
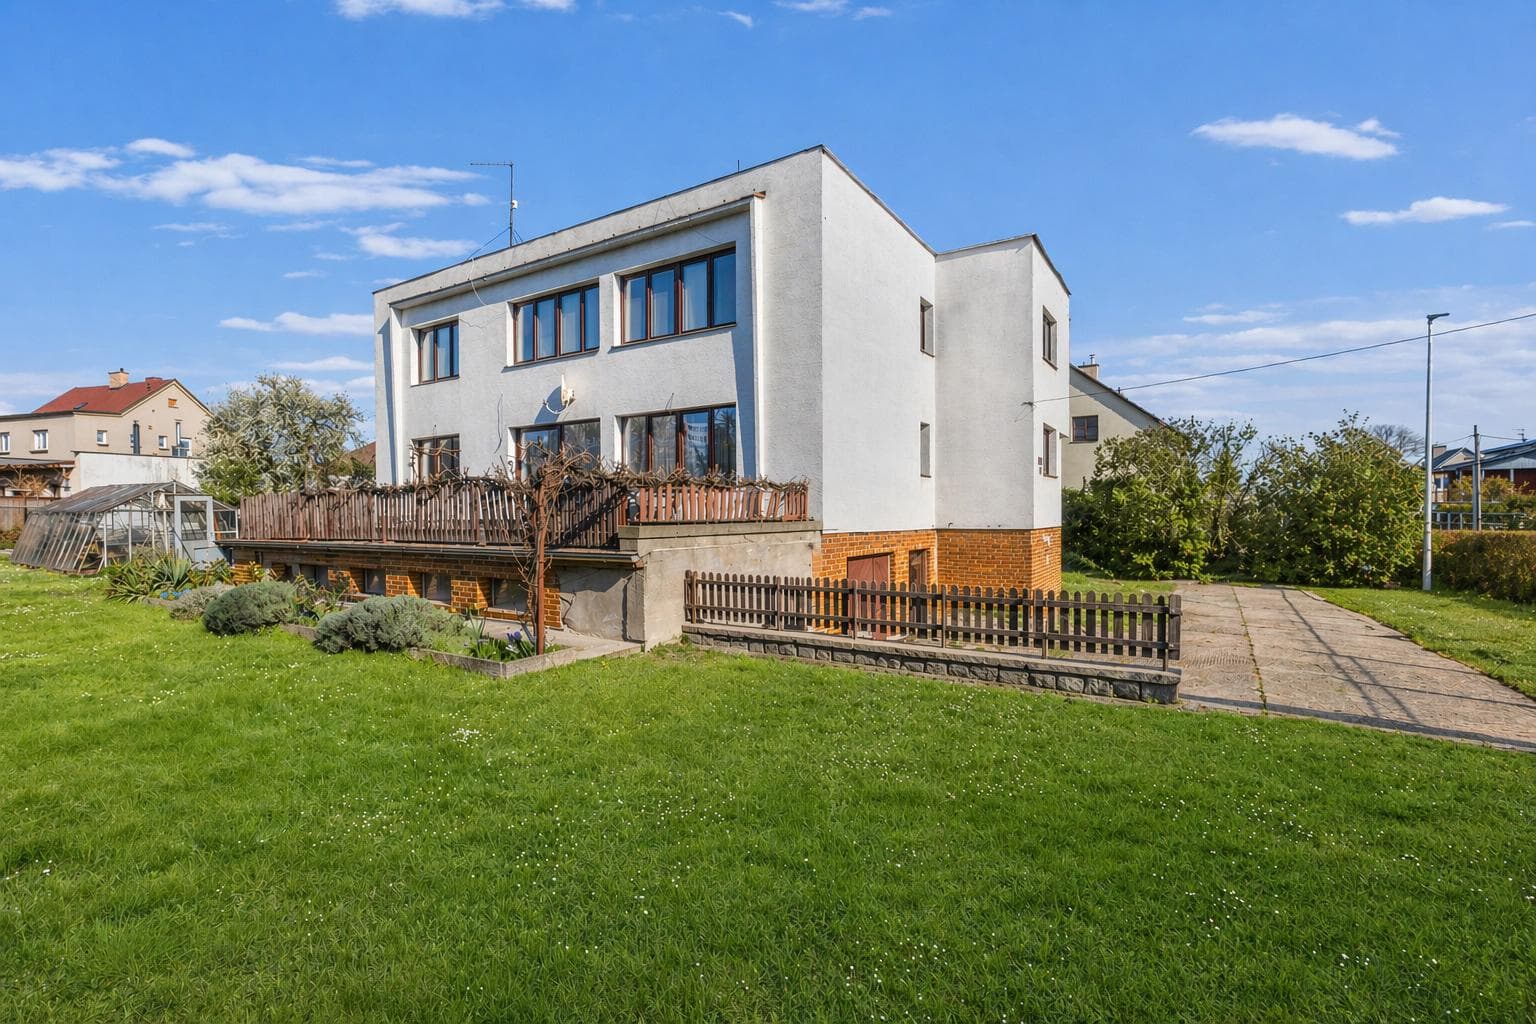
FOR SALE – Two-generation family house, 365 m², plot 744 m², 2 garages, Čechurova Street, Prague 9 – Horní Počernice
CZK 19,997,000
For sale
Video
3D
4+kk
309 m²
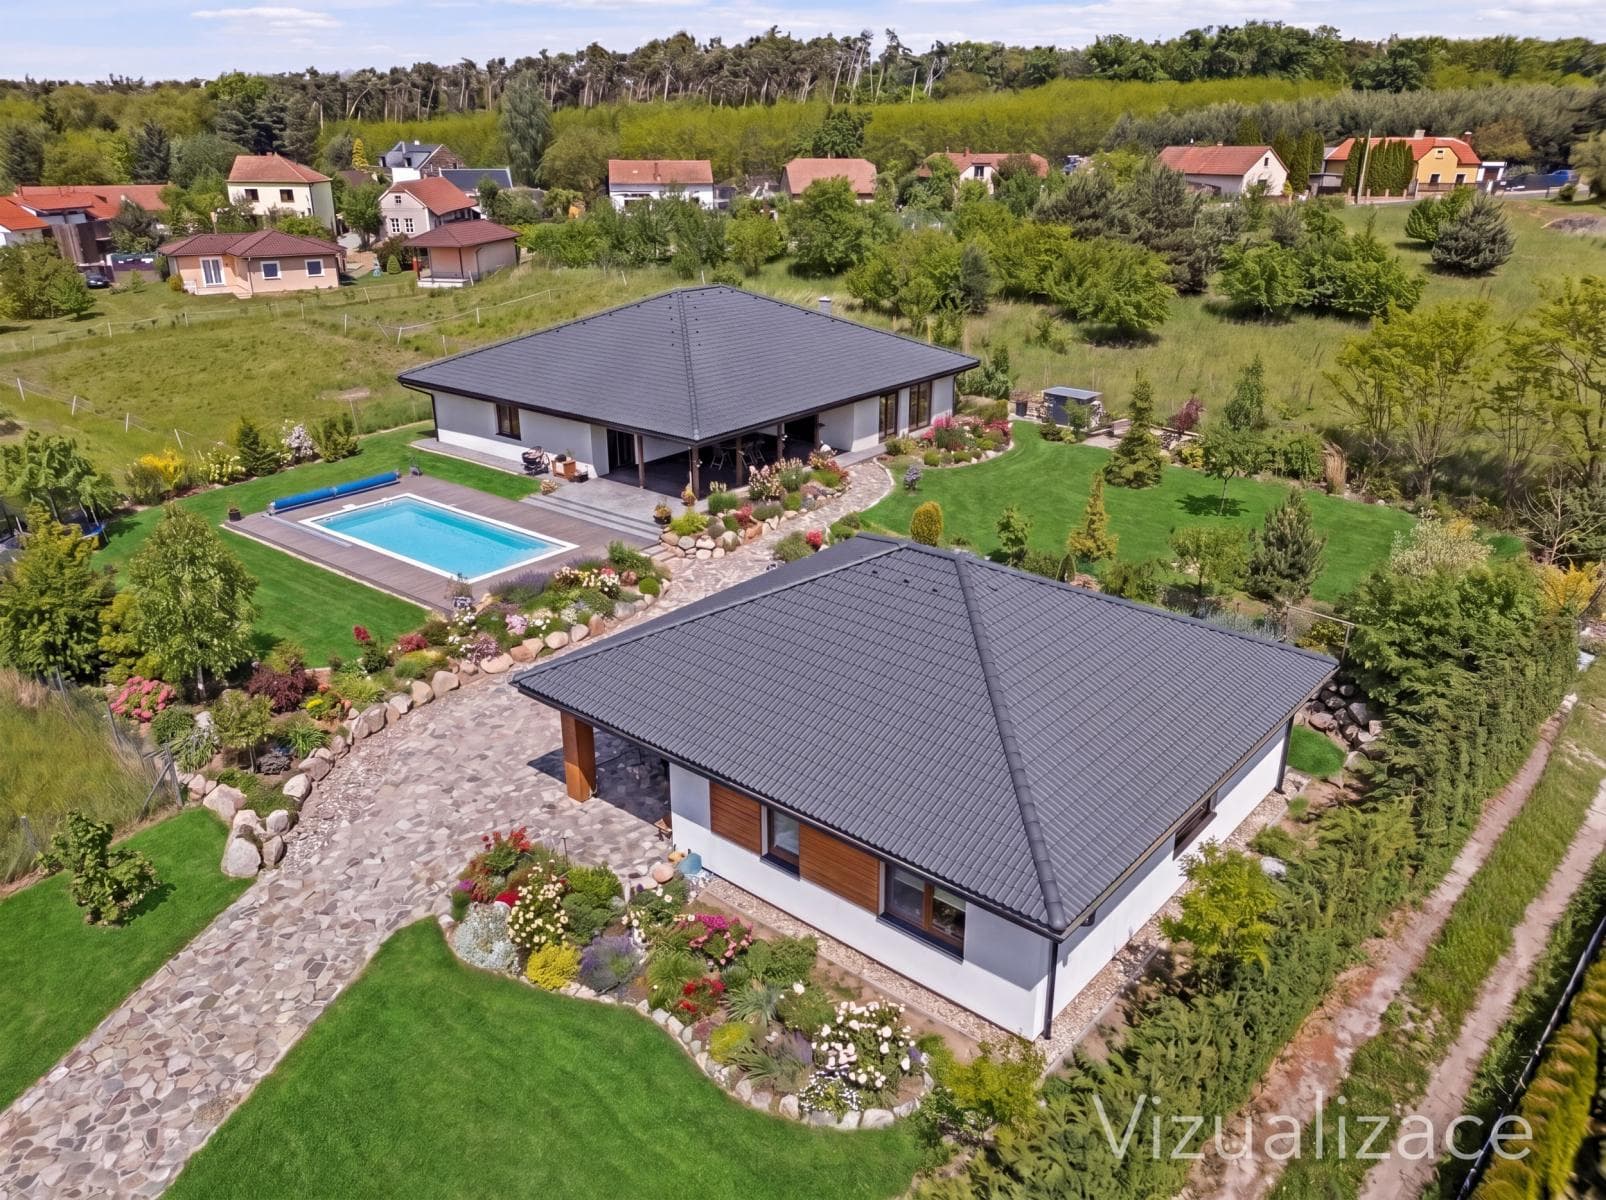
FOR SALE – Premium bungalow from 2022, 4+kk, 243 m², terrace 66 m², plot 2,991 m², foundation slab with building permit for another house, Němčice u Kolína.
CZK 15,997,000