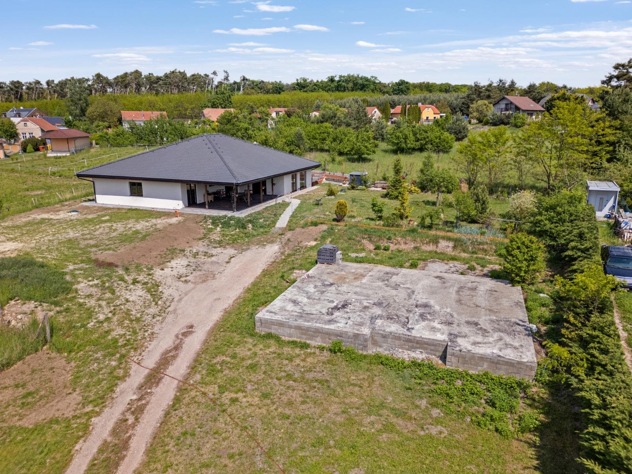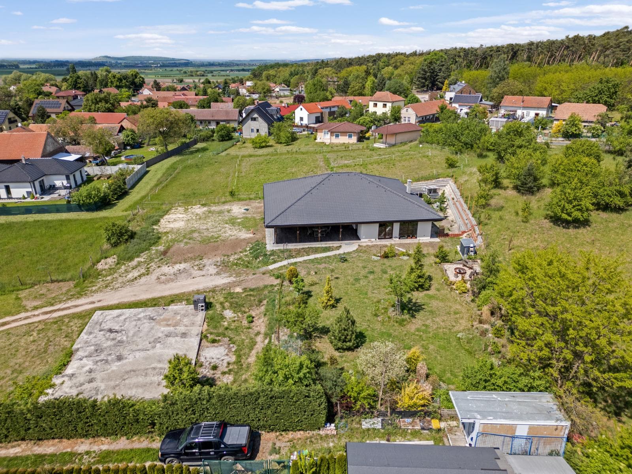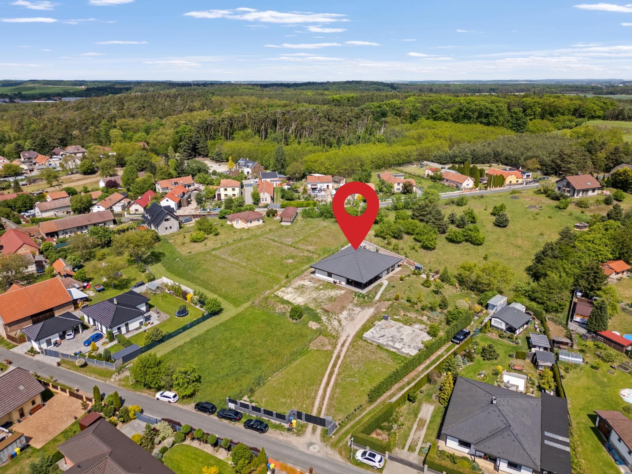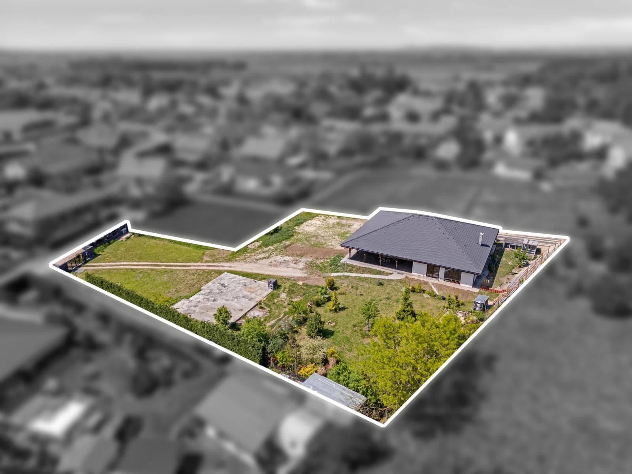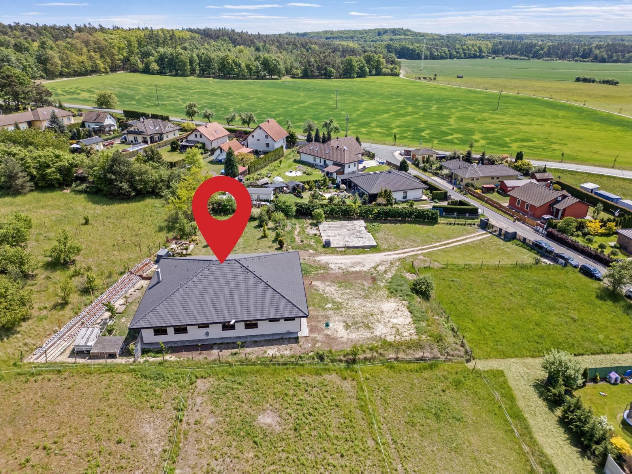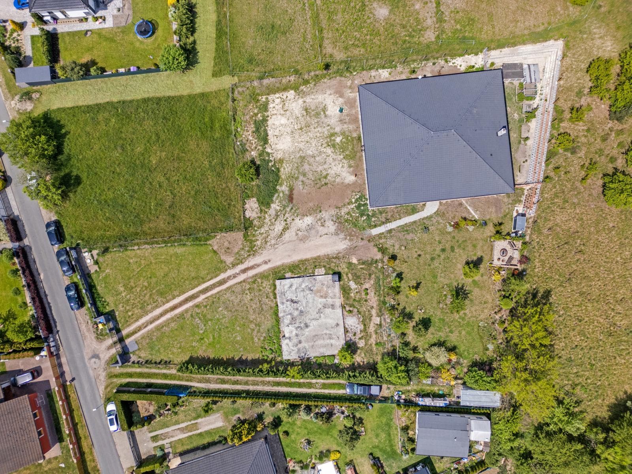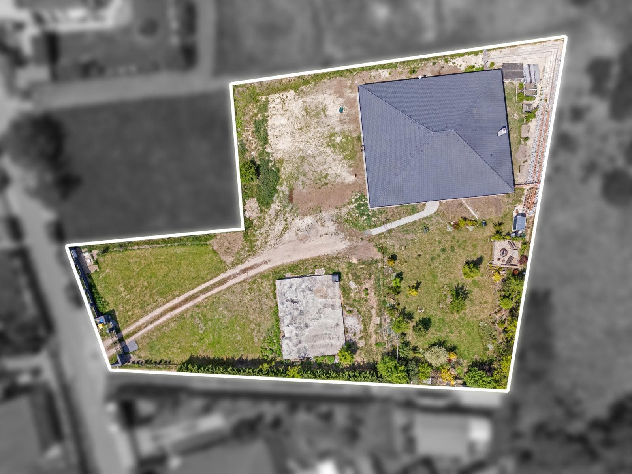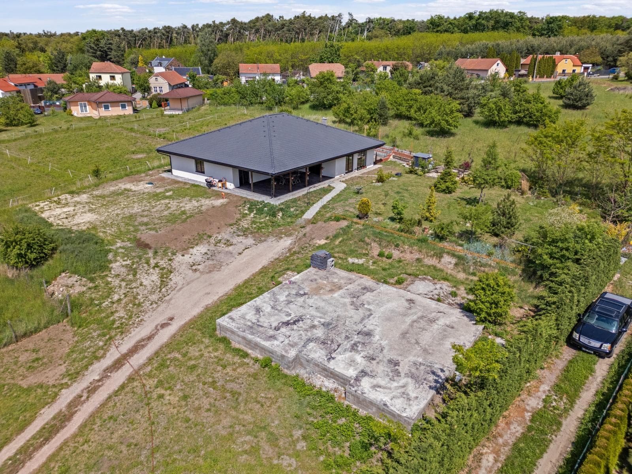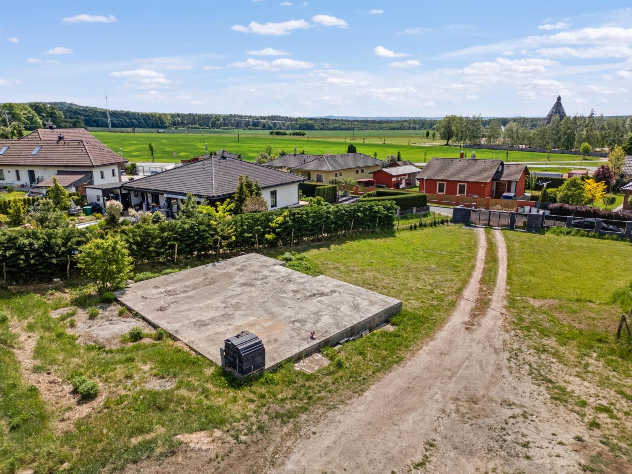
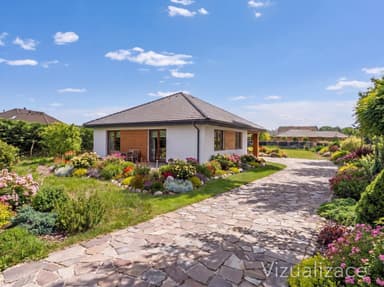

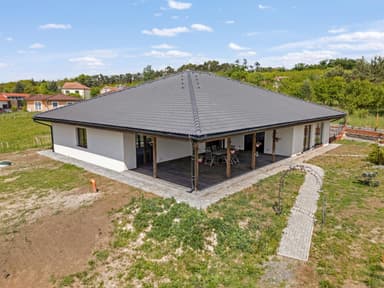
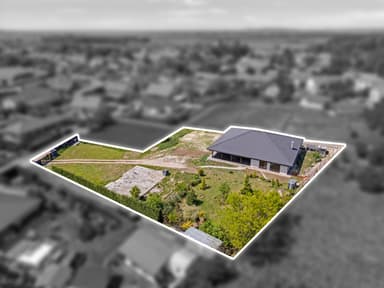
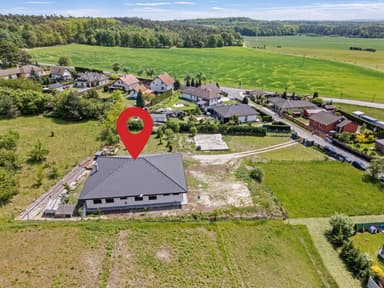
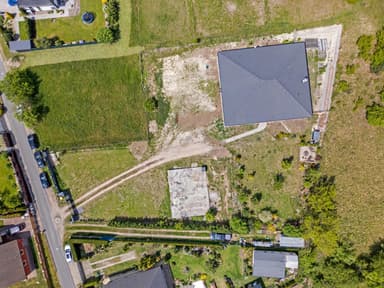
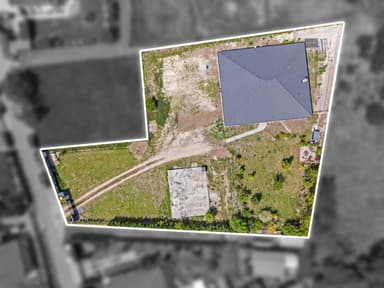
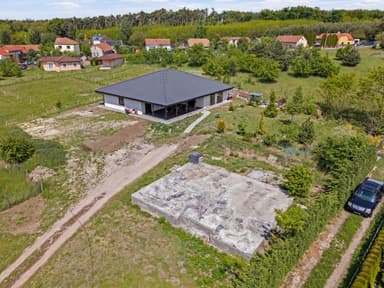
FOR SALE – Premium bungalow from 2022, 4+kk, 243 m², terrace 66 m², plot 2,991 m², foundation slab with building permit for another house, Němčice u Kolína.
CZK 15,997,000
including legal service and commission
Welcome to Němčice near Kolín, approximately 40 minutes east of Prague, where you will find a modern low-energy bungalow from 2022. A home that offers comfortable family living, generous space, high-quality technical standards, and at the same time interesting potential for the future.
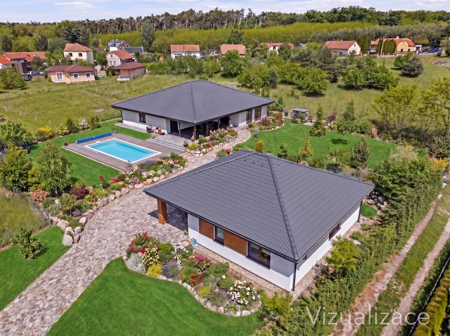
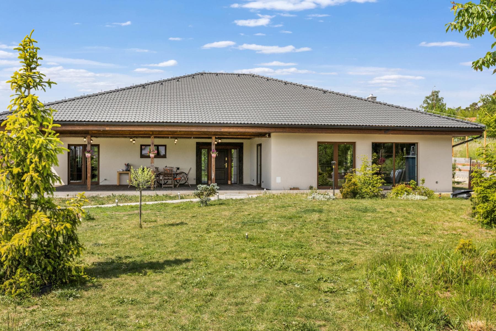
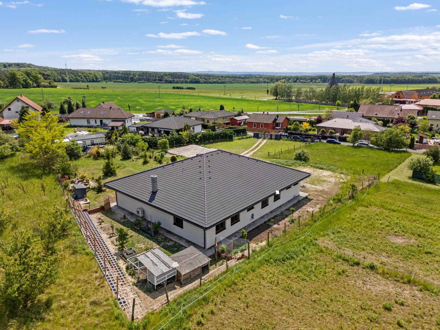
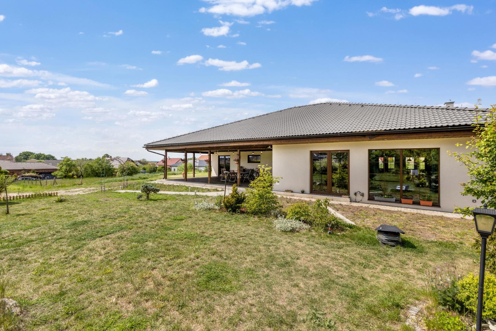
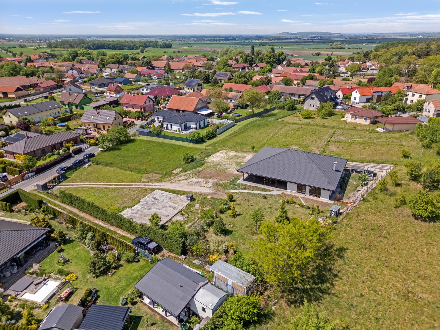
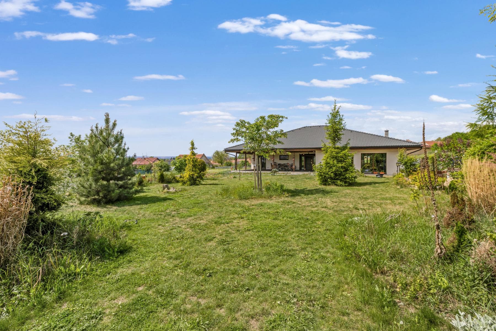
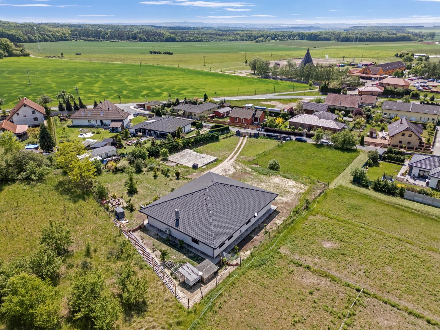
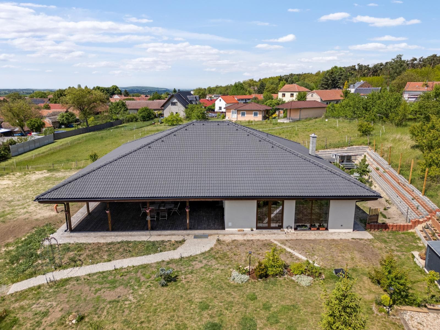
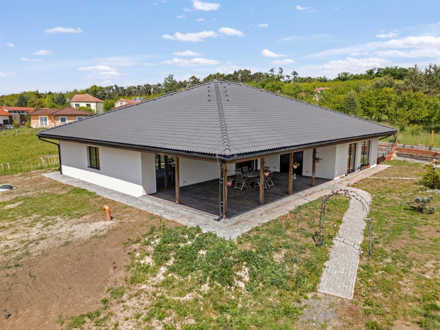
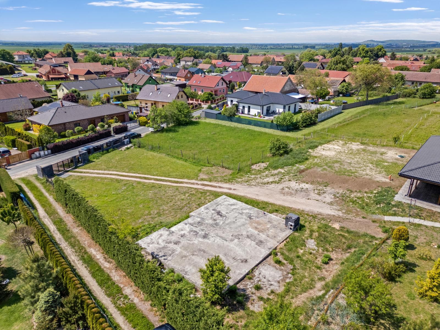
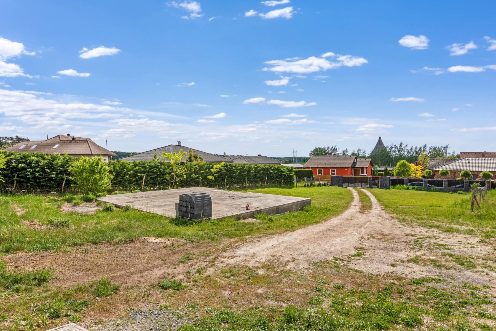
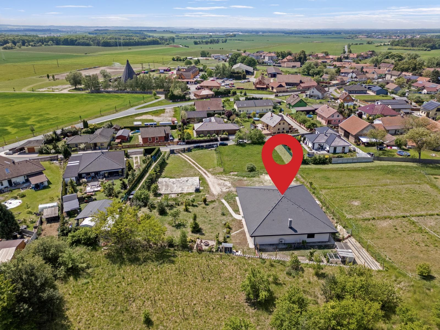
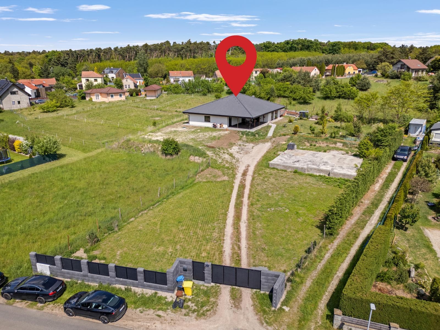
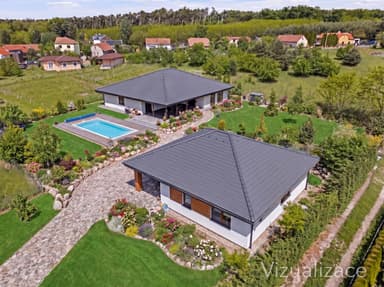
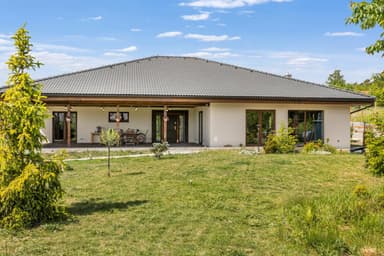
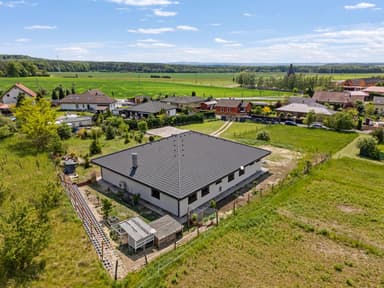
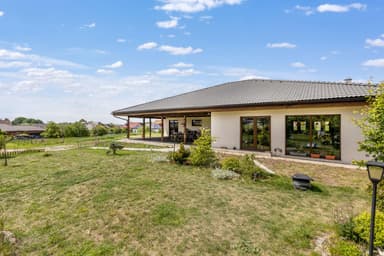
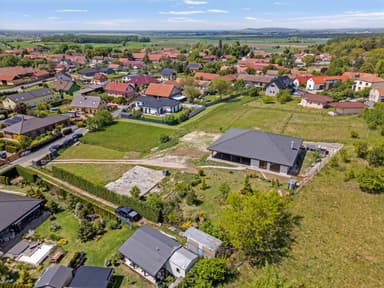
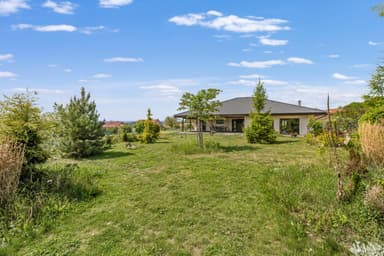
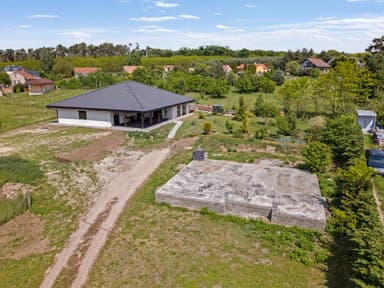
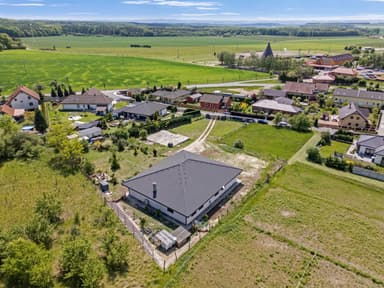
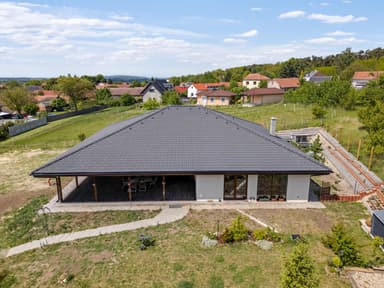
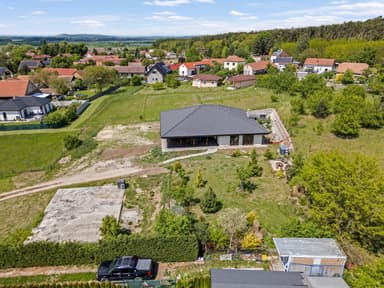
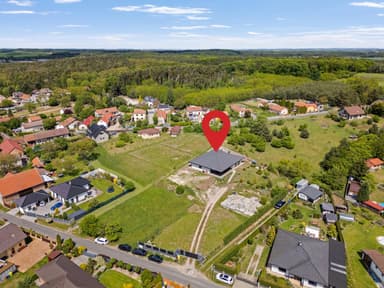
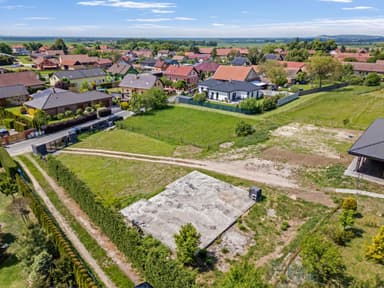
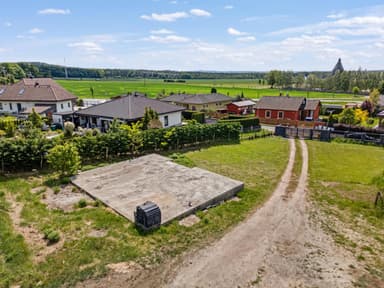
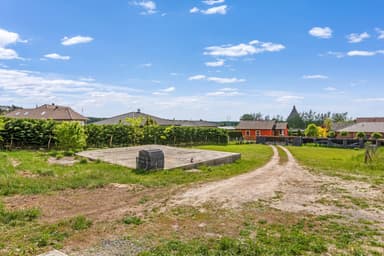
On a plot of 2,991 m², you will find not only the bungalow itself, with a 4+kk layout, an interior floor area of 243 m², and a terrace of 66 m², but also a foundation slab with a building permit for another family house. This means it is not only a finished modern home, but also a property with further possibilities of use.
This exact combination makes the entire offer an opportunity that certainly does not appear on the market every day. It may appeal both to clients looking for a spacious family home ready for immediate move-in, as well as to those who are thinking more about the future and will appreciate the possibility of further construction.
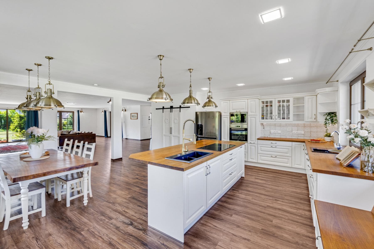
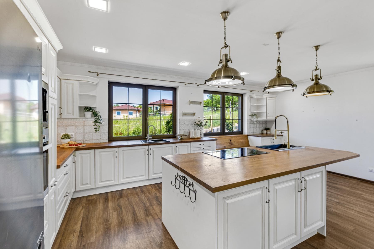
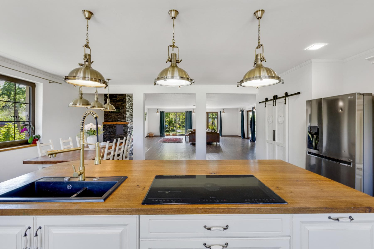
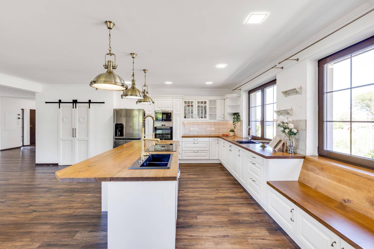
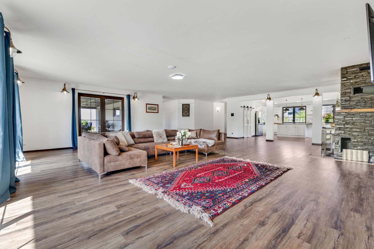
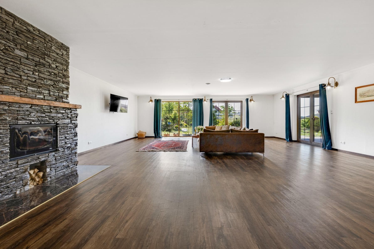
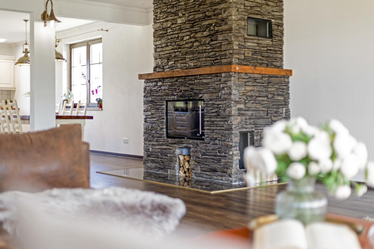
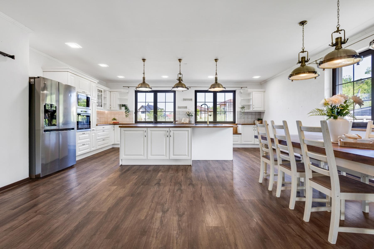
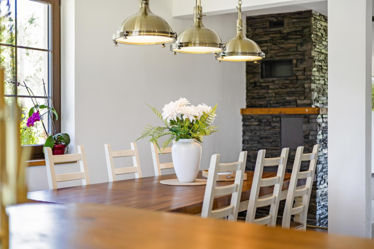
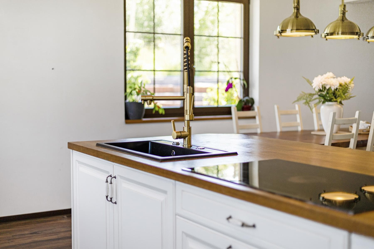
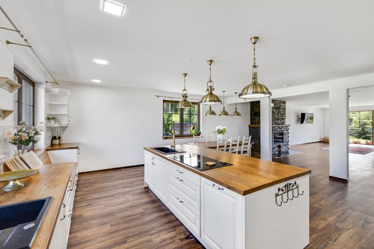
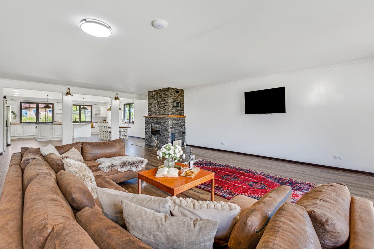
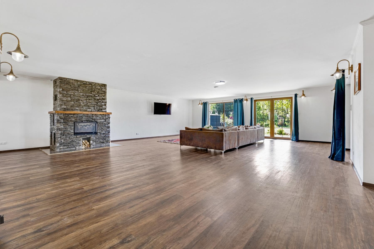
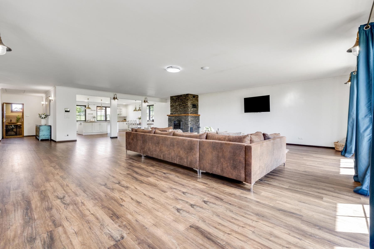
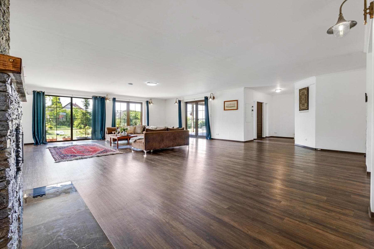
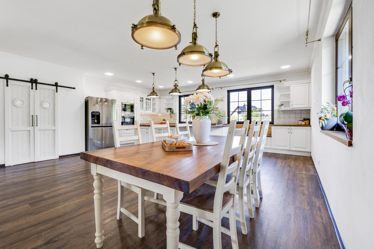
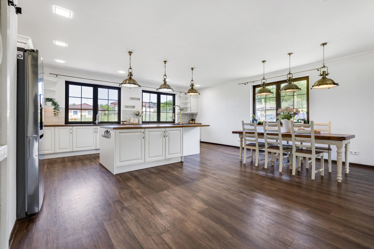
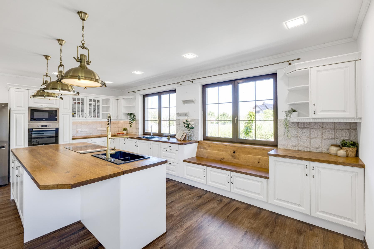
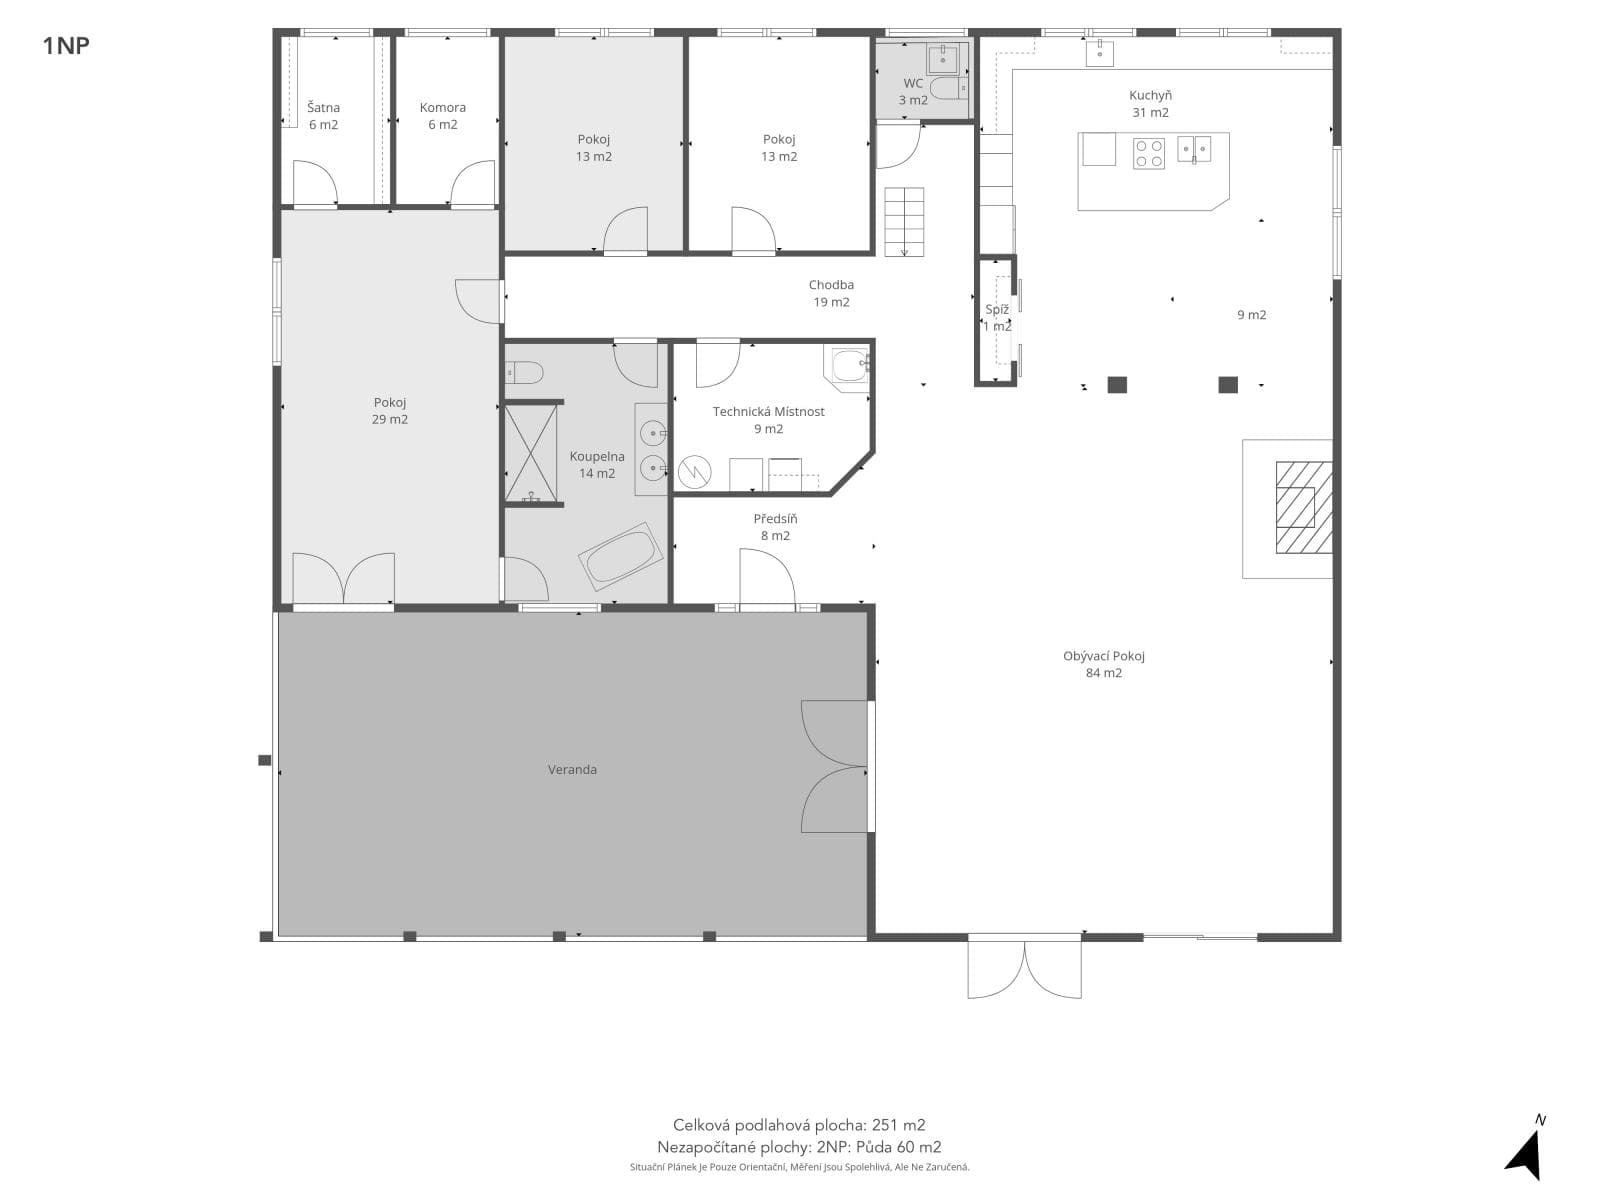
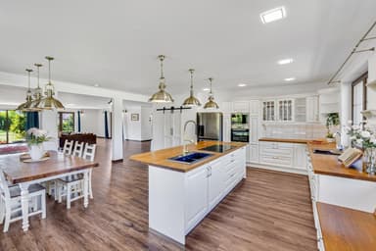
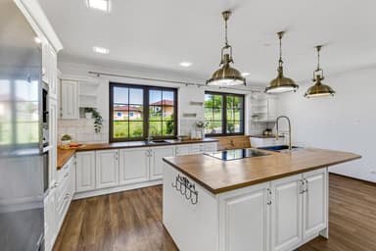
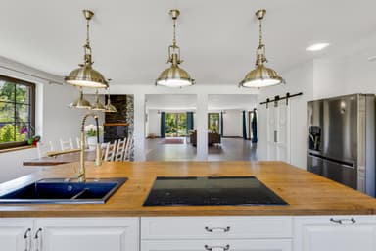
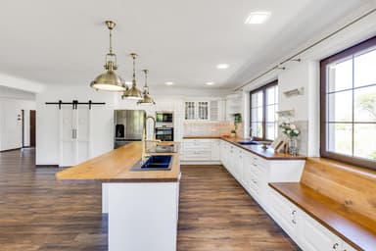
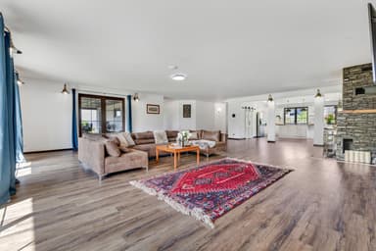
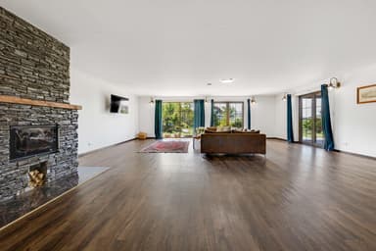
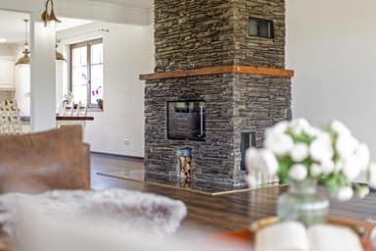
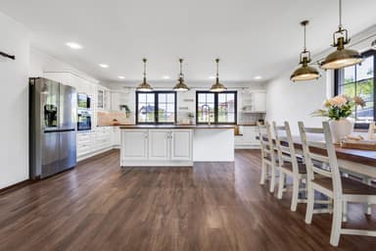
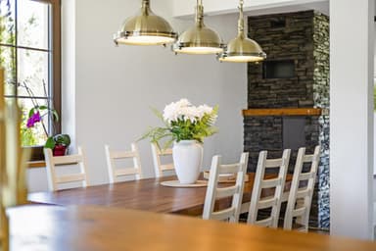
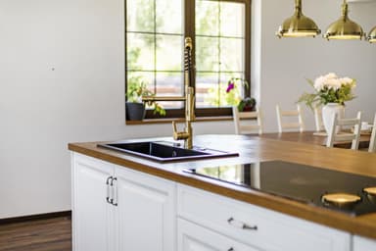
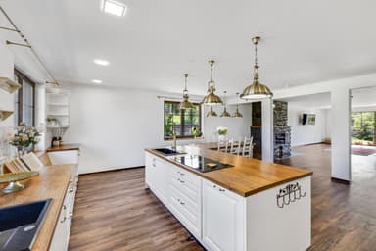
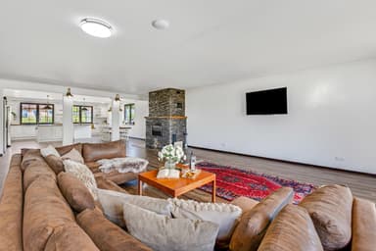
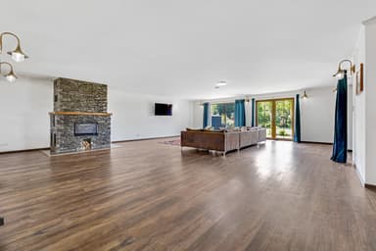
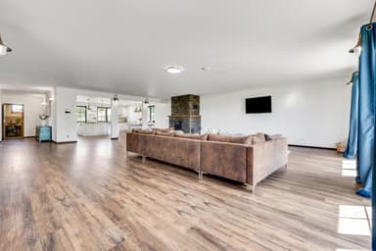
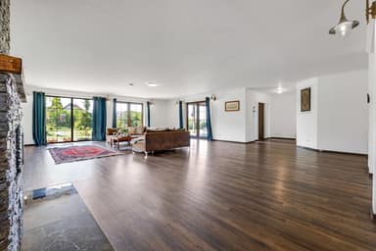
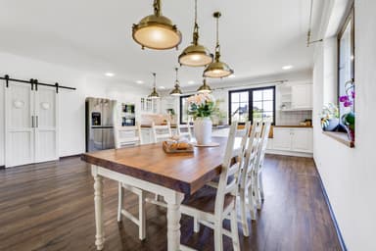
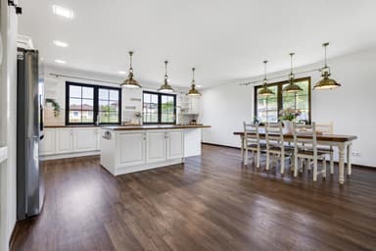
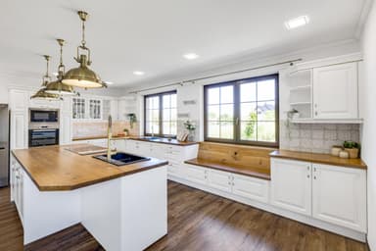
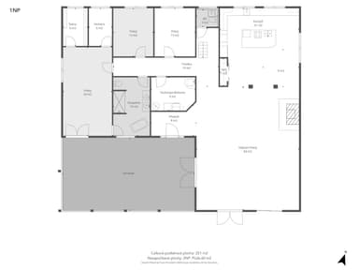
The main highlight of the house is the generous living area with a total size of 117 m², connecting the living room, dining area, and kitchen. This part of the house forms the natural centre of everyday life. There are also fireplace stoves and large windows, which provide not only plenty of daylight but also a pleasant view of the garden.
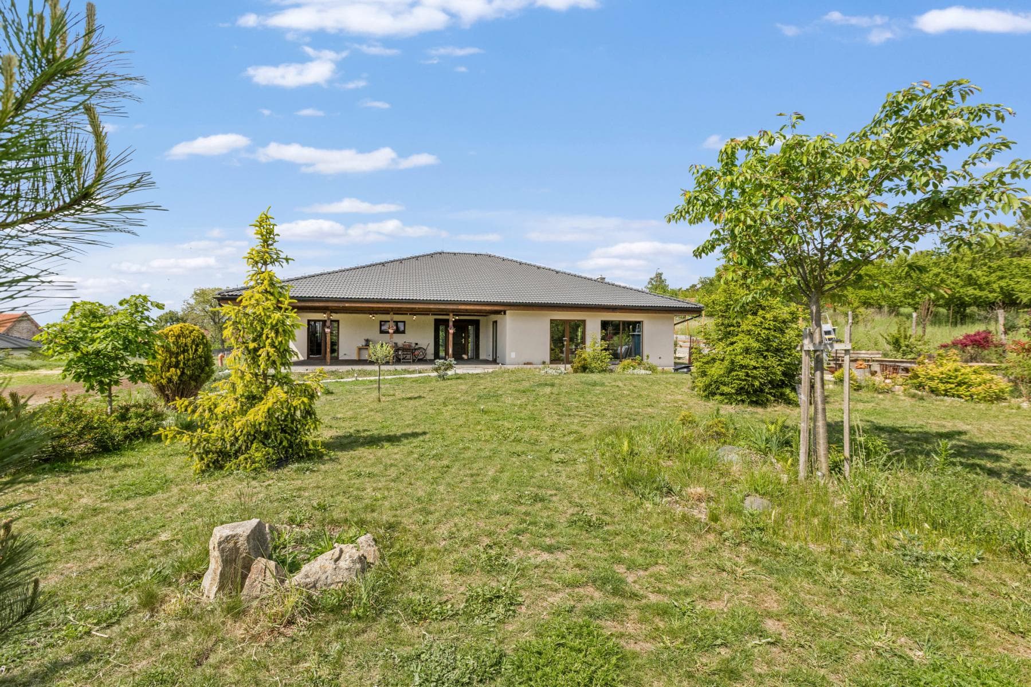
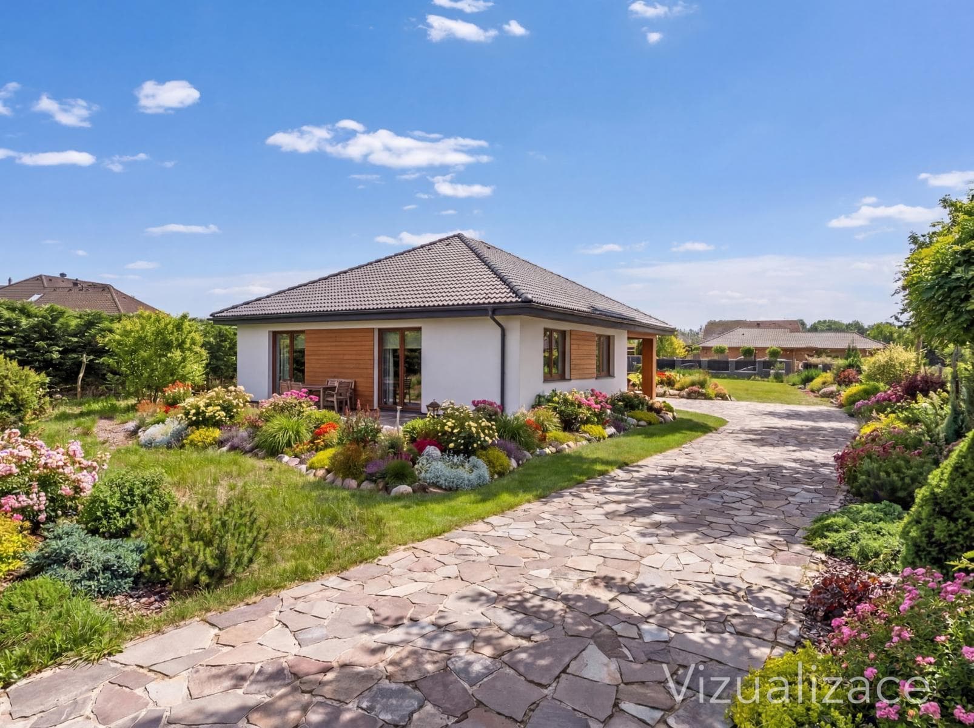
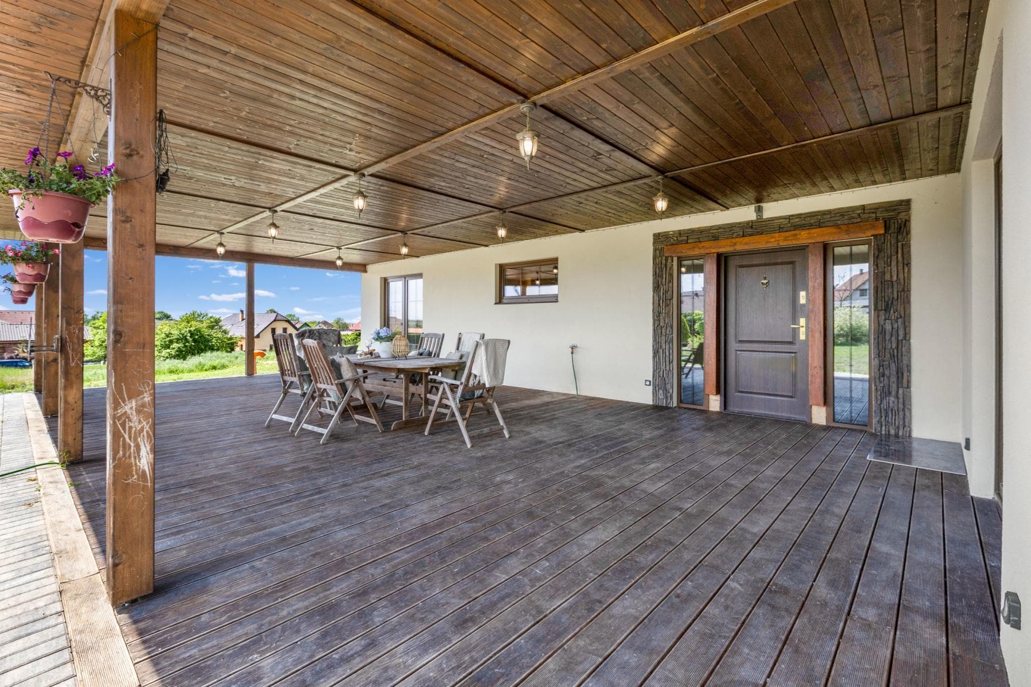
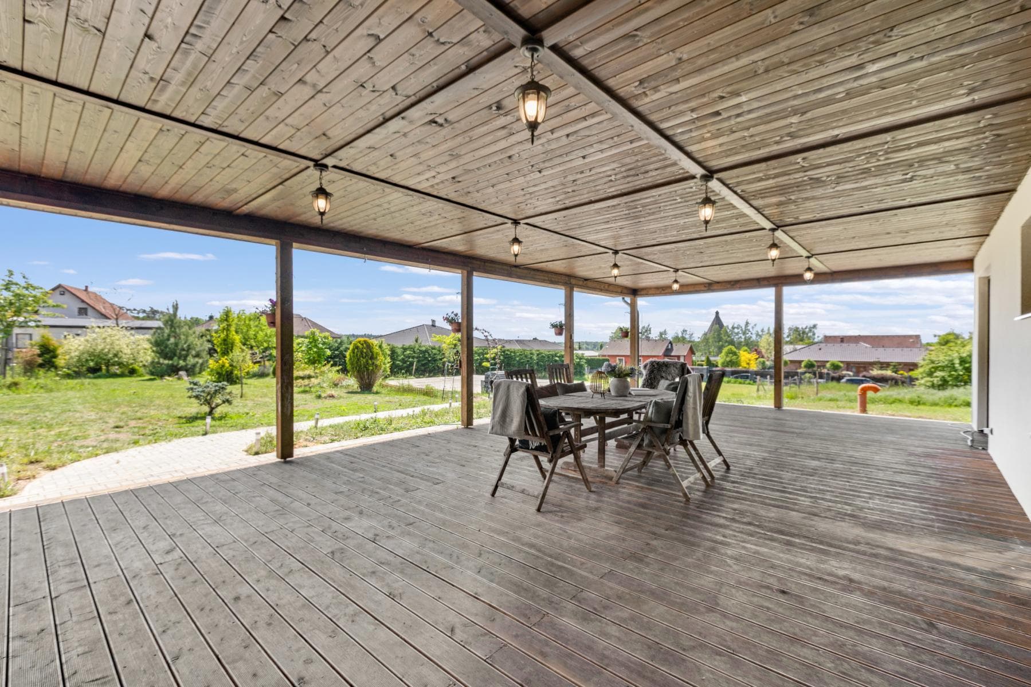
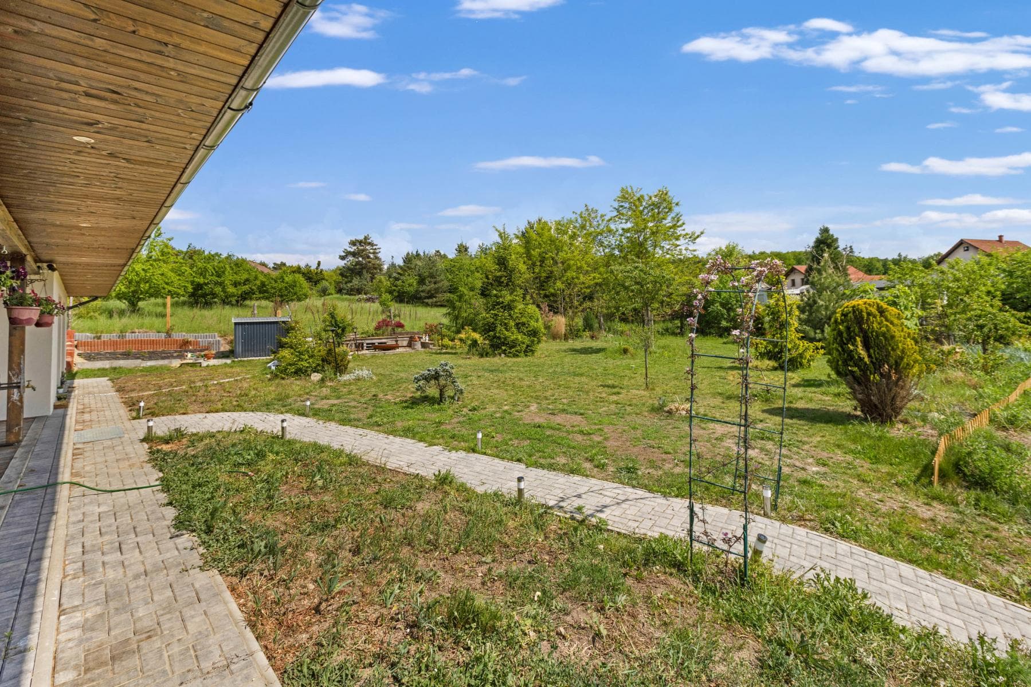
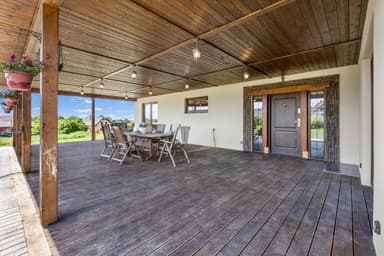
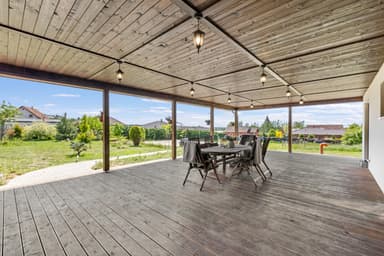
The living area is connected to a spacious terrace of almost 66 m², offering an ideal place for summer seating, barbecues, relaxation, or spending time with family and friends.
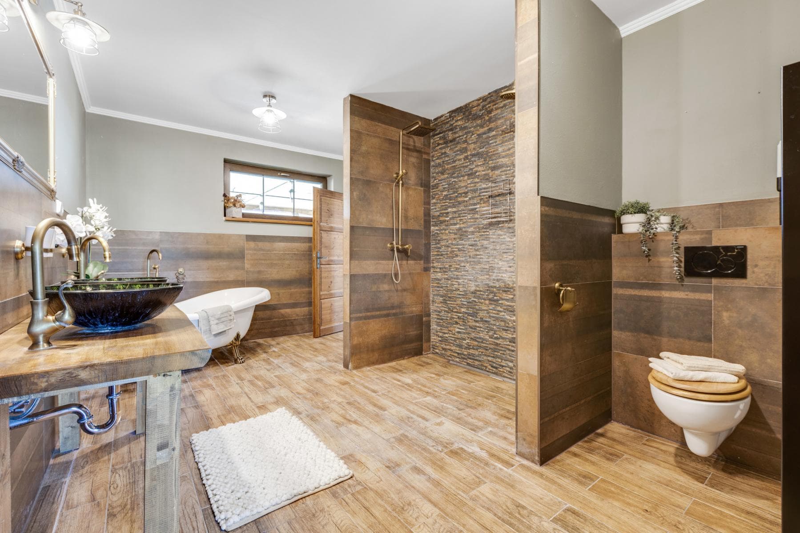
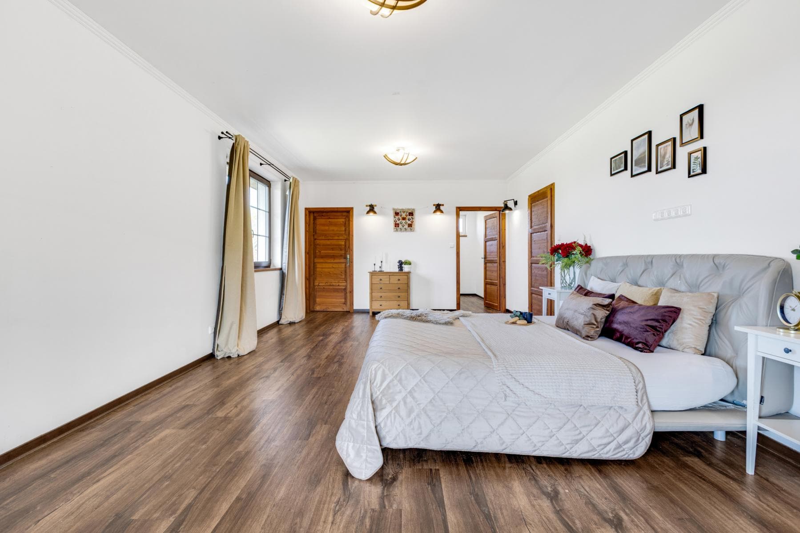
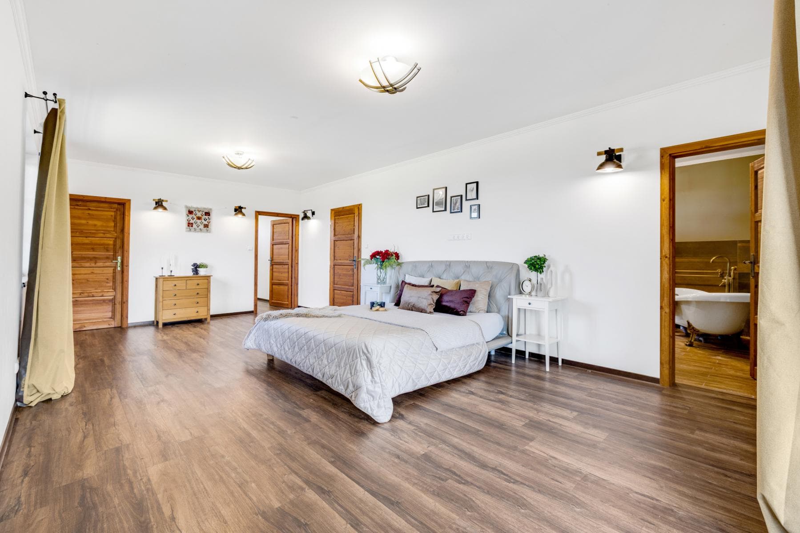
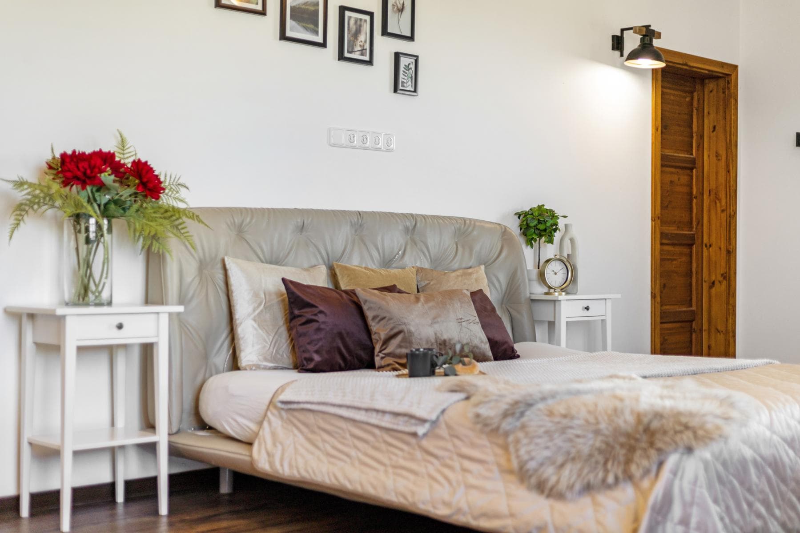
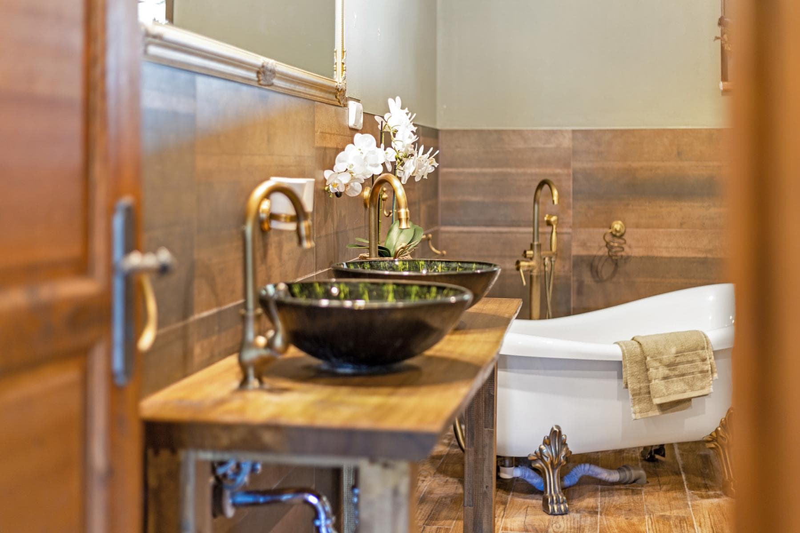
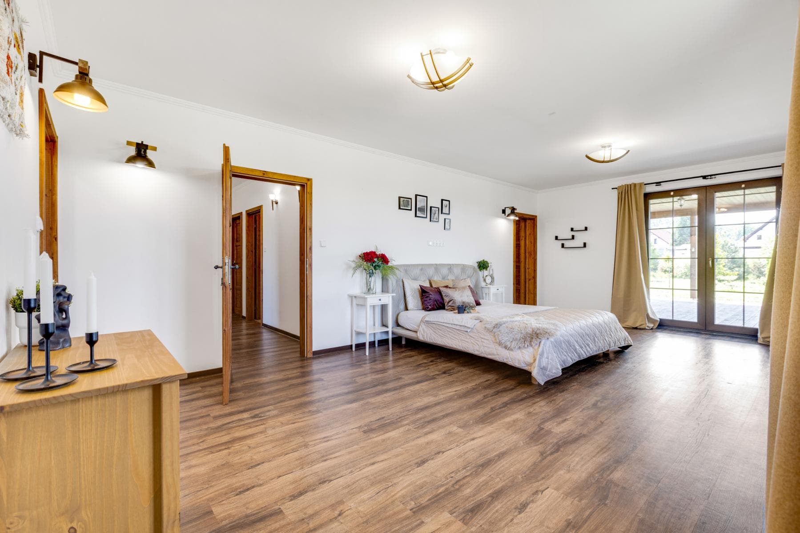
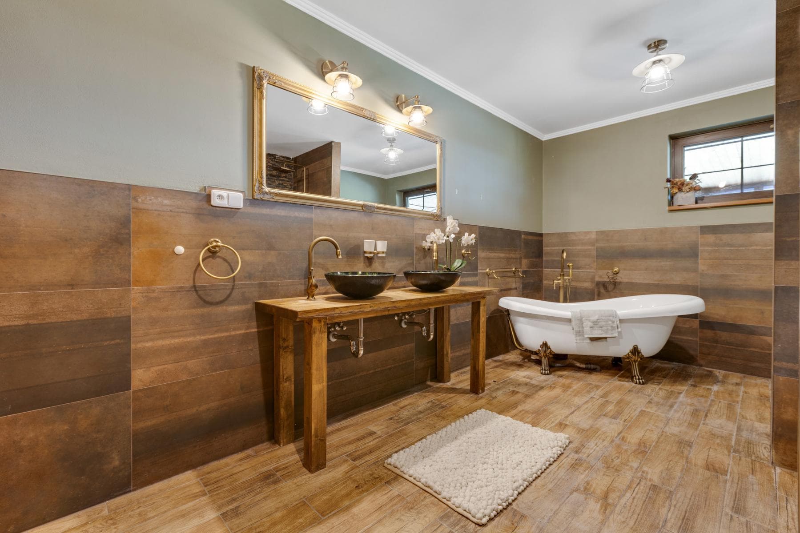
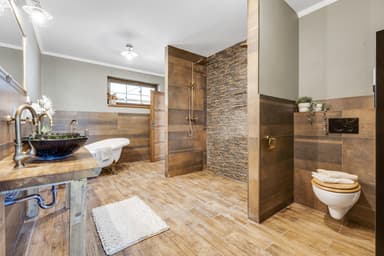
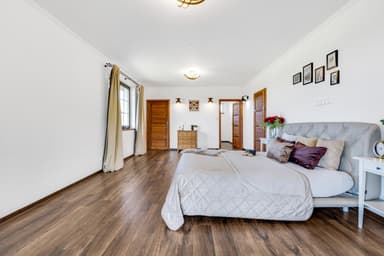
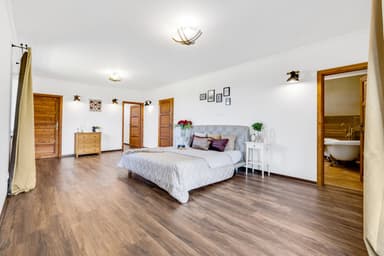
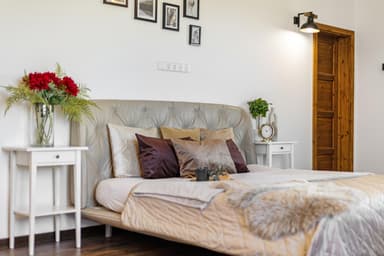
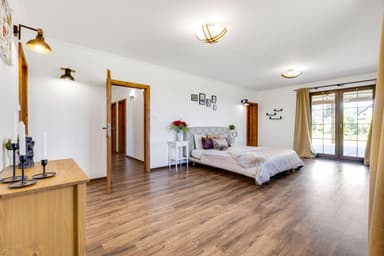
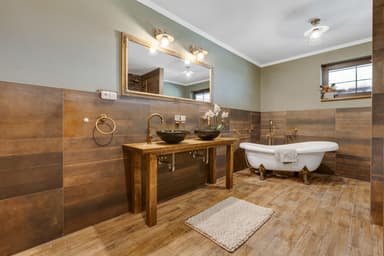
Another great advantage is the well-designed main bedroom, which offers direct access to the terrace, two spacious walk-in wardrobes, and direct connection to the bathroom. The bathroom includes a bathtub, a shower, and two washbasins, which is very practical for everyday family life.
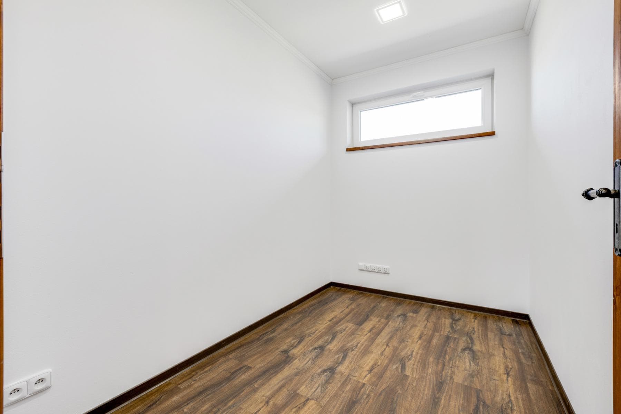
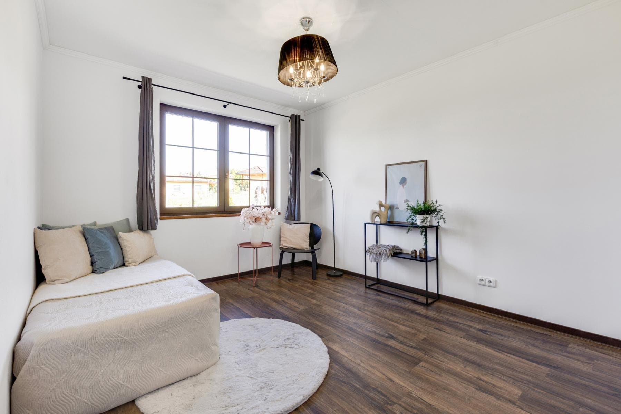
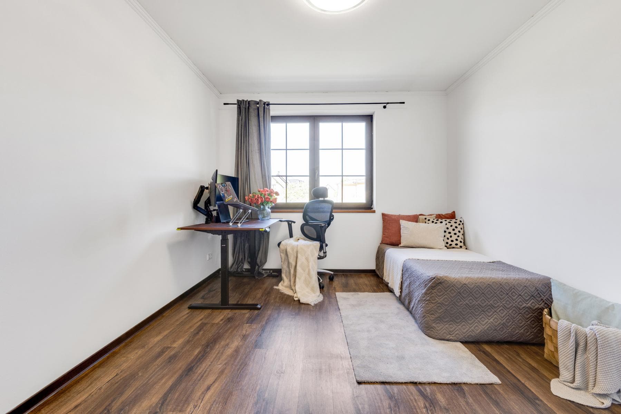
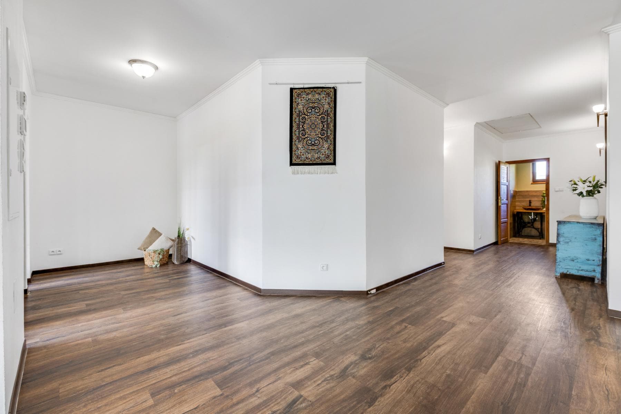
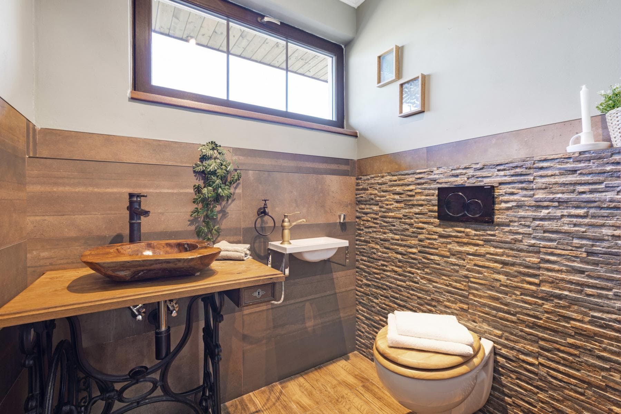
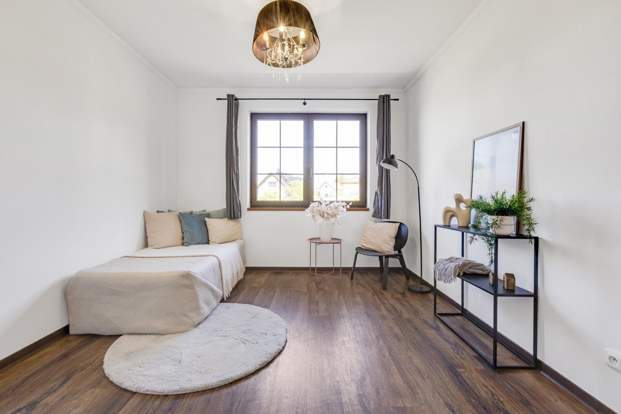
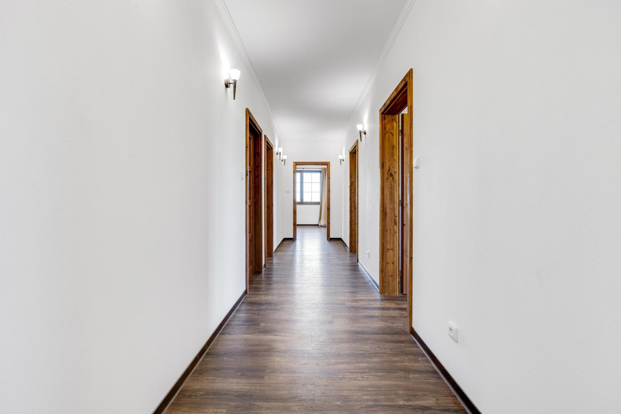
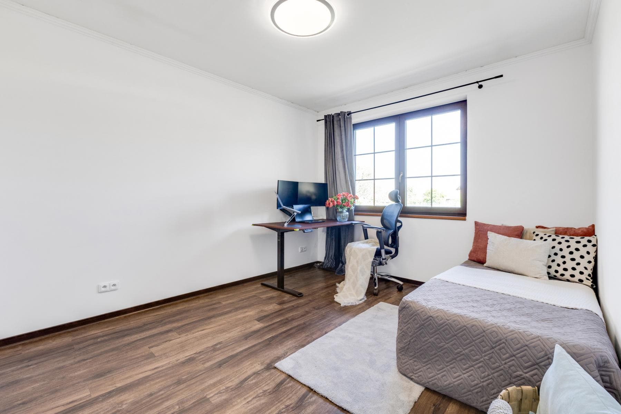
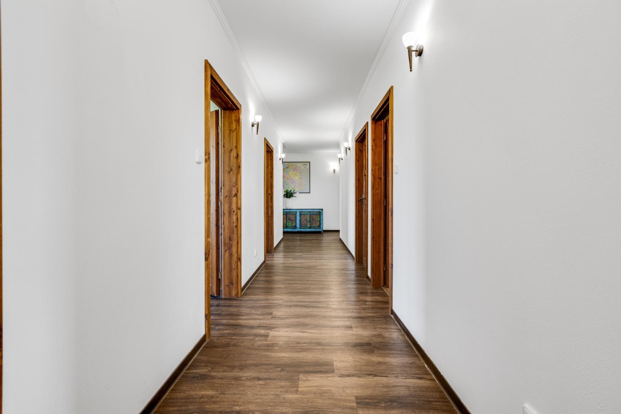
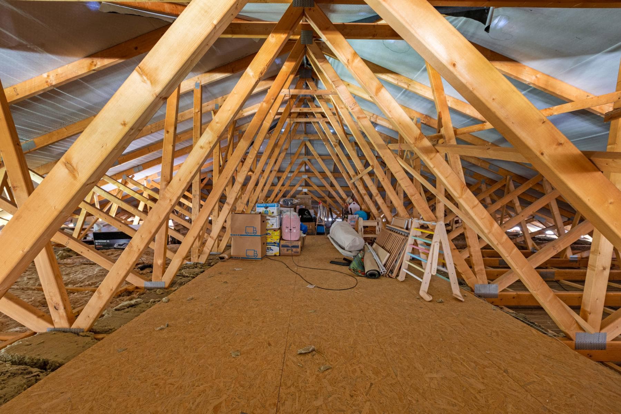
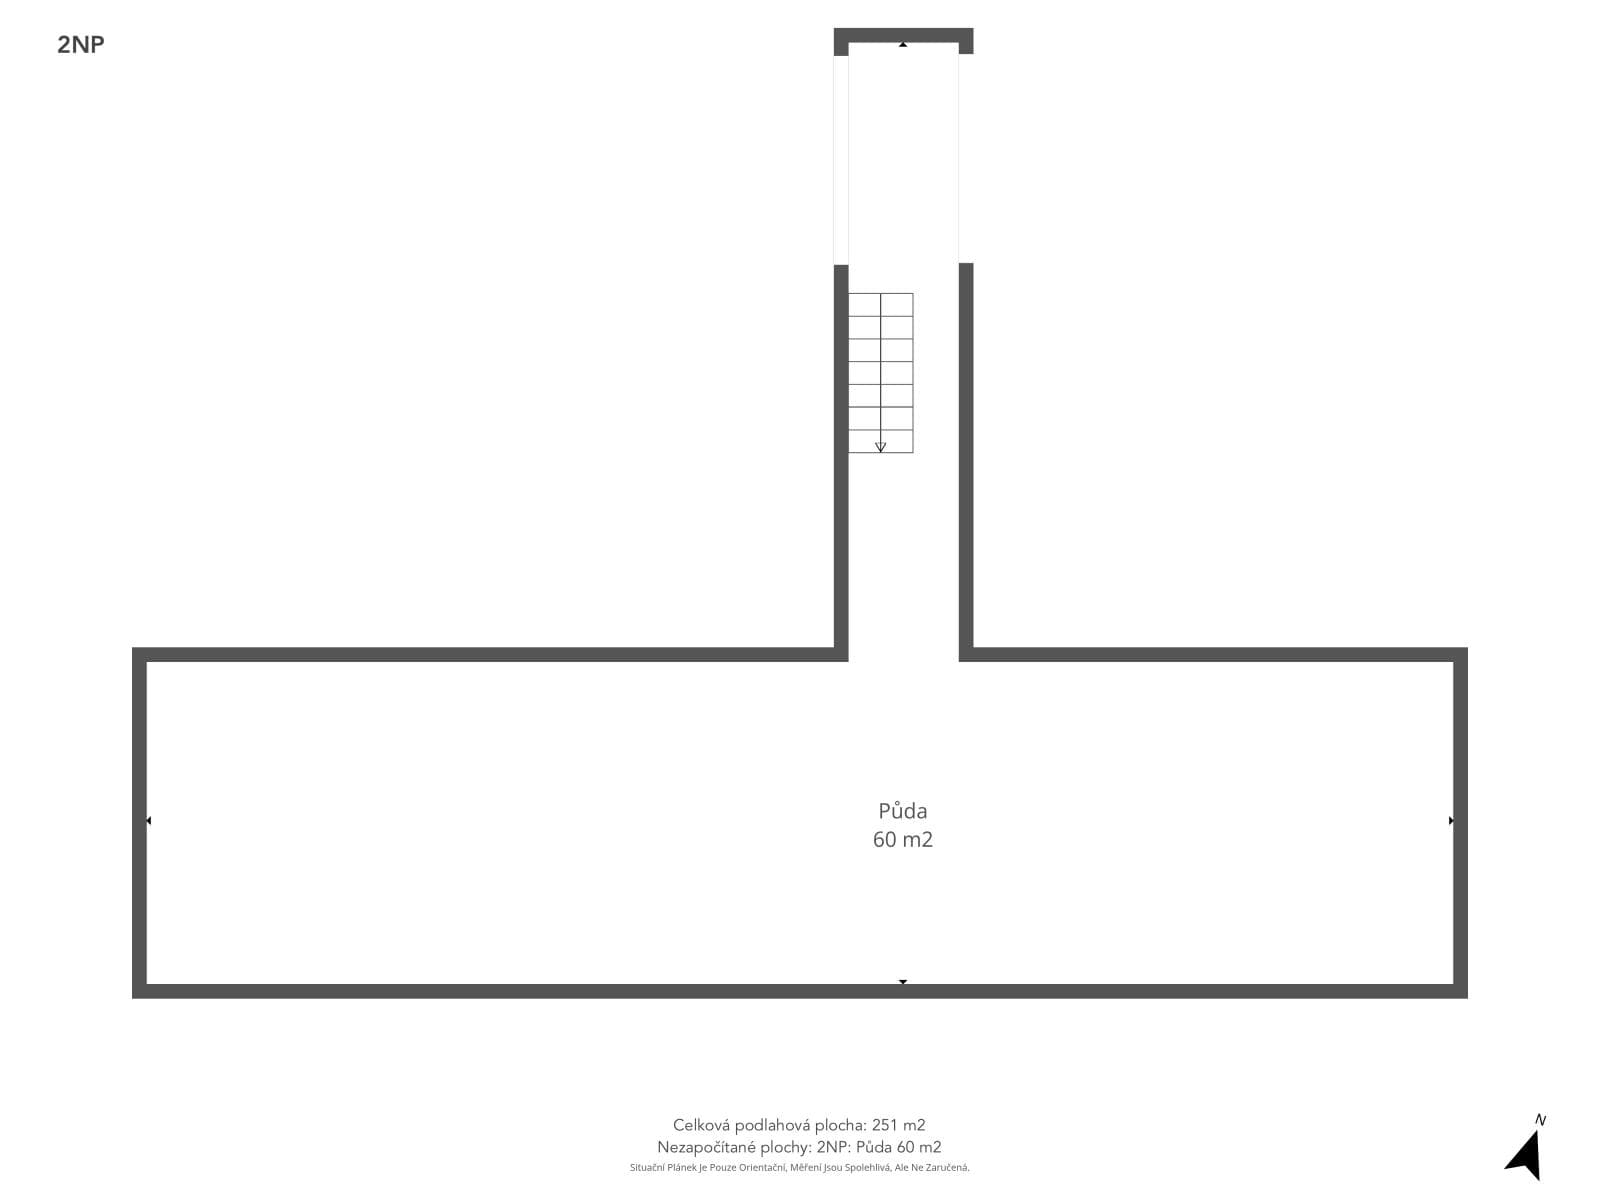
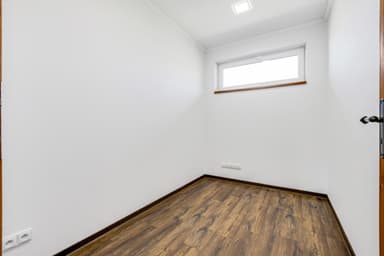
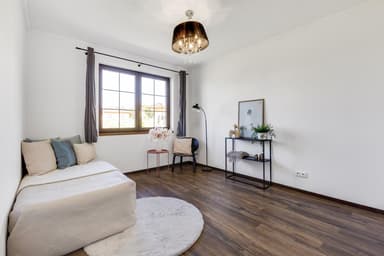
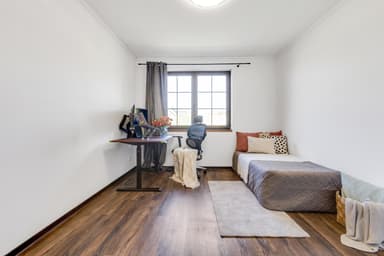
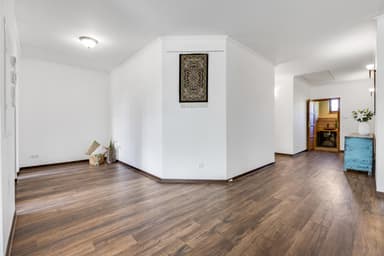
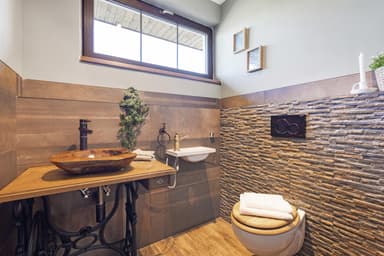
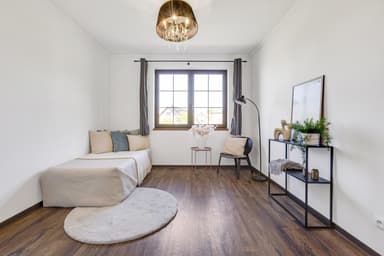
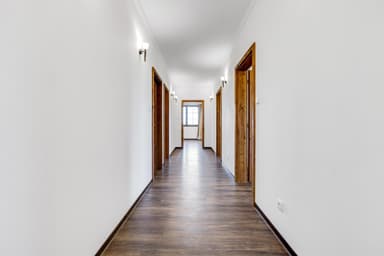
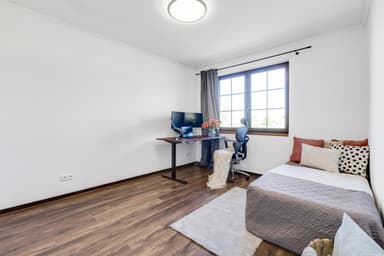
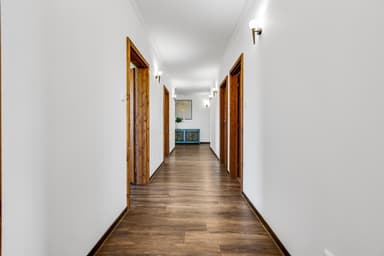
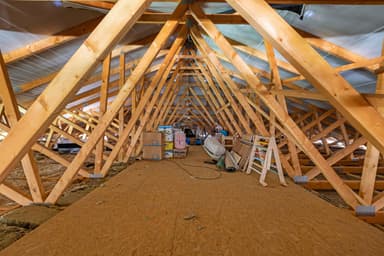
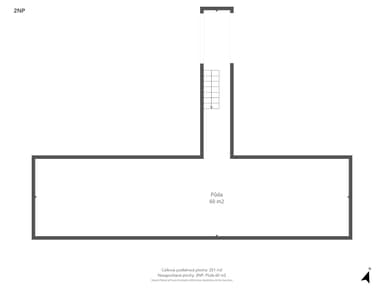
The layout of the house is further complemented by two children’s rooms, a separate toilet with a washbasin, a technical room, a storage room, and a spacious hallway from which the other parts of the house are accessible. Another practical advantage is the attic space, which offers additional storage for seasonal items, sports equipment, or anything you need to keep outside the main living area in everyday household use.
The house itself is designed as a modern sandwich timber structure, built on concrete foundations and a reinforced concrete slab. The load-bearing structure is made of KVH 140/60 mm timber beams, while the non-load-bearing partitions are made of KVH 80/60 mm timber beams. The walls are insulated with ORSIL / Isover WOODSIL mineral insulation, and the external insulation is made of EPS 70F façade polystyrene with a thickness of 100 mm. The roof structure is insulated with 300 mm of insulation.
The house is equipped with windows with triple insulating glazing, which help reduce heat loss, and heating is provided by an air-to-water heat pump combined with underfloor heating. Hot water is supplied by a 160-litre domestic hot water tank. Fireplace stoves serve as an additional heat source, which you will certainly appreciate especially during the winter months.
The property falls within energy class B, confirming its energy-efficient operation and modern technical solution. Thanks to the combination of high-quality construction, insulation, triple insulating glazing, a heat pump, and underfloor heating, the house offers very comfortable living with an emphasis on reasonable operating costs.
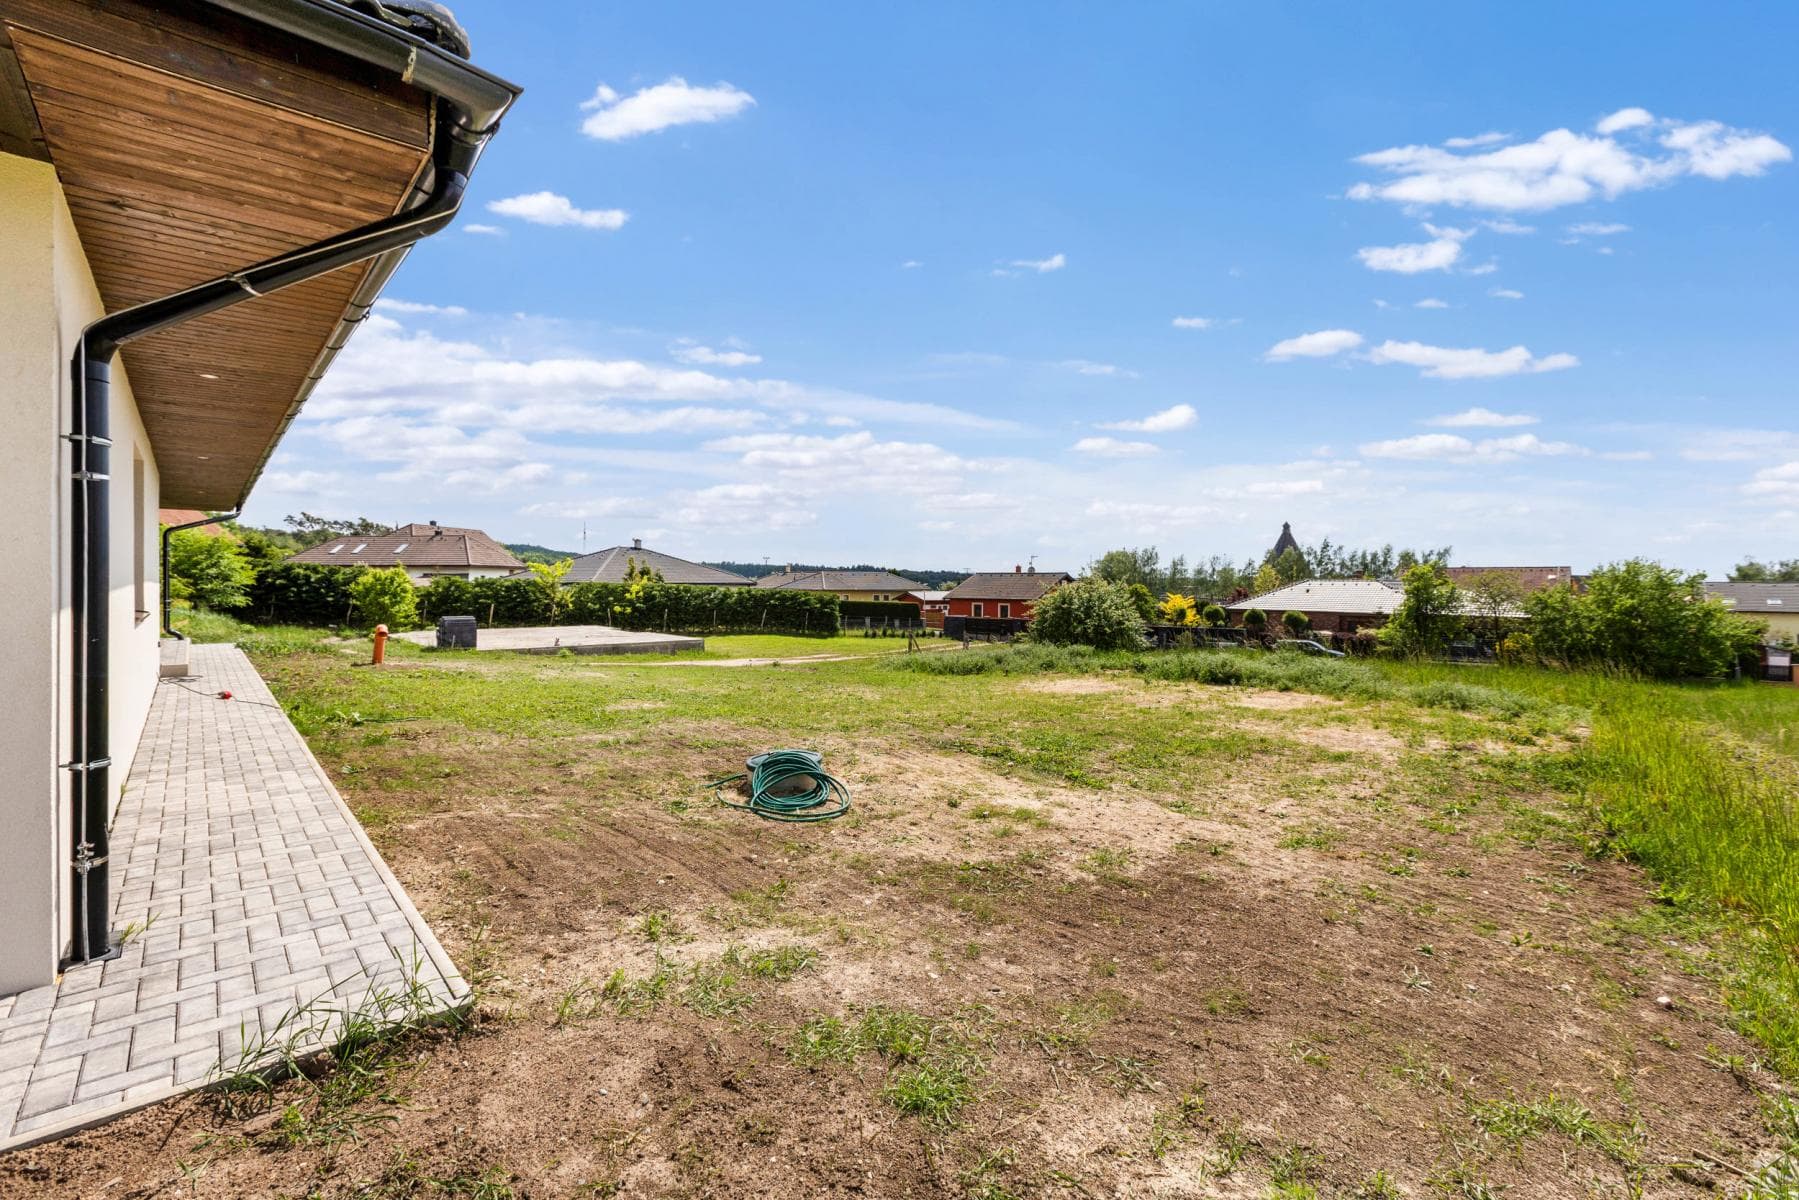
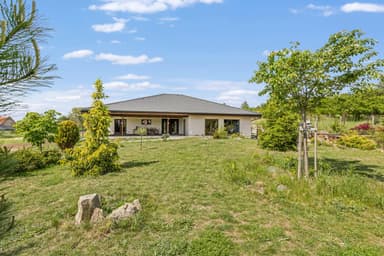
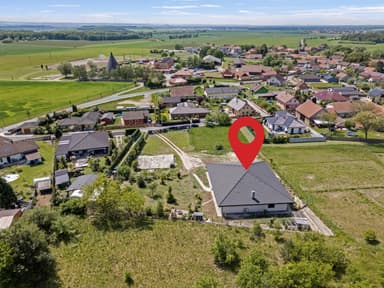
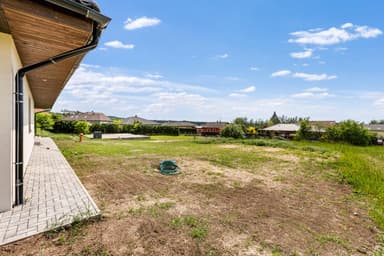
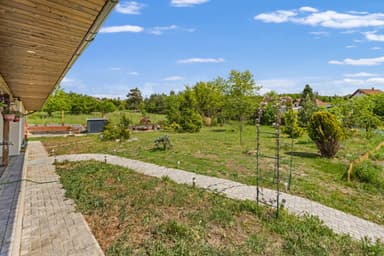
A major benefit is the plot itself, with an area of 2,991 m², offering plenty of space for creating a garden, swimming pool, children’s area, or any other use according to the new owner’s wishes. Thanks to its size, it also provides a very pleasant sense of privacy and space, which is not something you commonly find with standard family houses.
A separate chapter is the foundation slab with a building permit for another family house. This is what opens up further possibilities for the entire property. The new owner can build another family house here, for example for multigenerational living, or as an interesting investment opportunity with subsequent division of the plot and possible sale. Thanks to this, you are not only buying a finished modern bungalow, but also prepared potential for the future.
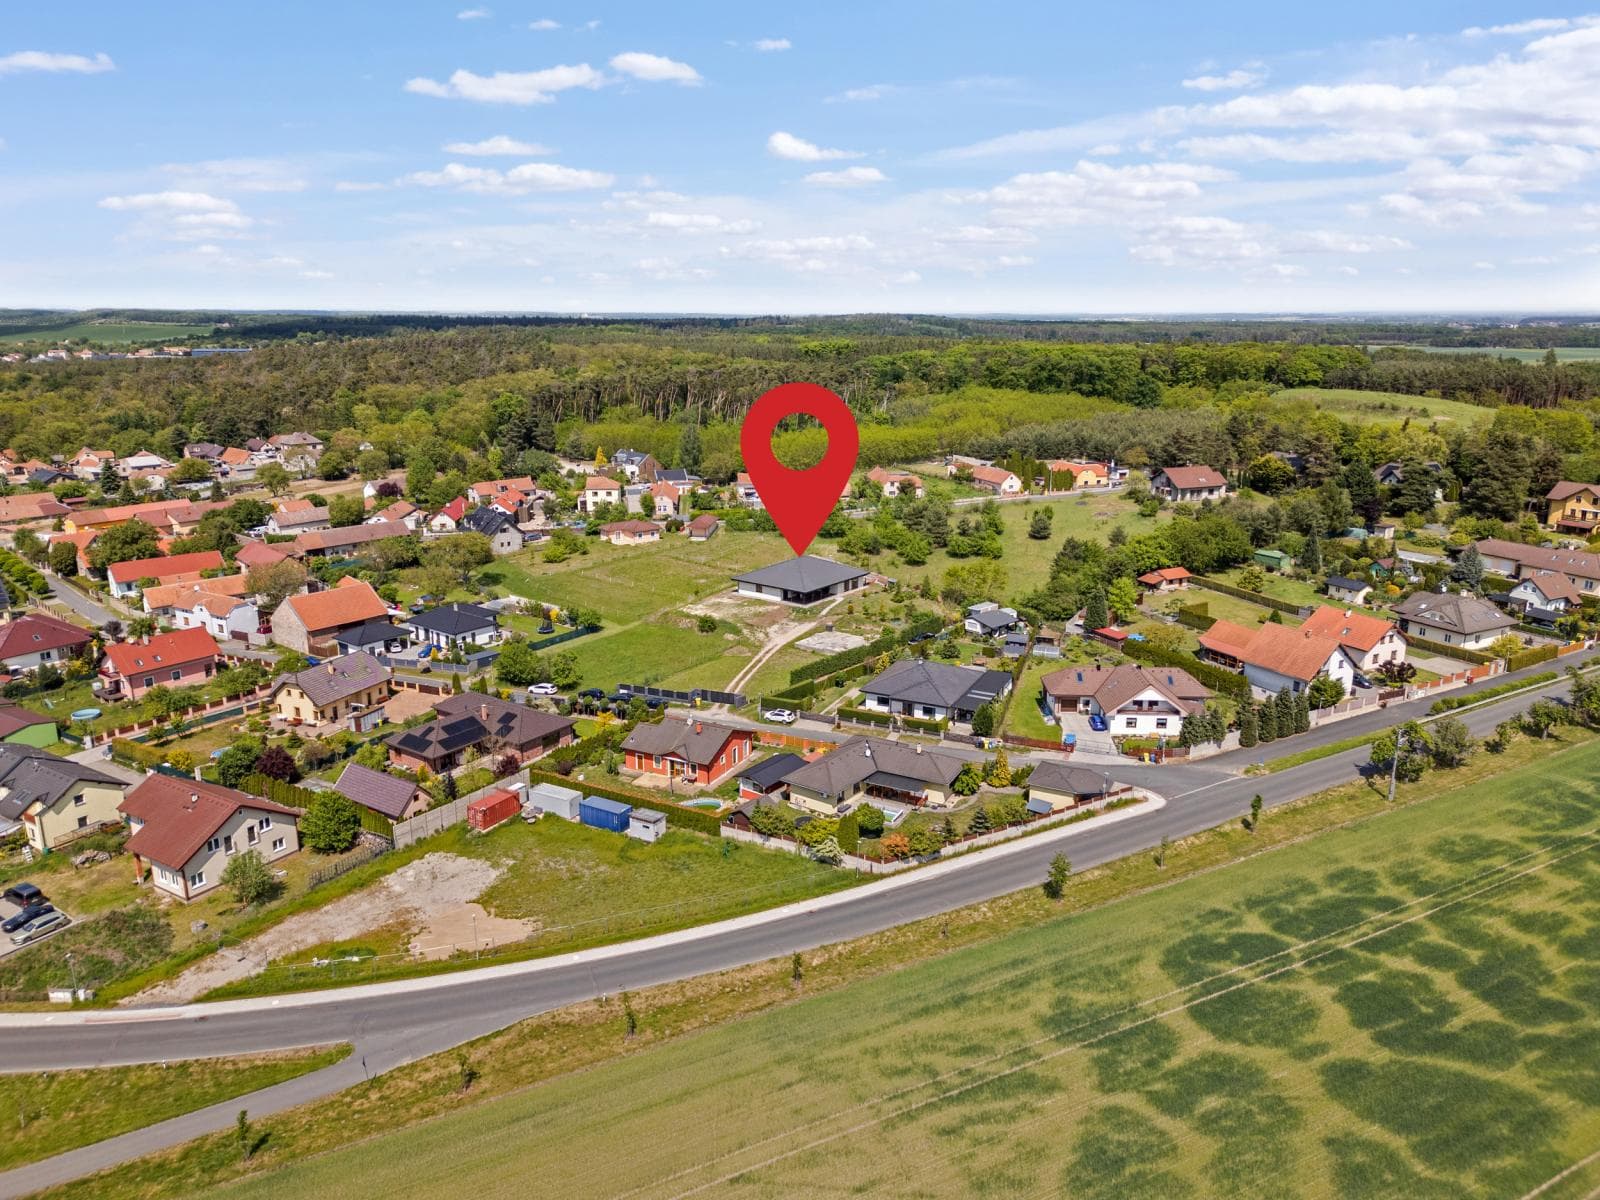
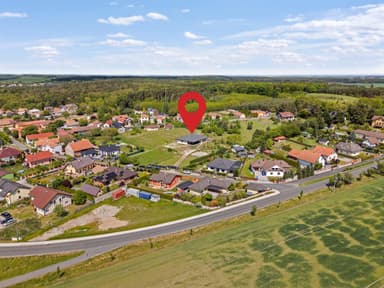
Němčice near Kolín offers peaceful living close to nature, while still providing good accessibility to Kolín and towards Prague. Kolín can be reached in approximately 15 minutes and Prague in approximately 40 minutes. The location may therefore be interesting for those who want to live in a quieter environment outside the city, while still needing reasonable access to work, services, or family.
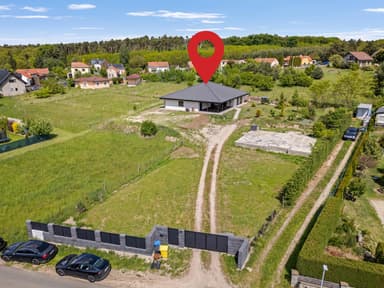
Access to the property is via an asphalt road leading to a newly completed electric gate, which ensures comfortable entry directly onto the plot. The plot itself also offers plenty of space for parking and any further modifications according to the needs of the future owner.
This property is suitable for clients looking for a modern, spacious, and energy-efficient family home that they can move into immediately, while also having further possibilities of use in the future. The combination of a low-energy bungalow from 2022, an interior floor area of 243 m², a 66 m² terrace, a 2,991 m² plot, and a foundation slab with a building permit for another family house makes this offer a truly exceptional opportunity.
If you are looking for a home that offers comfortable family living, modern technology, plenty of space, and at the same time further potential for the future, I will be happy to personally present this property to you.
On a plot of 2,991 m², you will find not only the bungalow itself, with a 4+kk layout, an interior floor area of 243 m², and a terrace of 66 m², but also a foundation slab with a building permit for another family house. This means it is not only a finished modern home, but also a property with further possibilities of use.
This exact combination makes the entire offer an opportunity that certainly does not appear on the market every day. It may appeal both to clients looking for a spacious family home ready for immediate move-in, as well as to those who are thinking more about the future and will appreciate the possibility of further construction.
The main highlight of the house is the generous living area with a total size of 117 m², connecting the living room, dining area, and kitchen. This part of the house forms the natural centre of everyday life. There are also fireplace stoves and large windows, which provide not only plenty of daylight but also a pleasant view of the garden.
The living area is connected to a spacious terrace of almost 66 m², offering an ideal place for summer seating, barbecues, relaxation, or spending time with family and friends.
Another great advantage is the well-designed main bedroom, which offers direct access to the terrace, two spacious walk-in wardrobes, and direct connection to the bathroom. The bathroom includes a bathtub, a shower, and two washbasins, which is very practical for everyday family life.
The layout of the house is further complemented by two children’s rooms, a separate toilet with a washbasin, a technical room, a storage room, and a spacious hallway from which the other parts of the house are accessible. Another practical advantage is the attic space, which offers additional storage for seasonal items, sports equipment, or anything you need to keep outside the main living area in everyday household use.
The house itself is designed as a modern sandwich timber structure, built on concrete foundations and a reinforced concrete slab. The load-bearing structure is made of KVH 140/60 mm timber beams, while the non-load-bearing partitions are made of KVH 80/60 mm timber beams. The walls are insulated with ORSIL / Isover WOODSIL mineral insulation, and the external insulation is made of EPS 70F façade polystyrene with a thickness of 100 mm. The roof structure is insulated with 300 mm of insulation.
The house is equipped with windows with triple insulating glazing, which help reduce heat loss, and heating is provided by an air-to-water heat pump combined with underfloor heating. Hot water is supplied by a 160-litre domestic hot water tank. Fireplace stoves serve as an additional heat source, which you will certainly appreciate especially during the winter months.
The property falls within energy class B, confirming its energy-efficient operation and modern technical solution. Thanks to the combination of high-quality construction, insulation, triple insulating glazing, a heat pump, and underfloor heating, the house offers very comfortable living with an emphasis on reasonable operating costs.
A major benefit is the plot itself, with an area of 2,991 m², offering plenty of space for creating a garden, swimming pool, children’s area, or any other use according to the new owner’s wishes. Thanks to its size, it also provides a very pleasant sense of privacy and space, which is not something you commonly find with standard family houses.
A separate chapter is the foundation slab with a building permit for another family house. This is what opens up further possibilities for the entire property. The new owner can build another family house here, for example for multigenerational living, or as an interesting investment opportunity with subsequent division of the plot and possible sale. Thanks to this, you are not only buying a finished modern bungalow, but also prepared potential for the future.
Němčice near Kolín offers peaceful living close to nature, while still providing good accessibility to Kolín and towards Prague. Kolín can be reached in approximately 15 minutes and Prague in approximately 40 minutes. The location may therefore be interesting for those who want to live in a quieter environment outside the city, while still needing reasonable access to work, services, or family.
Access to the property is via an asphalt road leading to a newly completed electric gate, which ensures comfortable entry directly onto the plot. The plot itself also offers plenty of space for parking and any further modifications according to the needs of the future owner.
This property is suitable for clients looking for a modern, spacious, and energy-efficient family home that they can move into immediately, while also having further possibilities of use in the future. The combination of a low-energy bungalow from 2022, an interior floor area of 243 m², a 66 m² terrace, a 2,991 m² plot, and a foundation slab with a building permit for another family house makes this offer a truly exceptional opportunity.
If you are looking for a home that offers comfortable family living, modern technology, plenty of space, and at the same time further potential for the future, I will be happy to personally present this property to you.
Video tour
3D virtual tour
Calculate the most advantageous mortgage quickly and for free.

More properties
Show all offers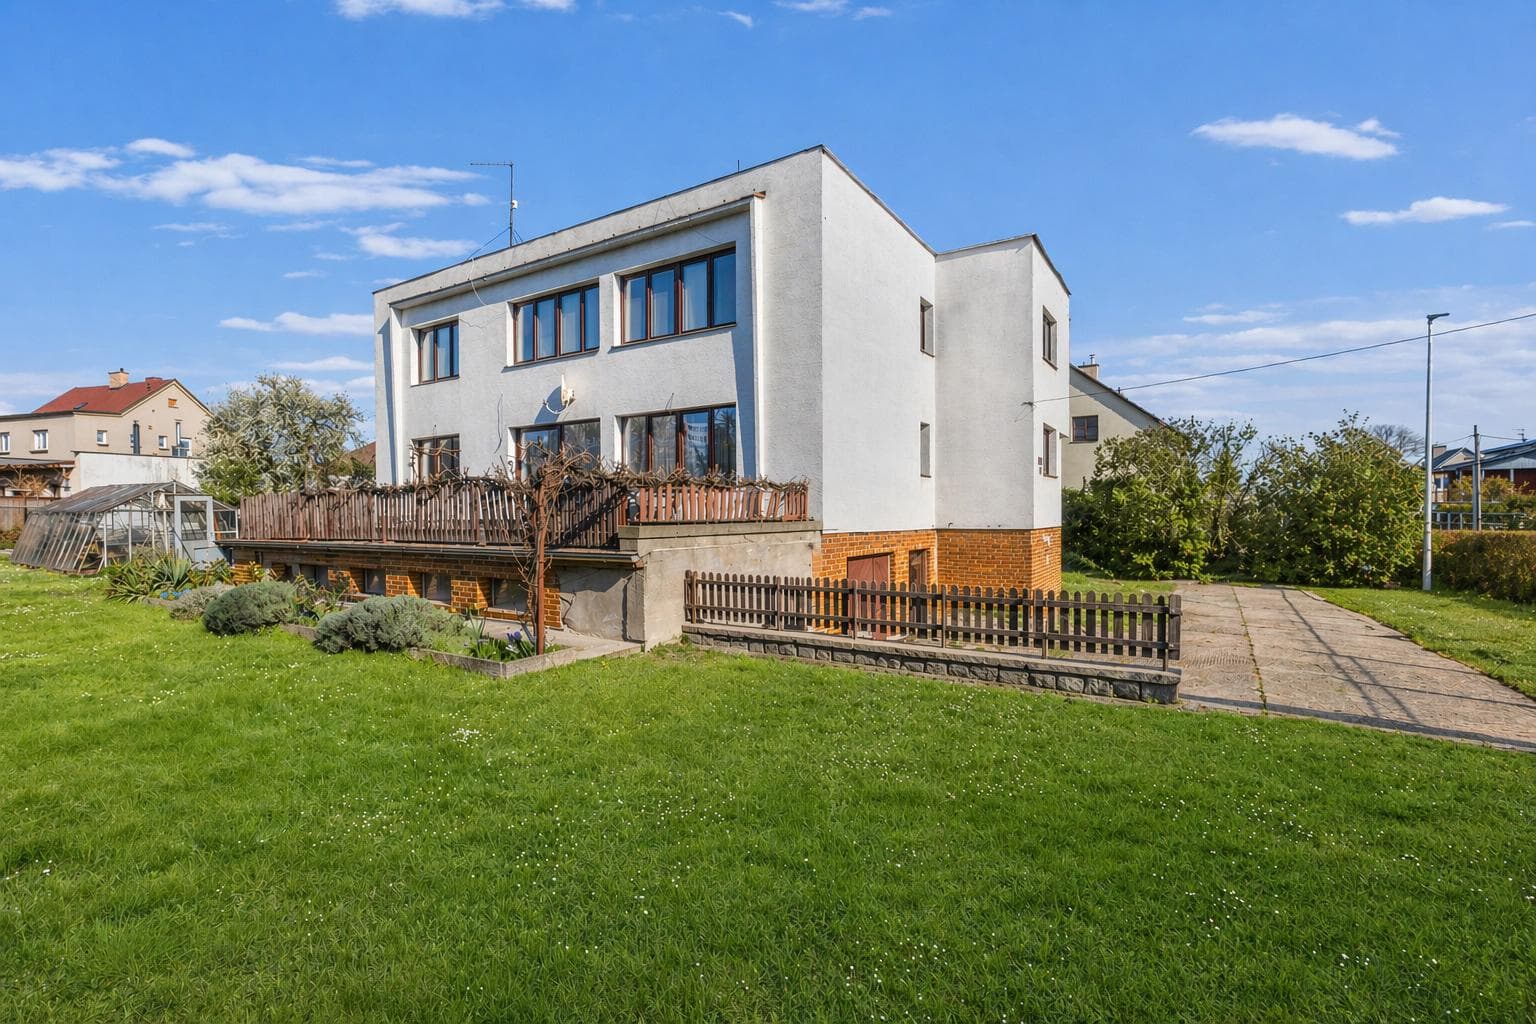
For sale
Video
3D
365 m²
2
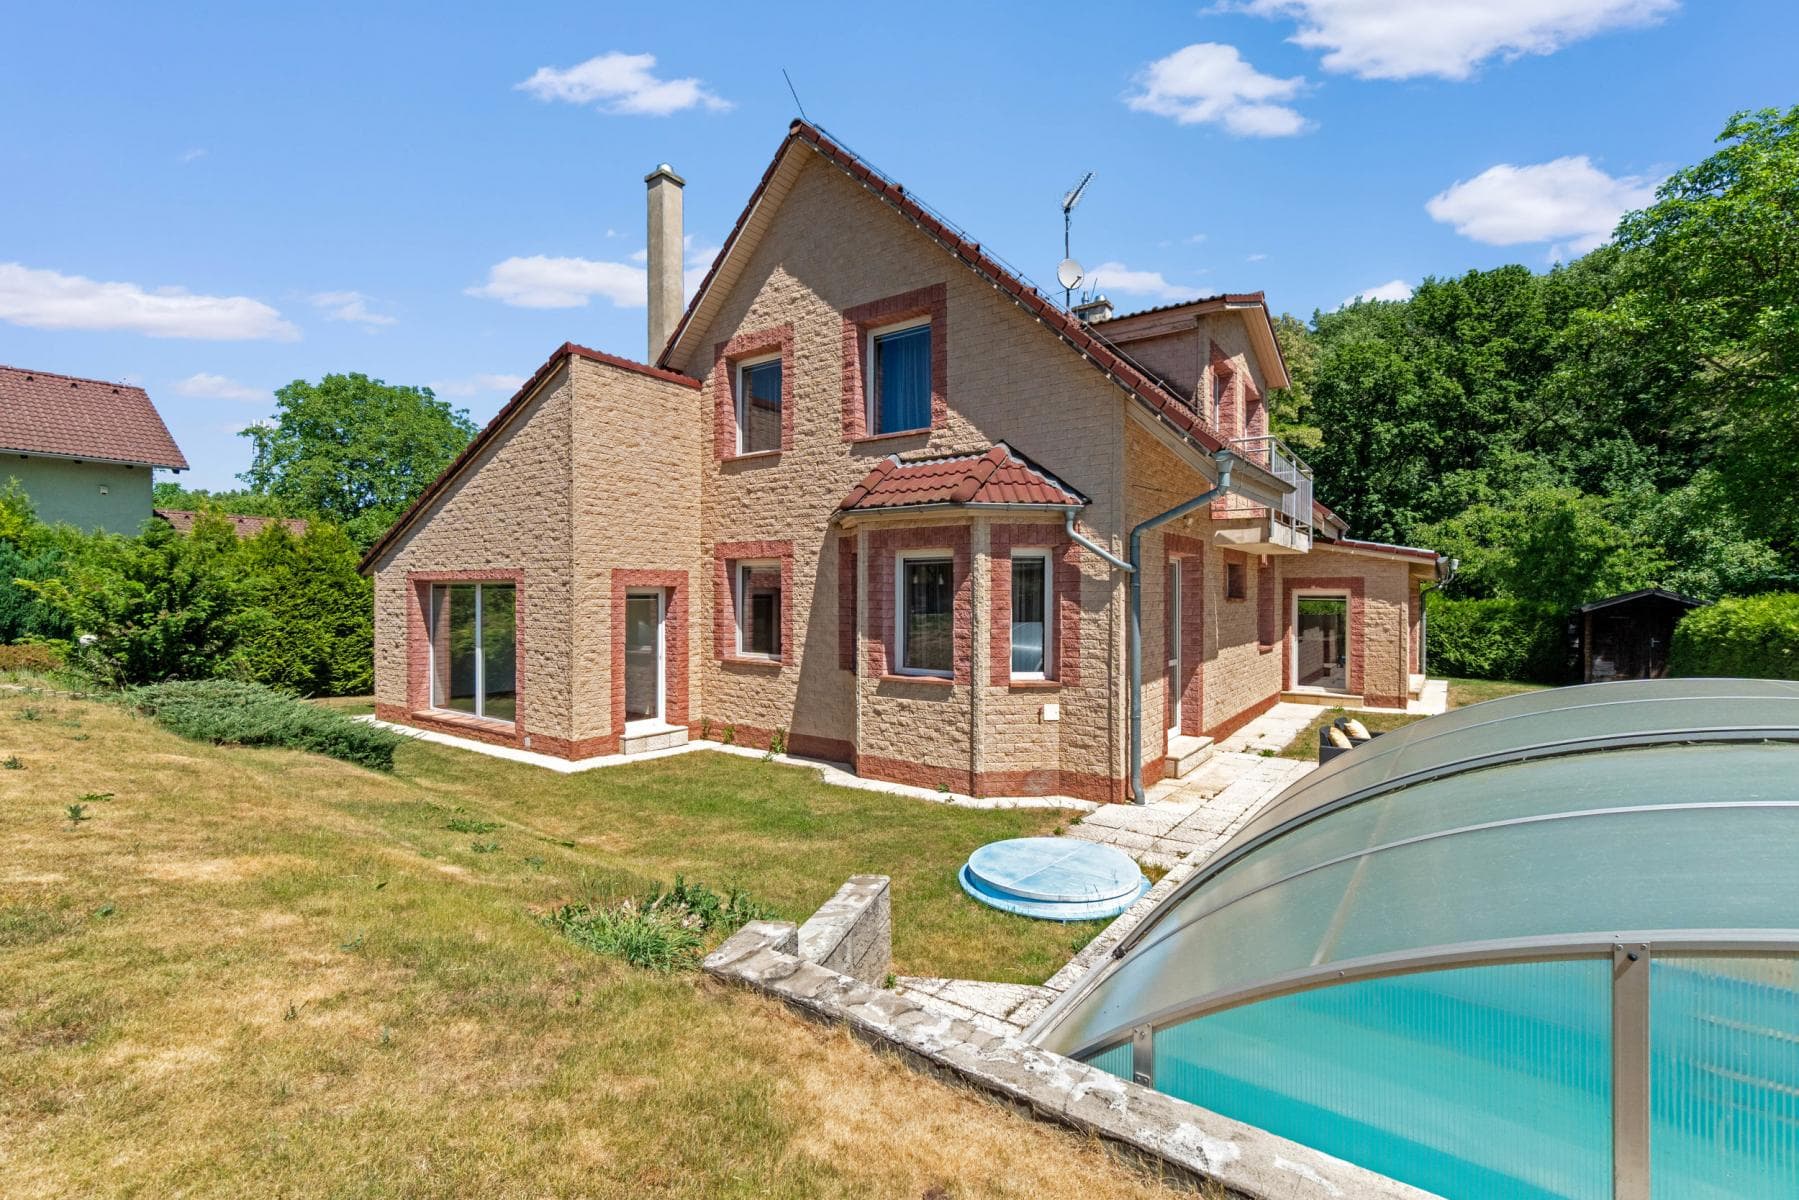
FOR SALE – Two-generation family house, 365 m², plot 744 m², 2 garages, Čechurova Street, Prague 9 – Horní Počernice
CZK 19,997,000
For sale
Video
3D
5+kk
202 m²
2
FOR SALE – Spacious 5+kk family house, 202 m², plot 1,200 m², winter garden, wellness area, covered swimming pool and double garage, Prague – Miškovice, Za Můstkem Street
CZK 19,990,000
For sale
Video
600 m²
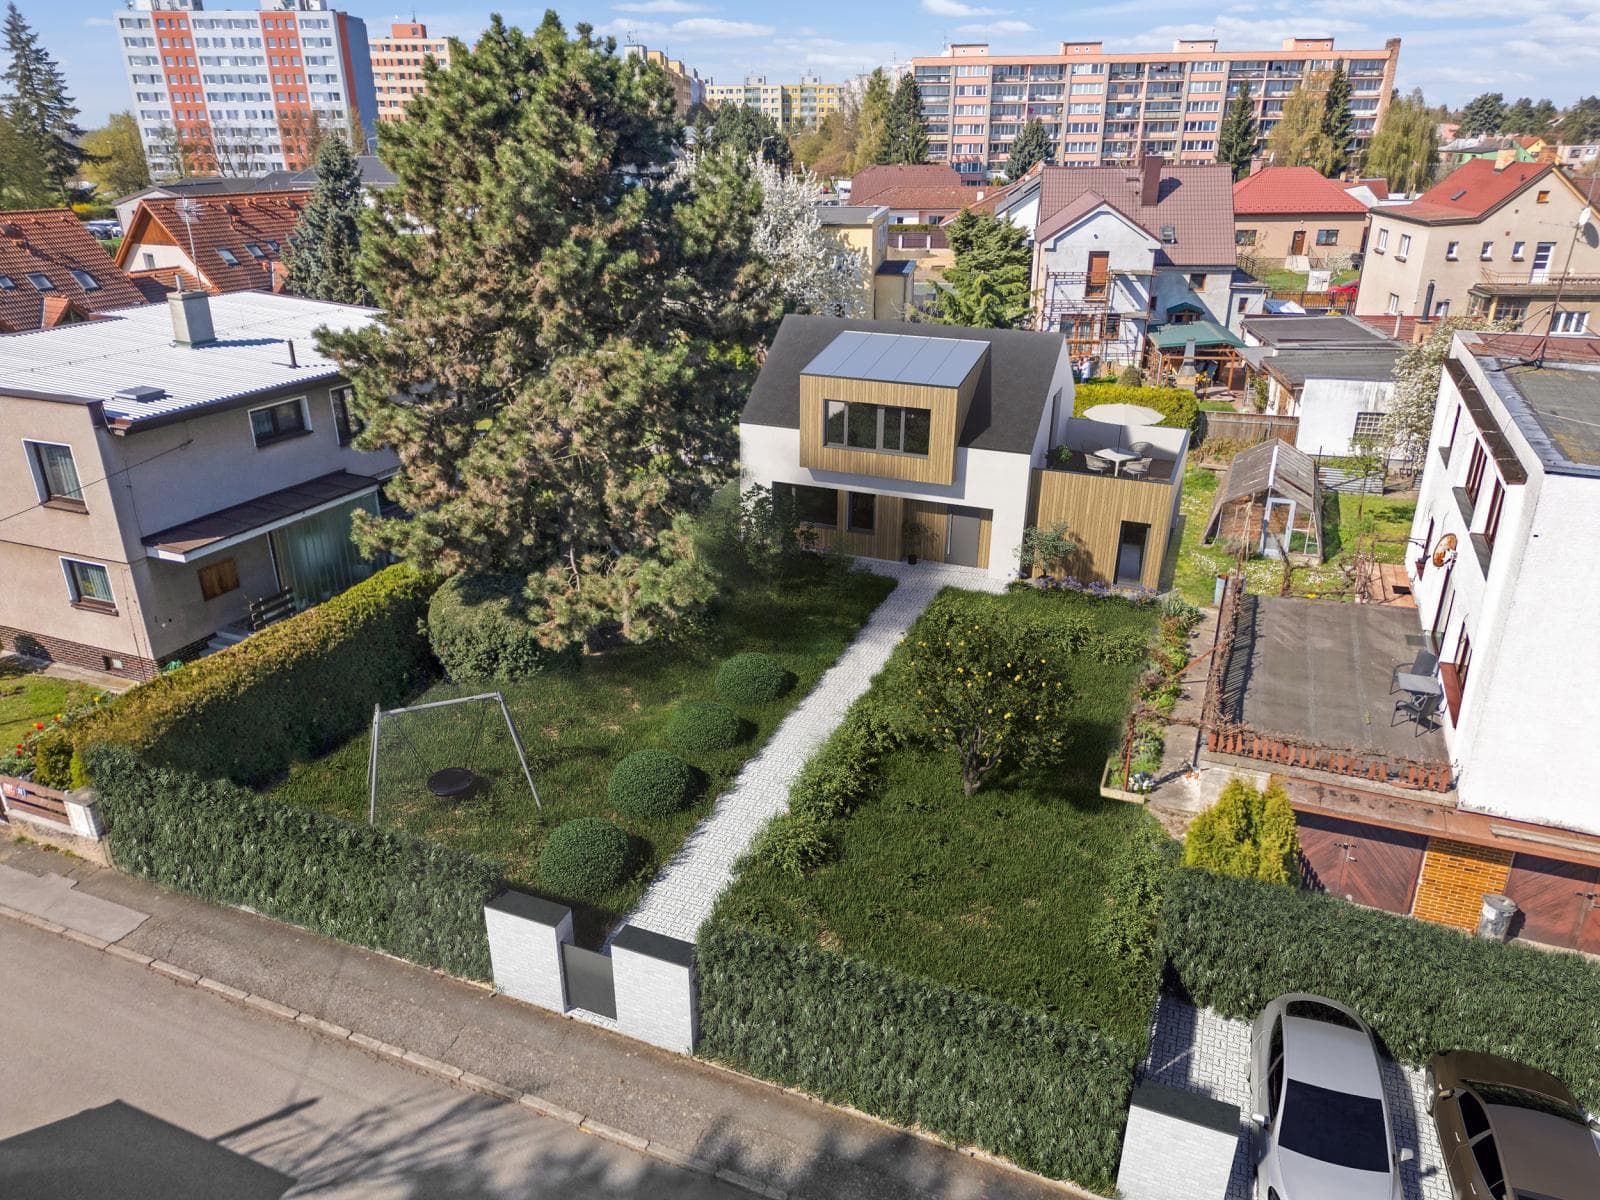
FOR SALE – Building Plot approx. 600 m², Full Utility Connections, Possibility of Family House Construction or a Smaller Residential Development, Čechurova Street, Prague 9 – Horní Počernice
CZK 9,997,000