FOR SALE – Spacious 5+kk family house, 202 m², plot 1,200 m², winter garden, wellness area, covered swimming pool and double garage, Prague – Miškovice, Za Můstkem Street
CZK 19,990,000
including legal service and commission
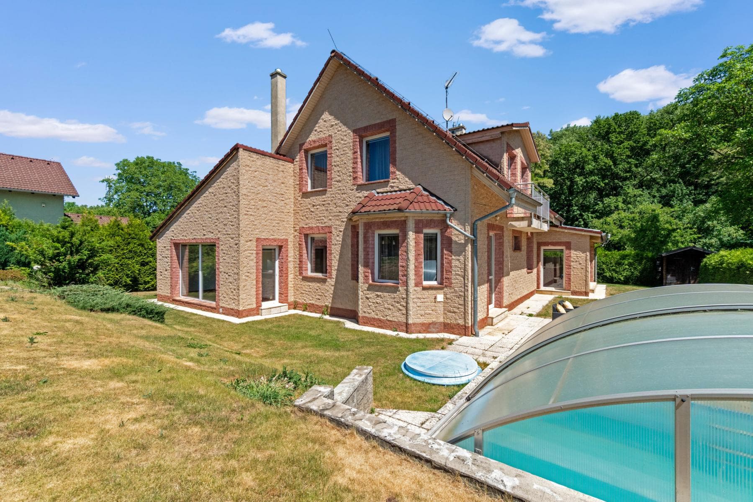
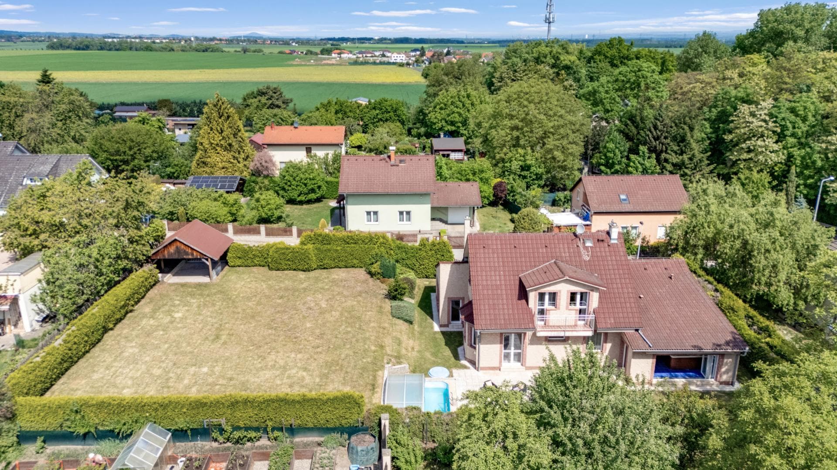
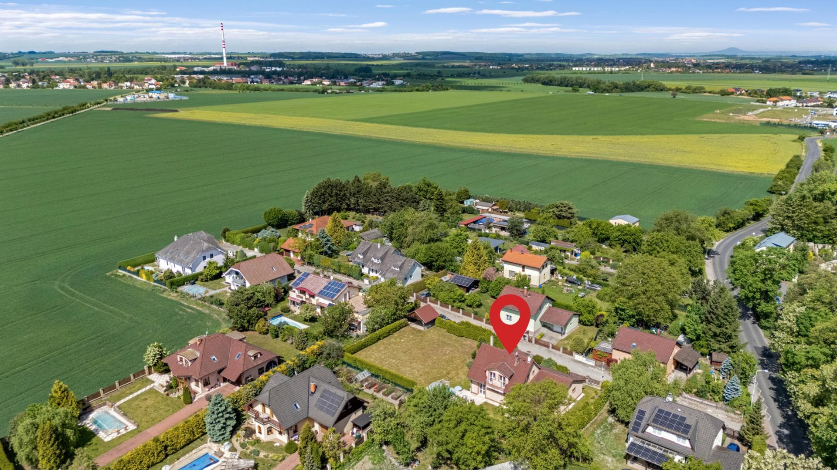
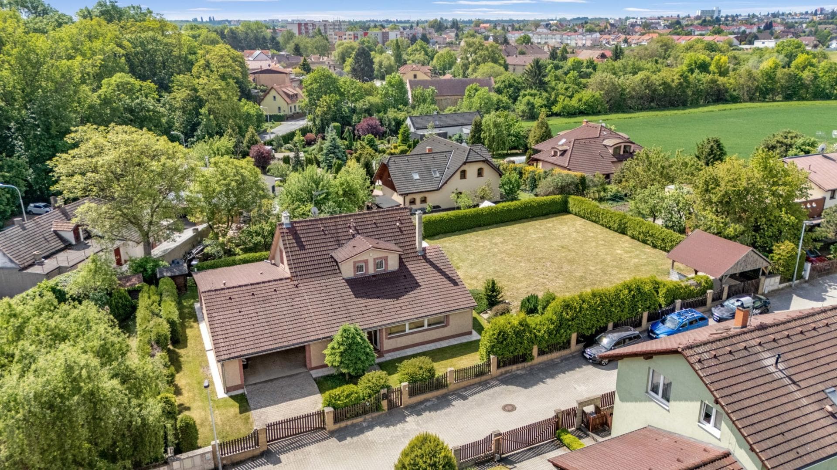
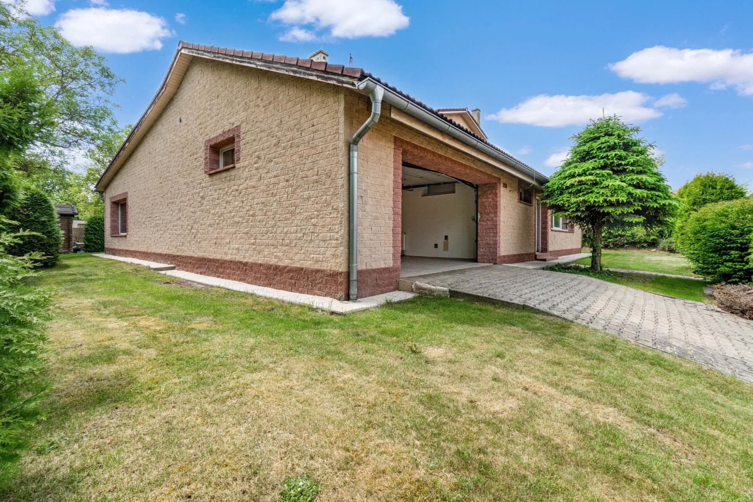
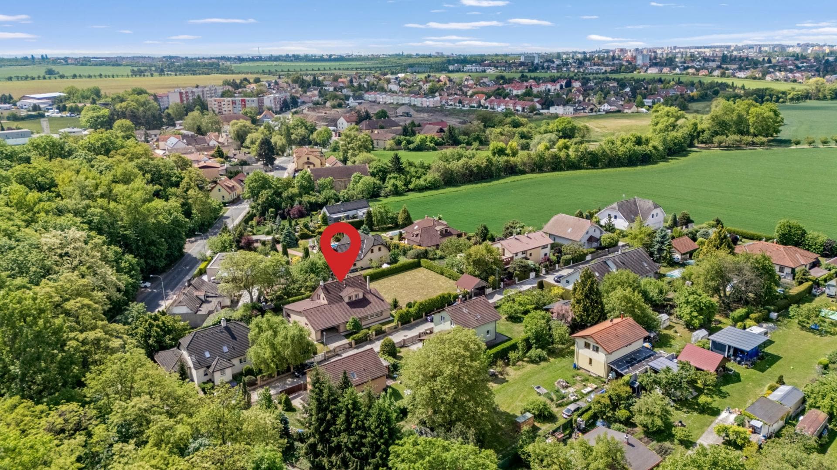
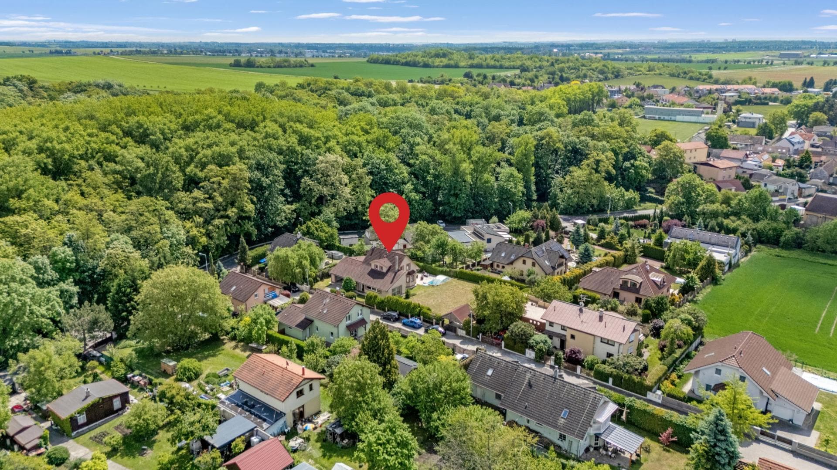
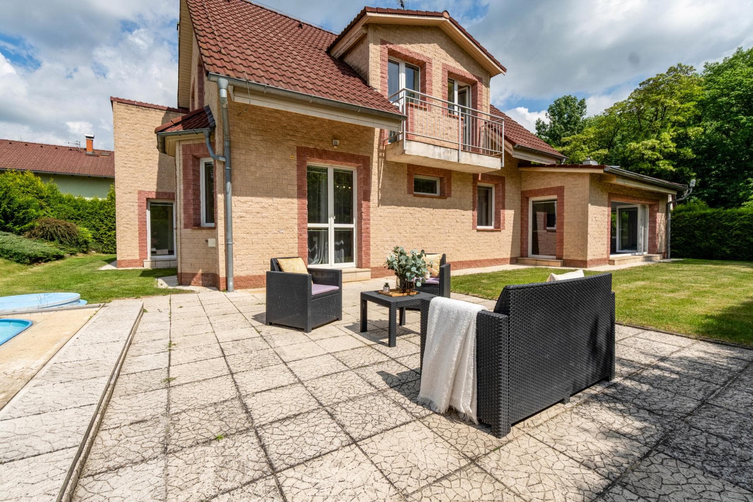
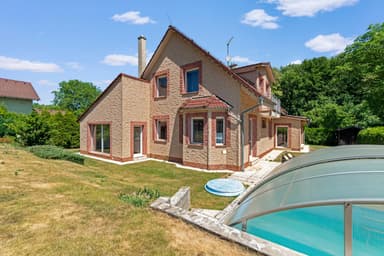
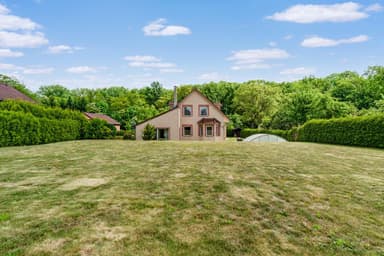
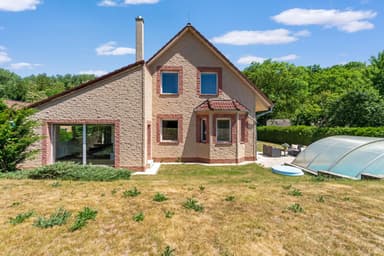
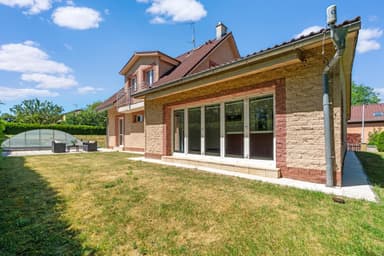
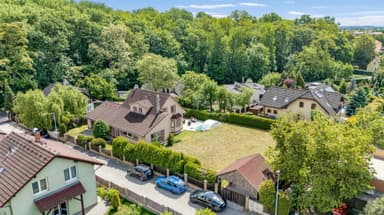
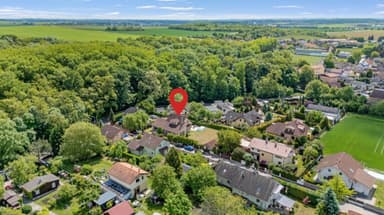
Welcome to Prague Miškovice, in the quiet street Za Můstkem with no through traffic, where you will find a spacious family house with a 5+kk layout, a total area of 202 m², a generous plot of 1,200 m², a winter garden, wellness area, covered swimming pool and a garage for two cars.
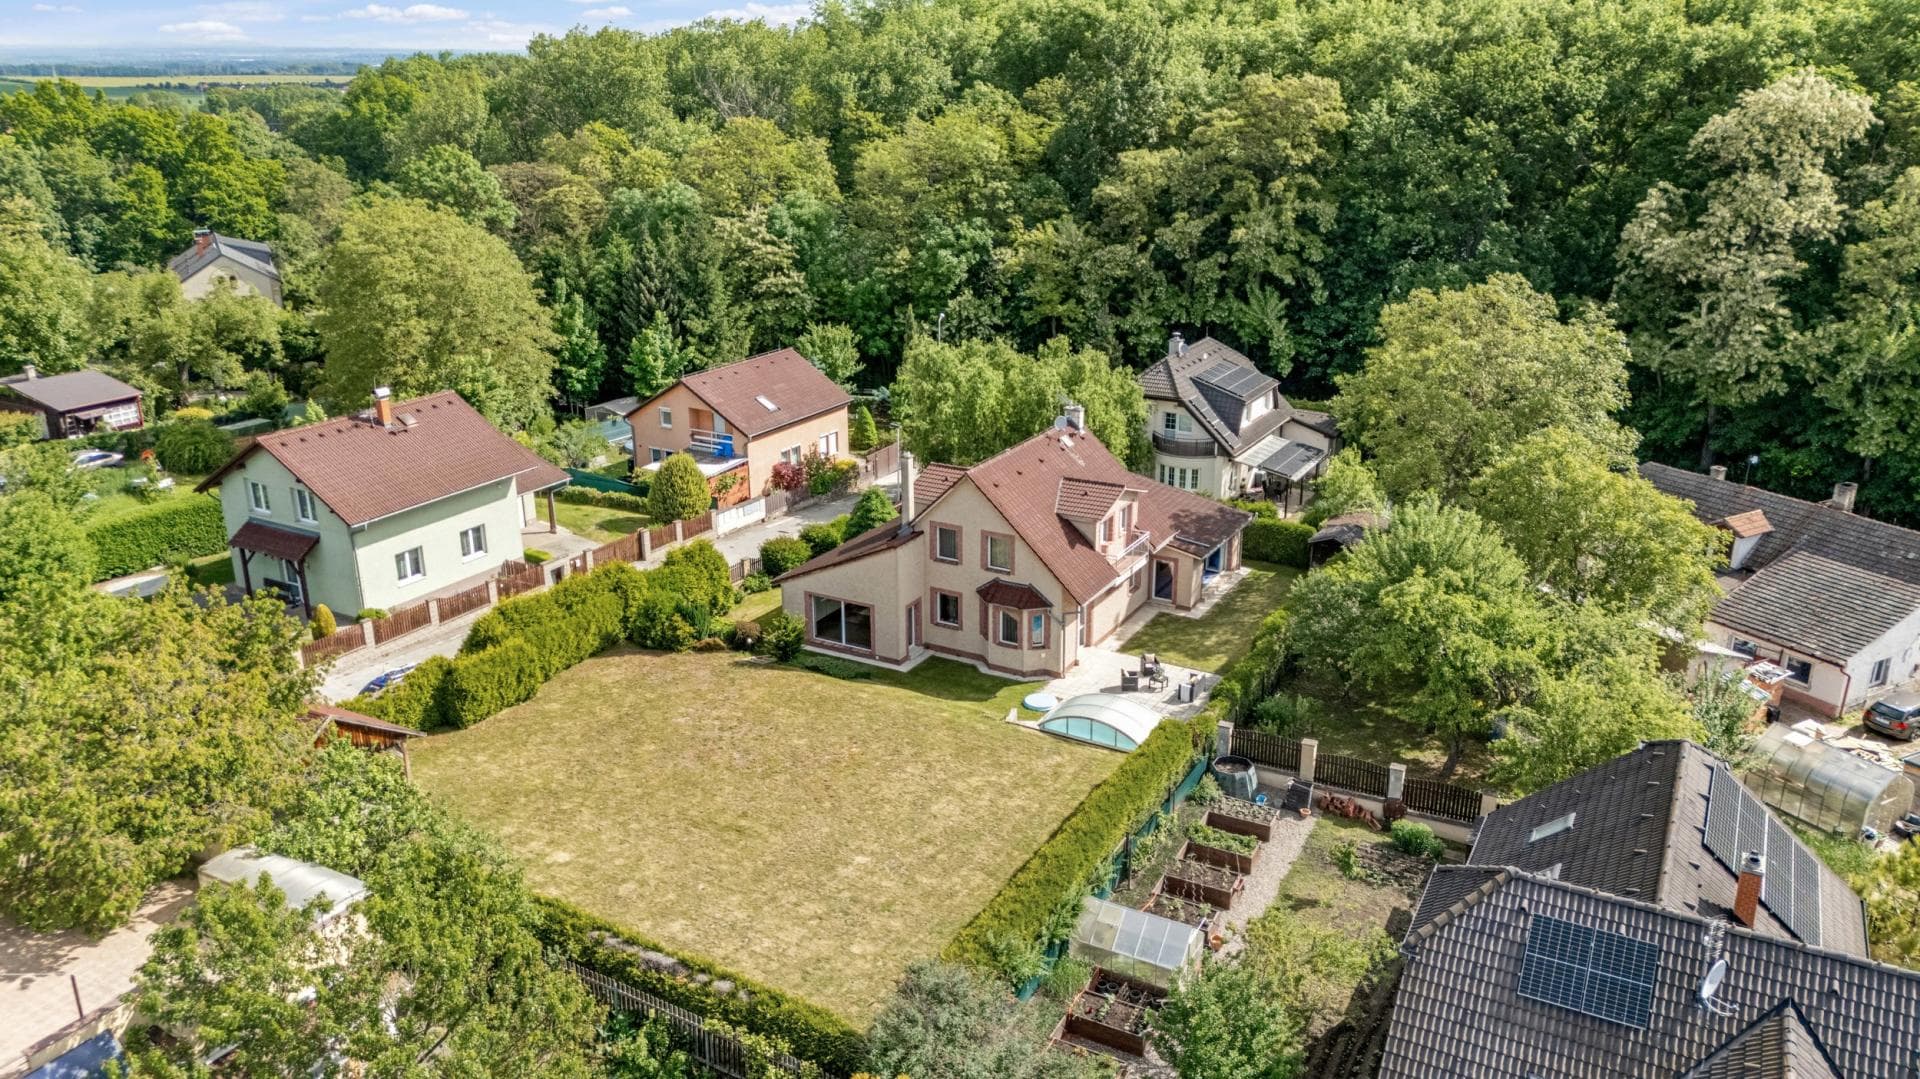
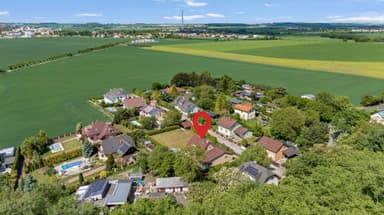
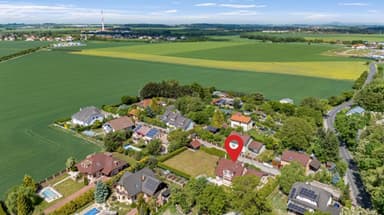
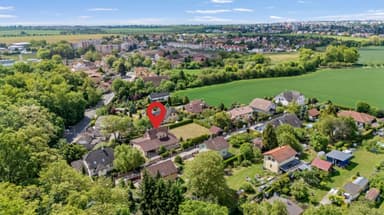
It is precisely the combination of a large plot, privacy, greenery around the Mratínský Stream, a covered swimming pool and excellent access to the city that makes this offer a very interesting opportunity for family living, one that you will find only with great difficulty in this location and the wider surrounding area. Miškovice offers a peaceful family environment, while at the same time you remain within Prague, with very good access to services, schools, shops and public transport.
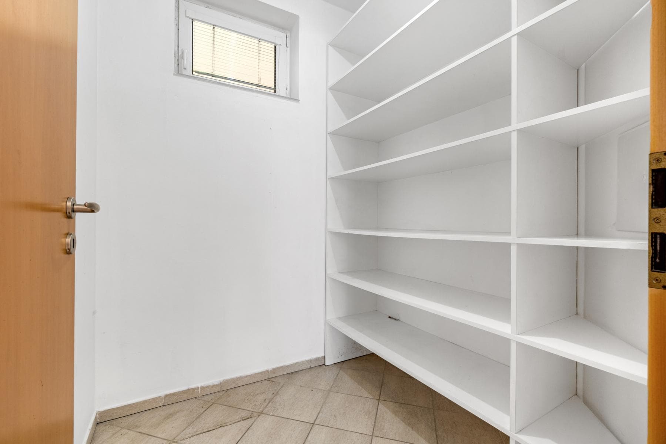
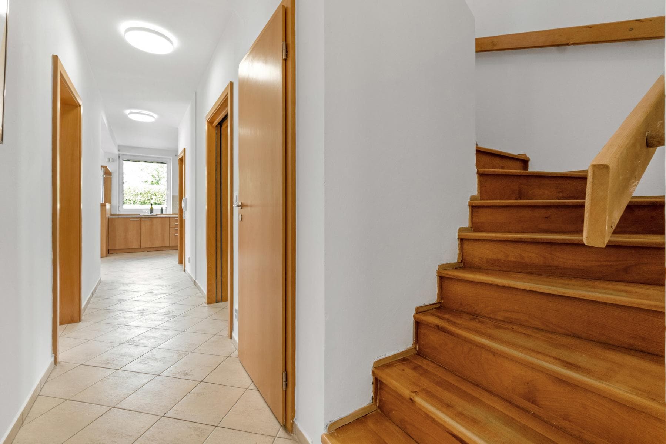
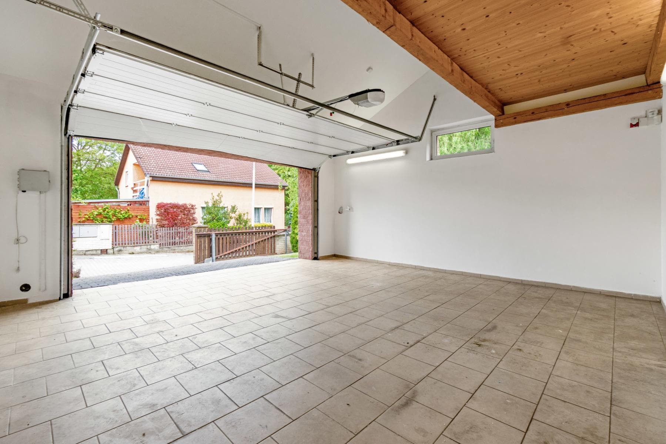
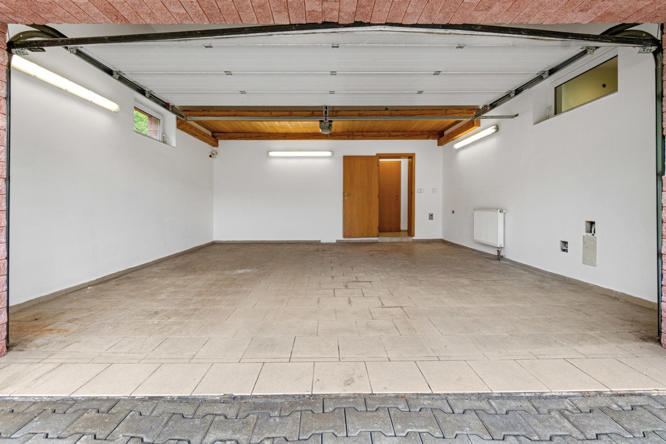
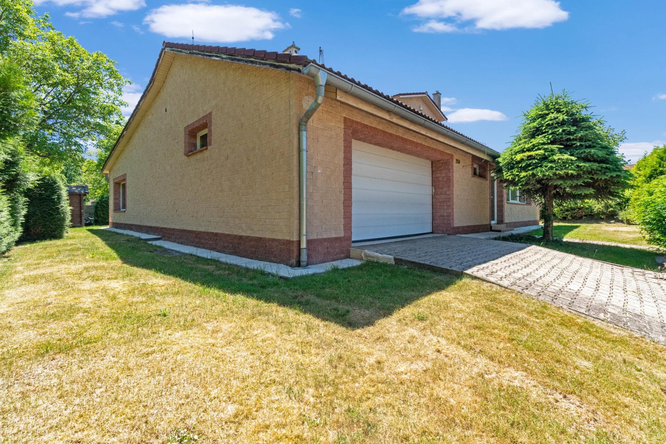
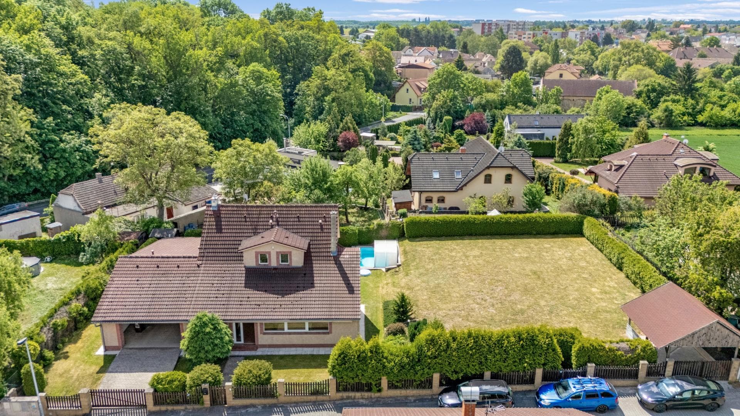
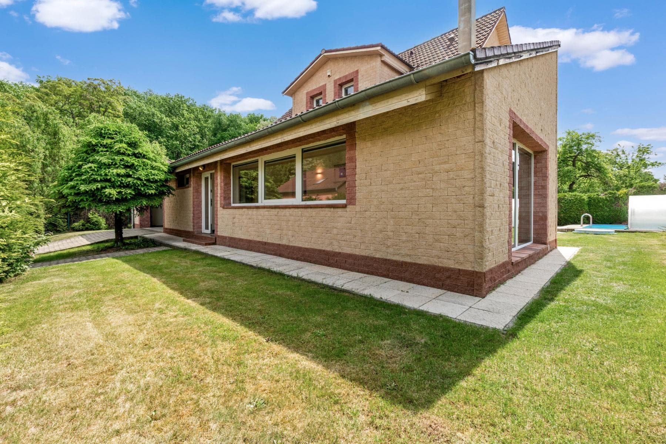
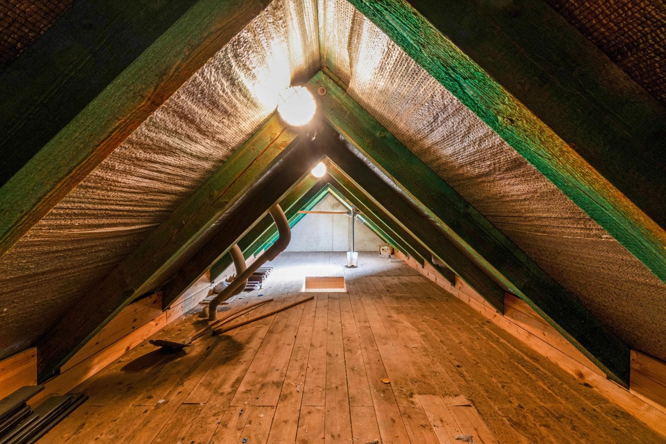
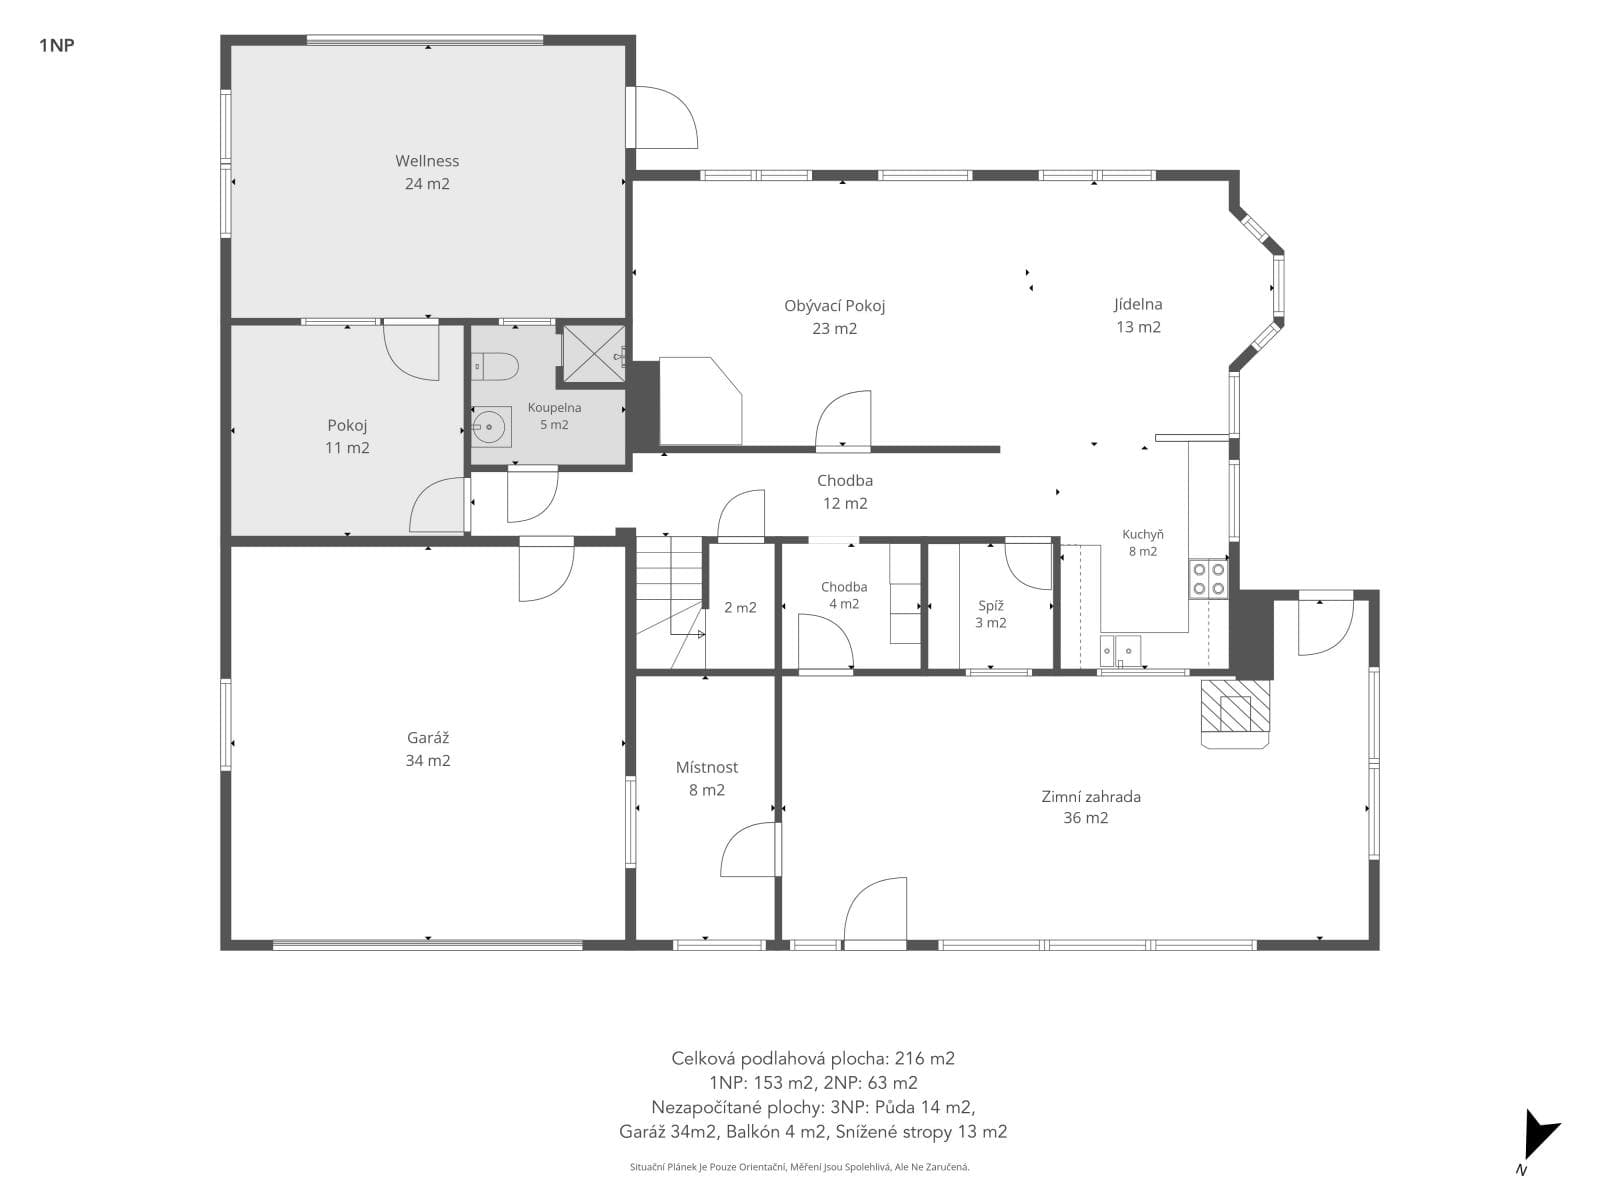
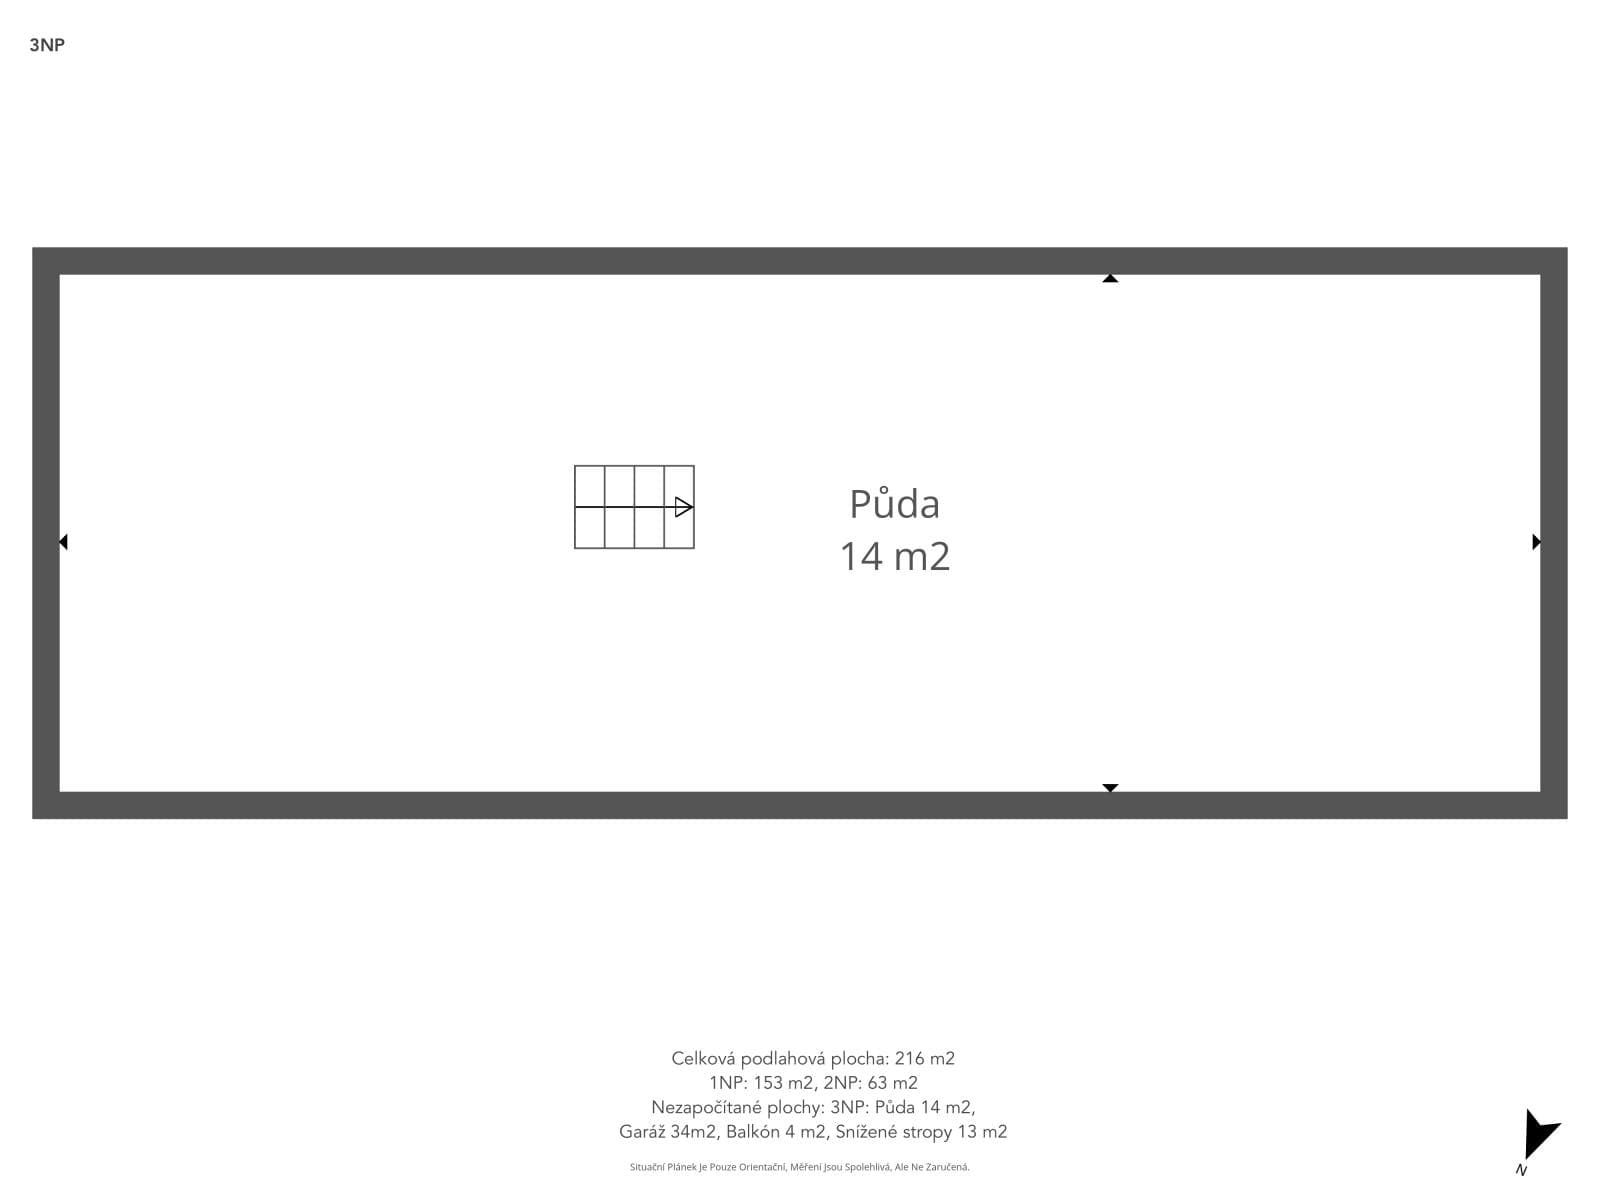
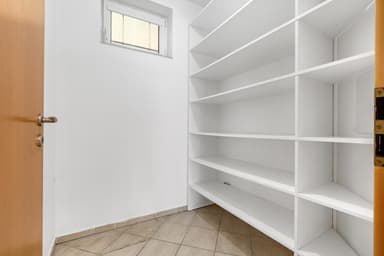
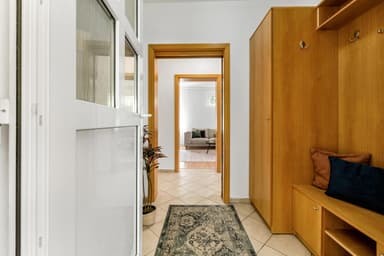
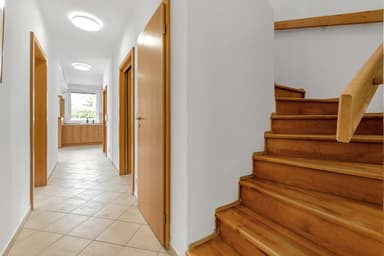
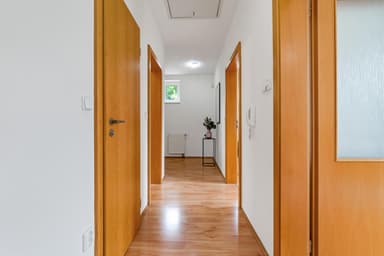
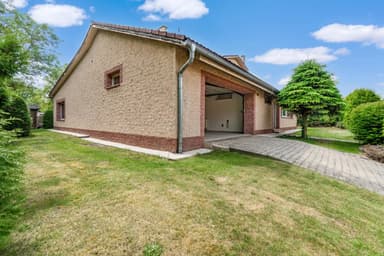
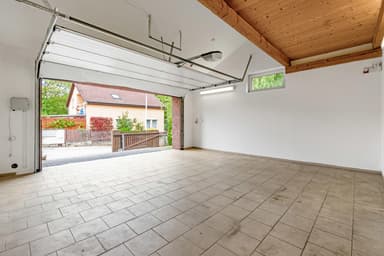
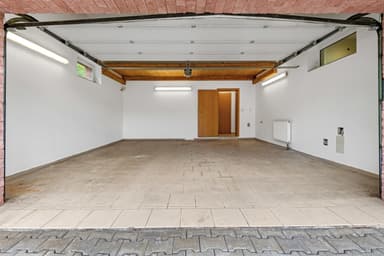
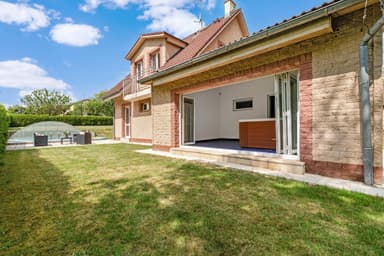
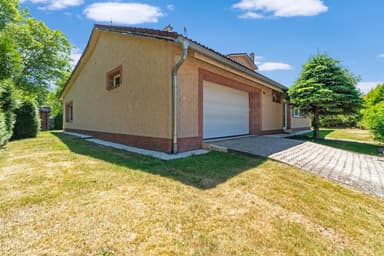
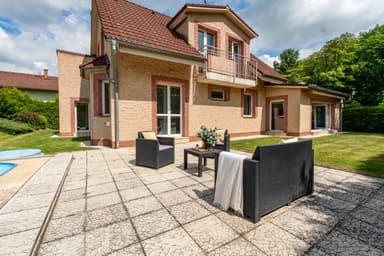
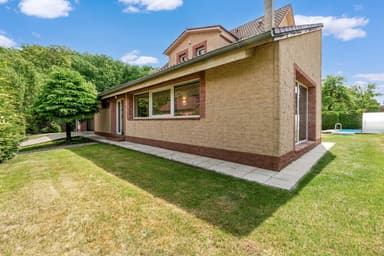
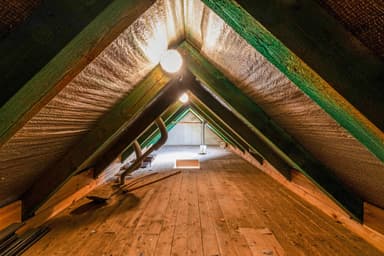
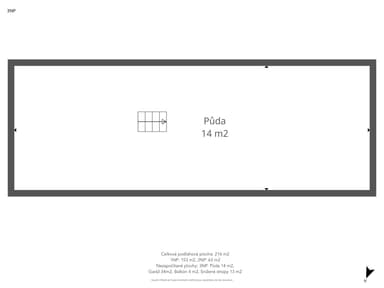
This is a brick family house from 2003 with one above-ground floor, a residential attic floor and attic space that can be used for storing seasonal items. The total area of the house is 202 m², and an additional almost 30 m² is offered by a spacious garage for two cars, which also provides practical storage space. If even this space were not enough for you, there is also another separate room of 8 m² on the ground floor, a pantry of 3 m² and additional space under the staircase.
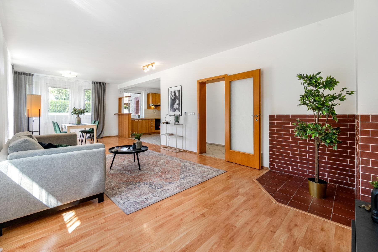
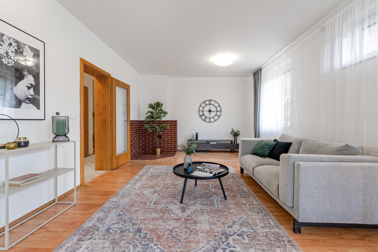
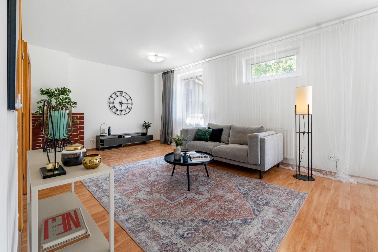
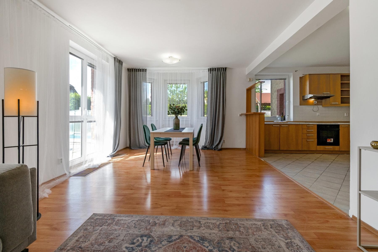
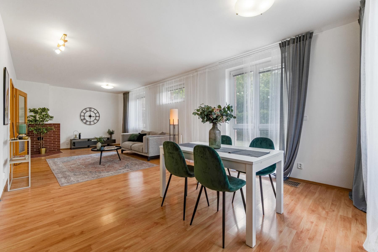
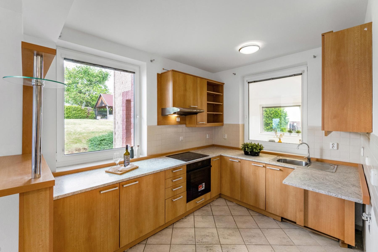
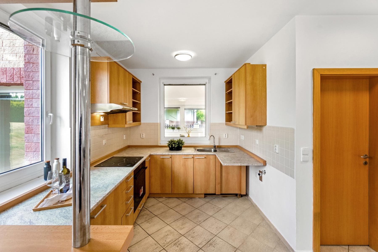
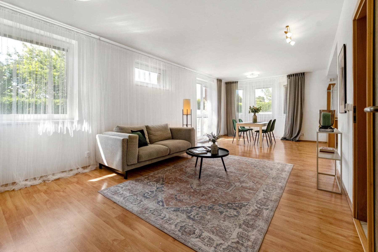
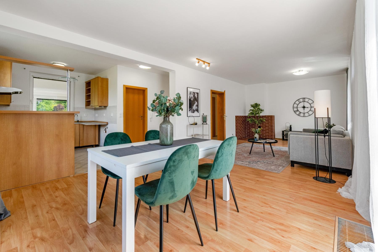
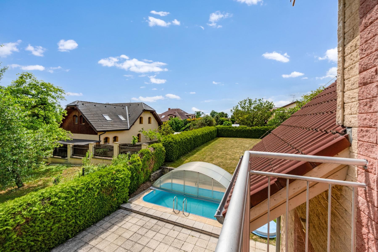
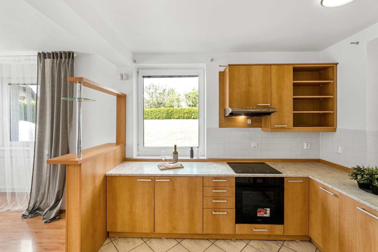
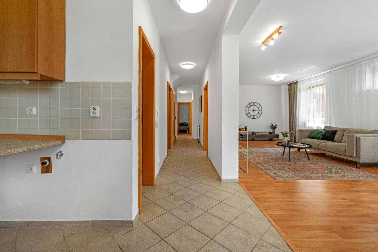
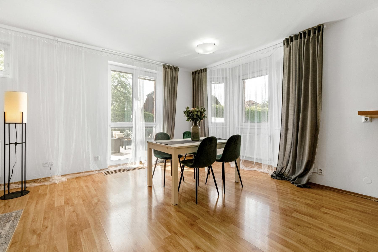
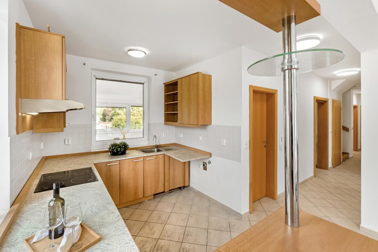
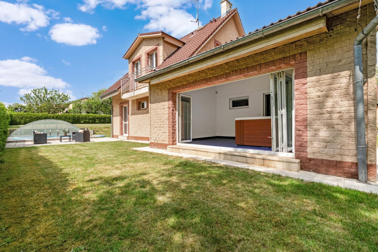
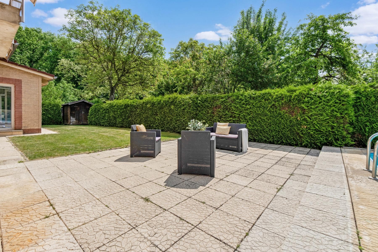
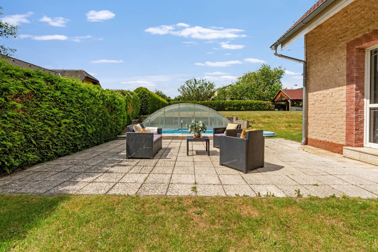
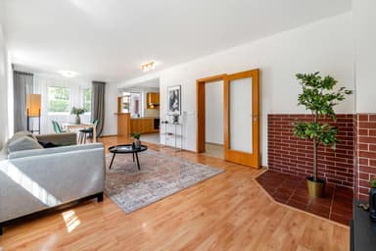
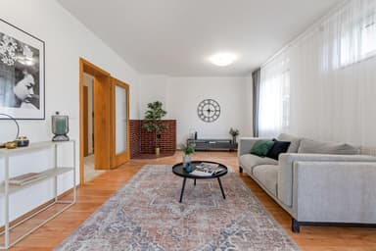
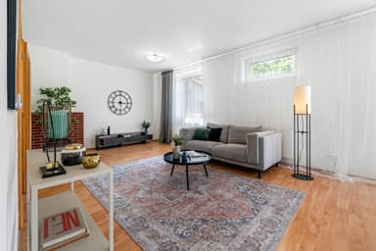
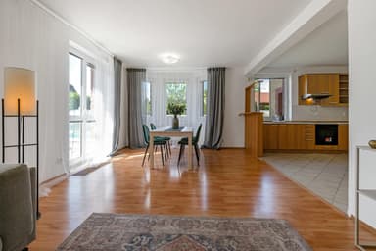
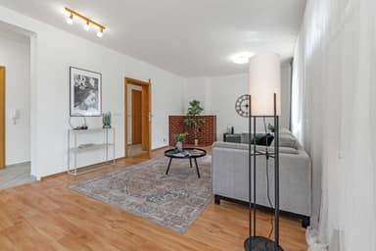
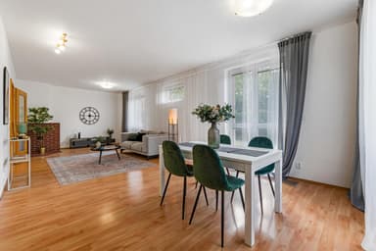
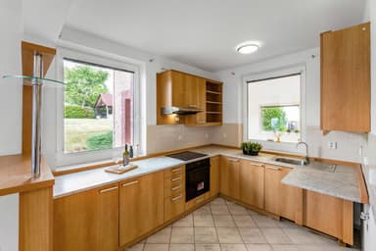
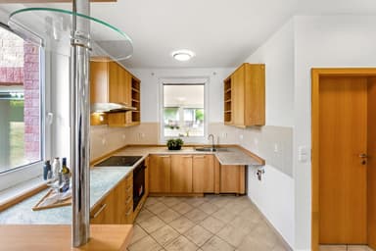
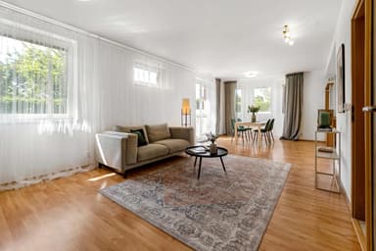
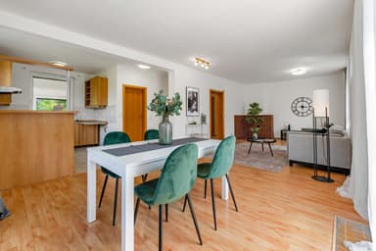
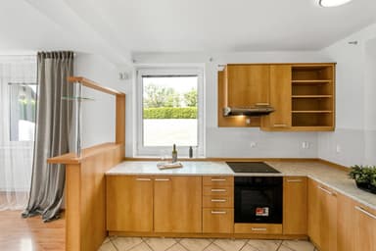
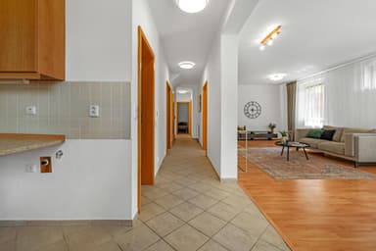
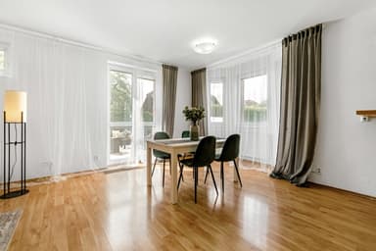
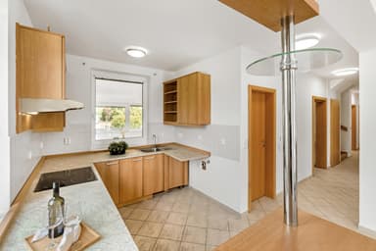
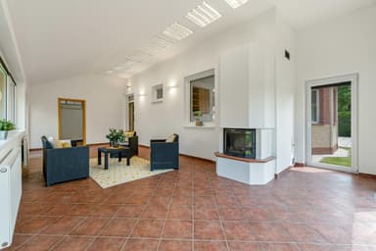
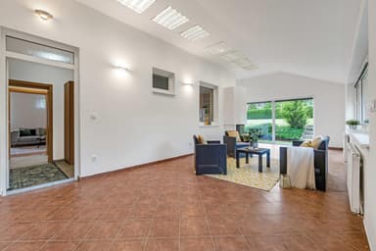
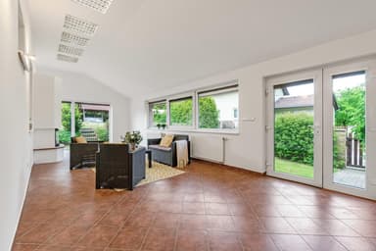
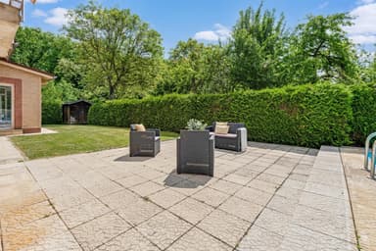
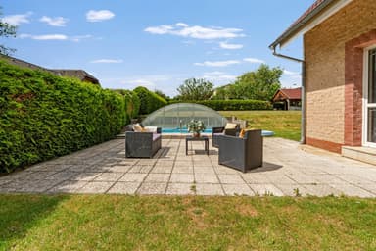
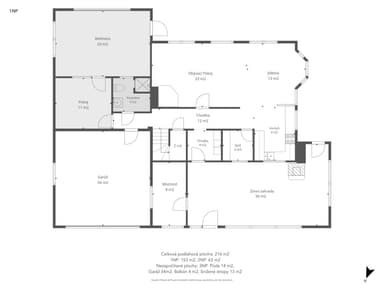
The main living part of the ground floor consists of a spacious living room with a dining area of 36 m², connected to a kitchen of 10 m². From the living room, there is also direct access to the outdoor terrace, where the covered swimming pool is located. Thanks to this, this part of the house is pleasantly connected to the garden and offers an ideal space for everyday family life as well as sitting with friends.
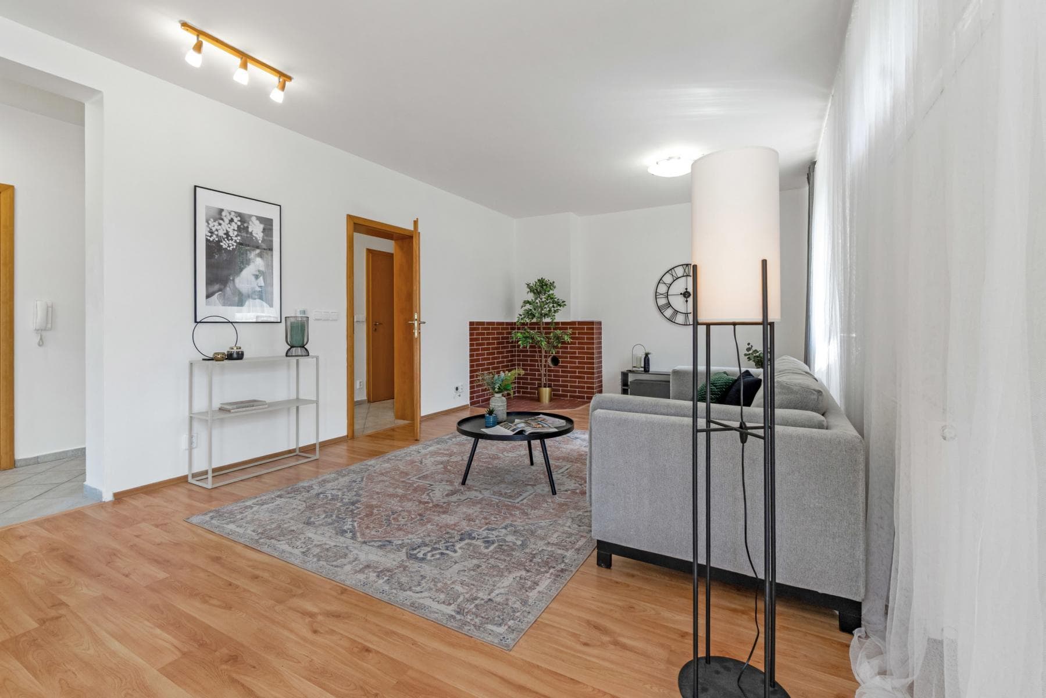
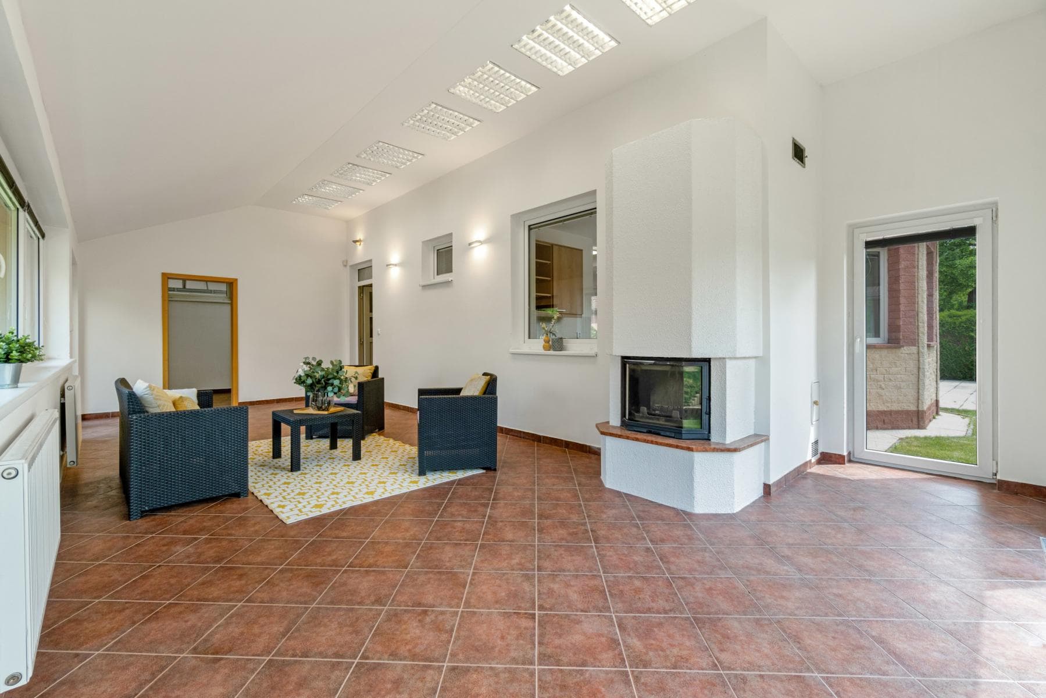
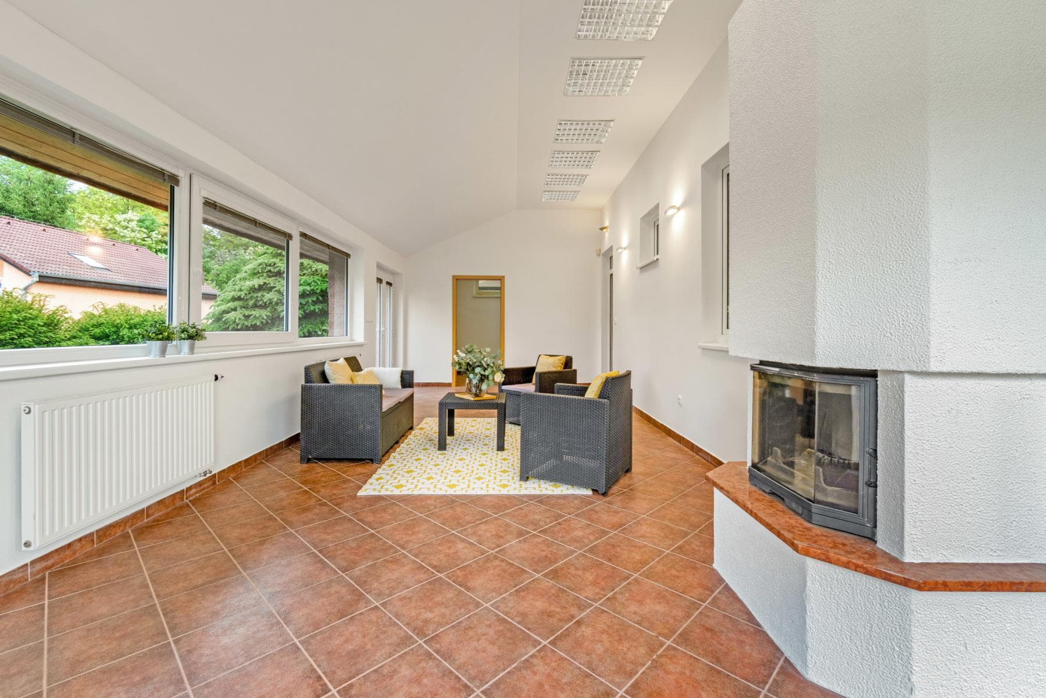
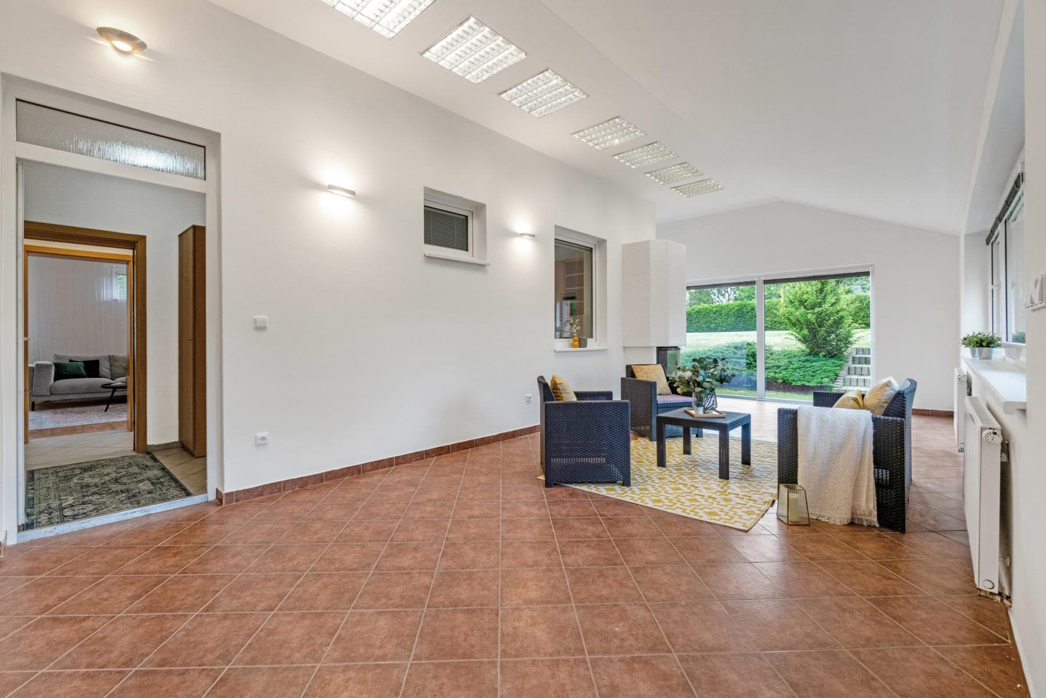
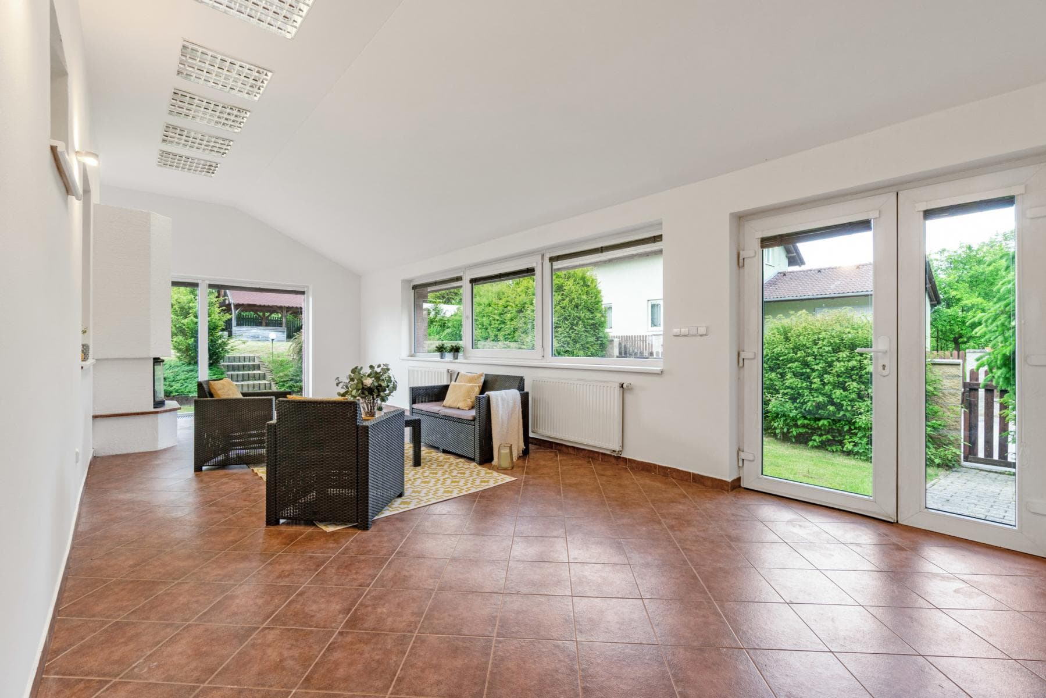
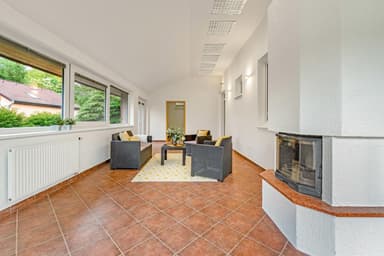
A major benefit of the ground floor is also the winter garden with a fireplace, measuring 33 m². It is precisely this space that gives the house another dimension and creates a place that can be used for most of the year. The second fireplace is located directly in the living room, so the house offers a very pleasant atmosphere even during the colder months.
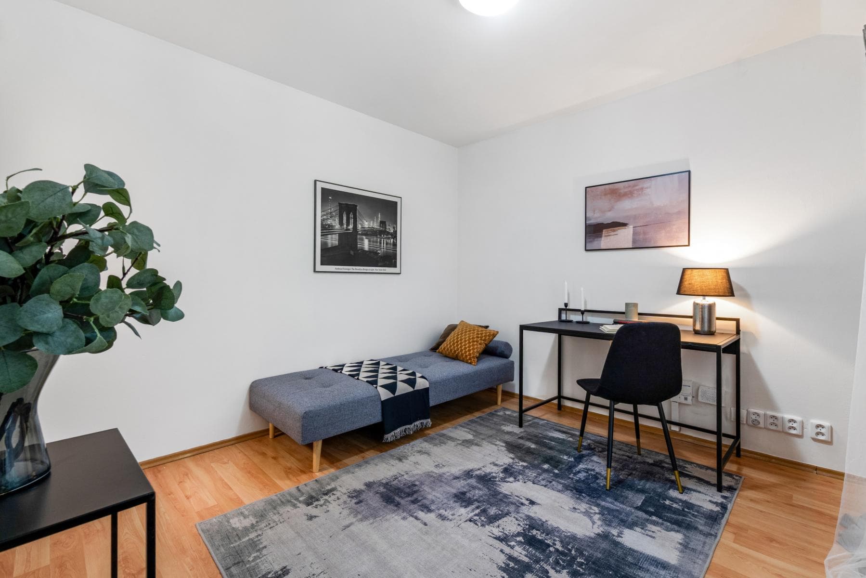
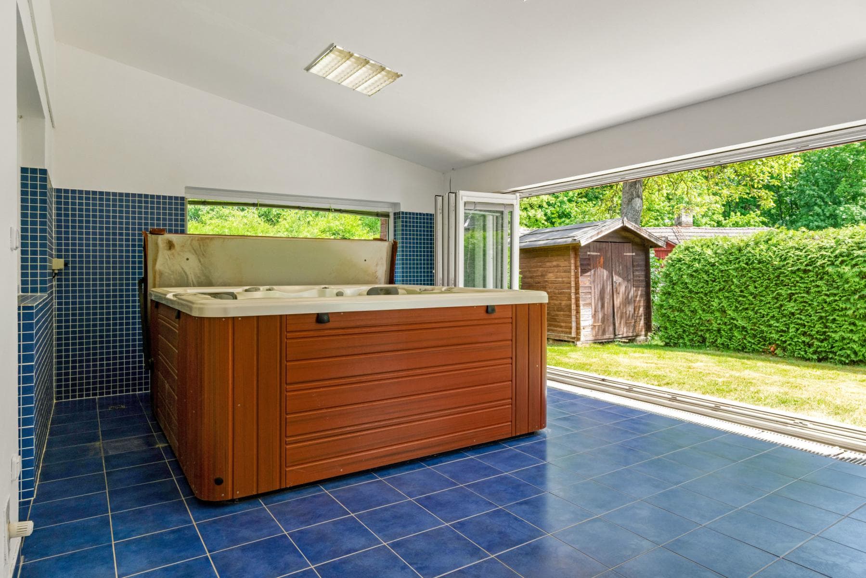
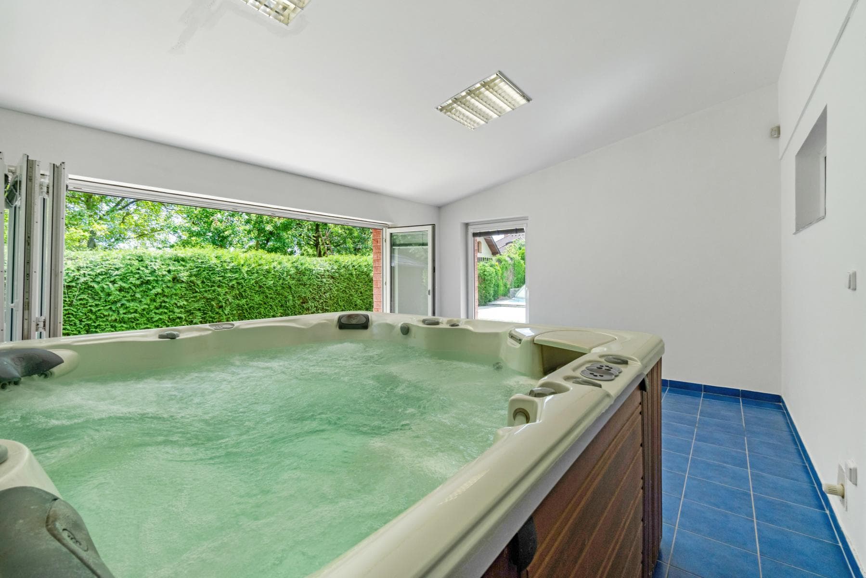
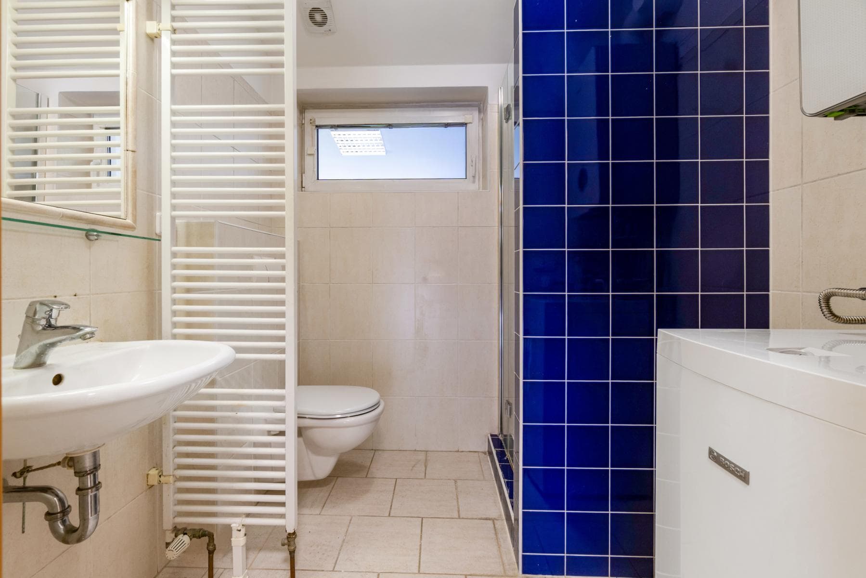
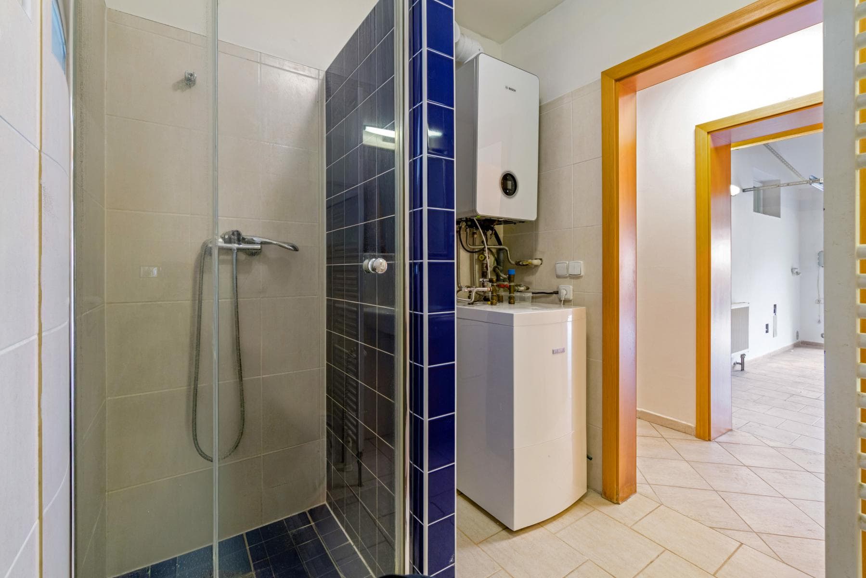
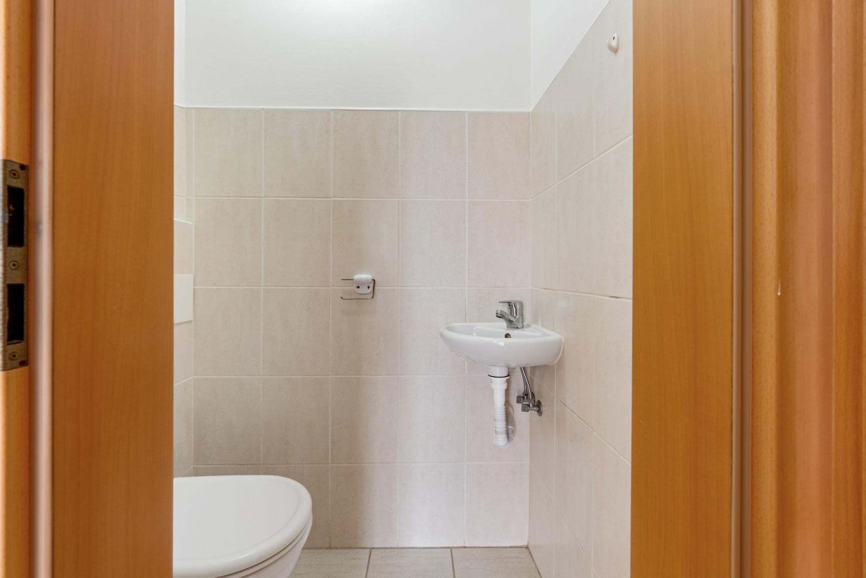
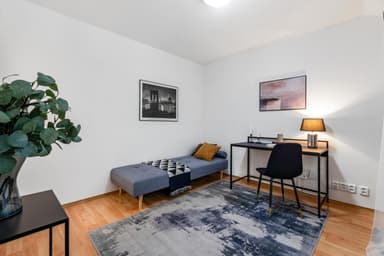
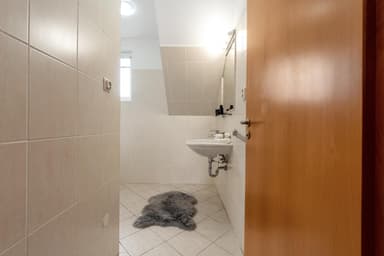
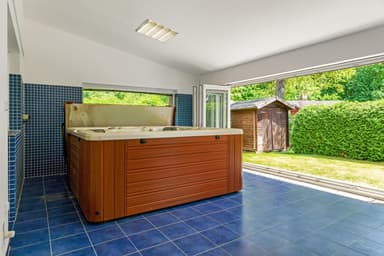
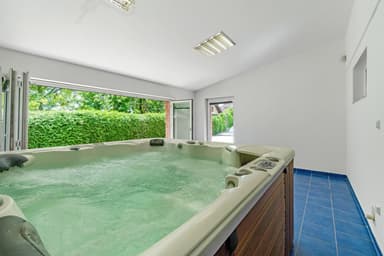
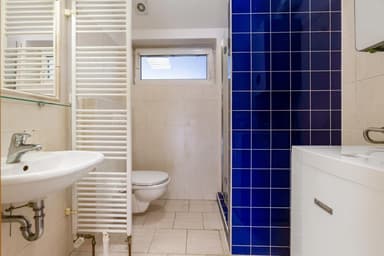
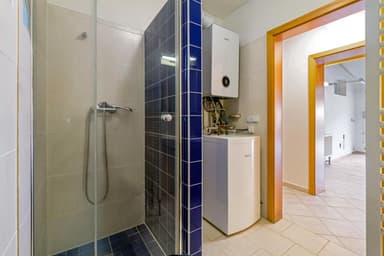
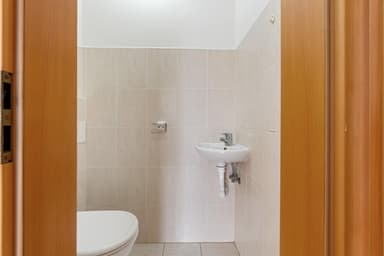
The ground floor also includes a wellness area of 23 m², where there is a whirlpool. The house therefore offers not only standard family living, but also a space for rest and relaxation directly in the privacy of your own home. On the ground floor, you will also find another room of 11 m², which can serve as a guest bedroom or a study. There is also a bathroom with a shower and toilet.
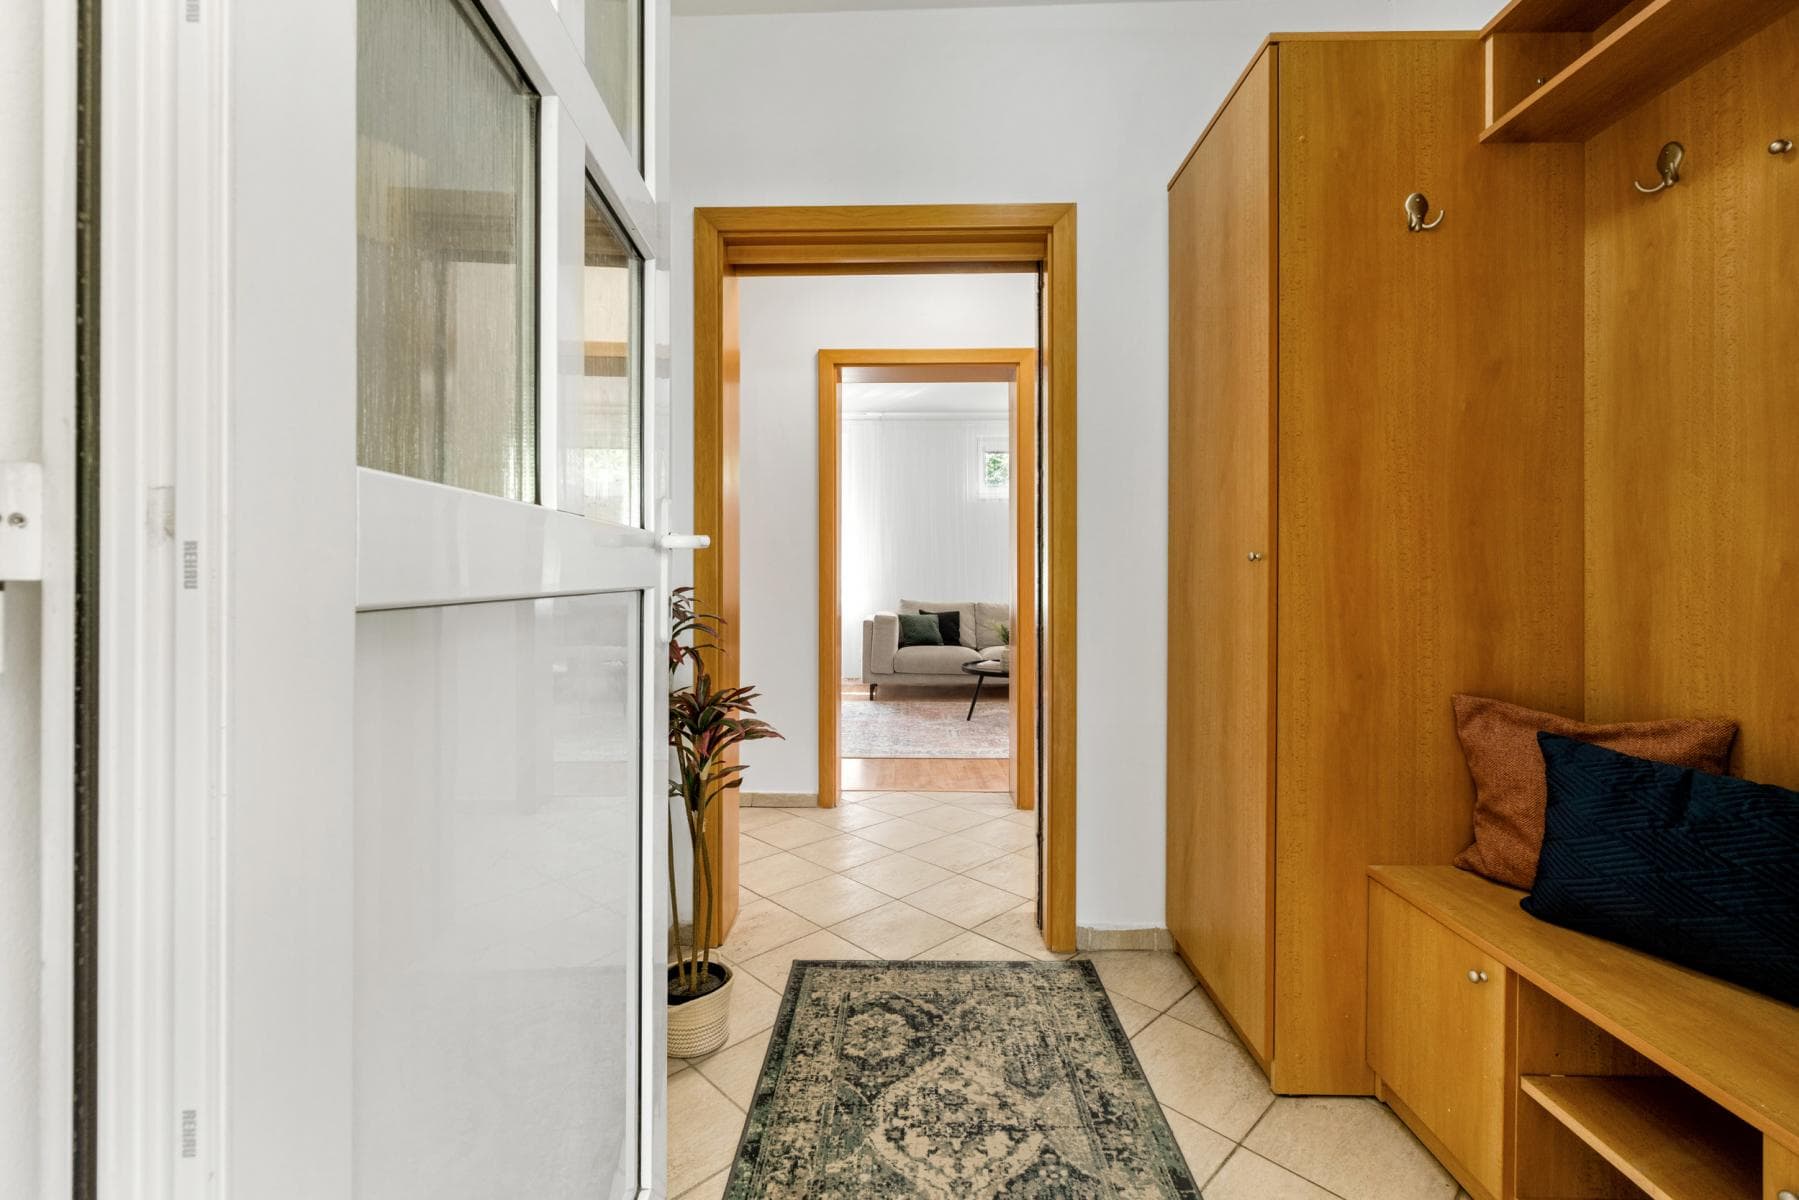
A practical advantage is the garage for two cars, which has almost 30 m². From the garage, there is also direct access to the house, which you will appreciate especially in everyday life, when carrying shopping or during bad weather.
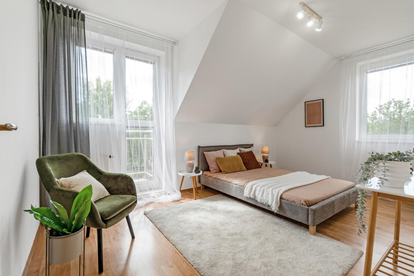
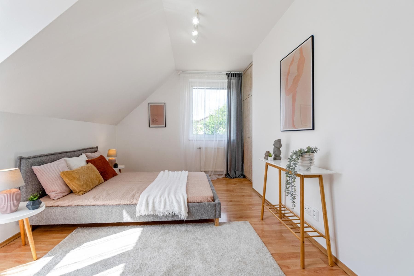
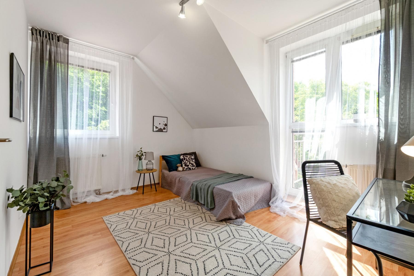
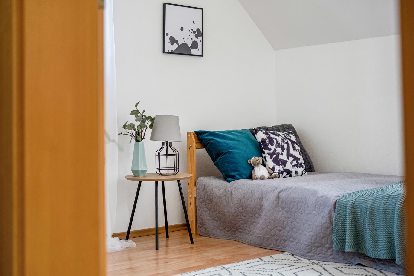
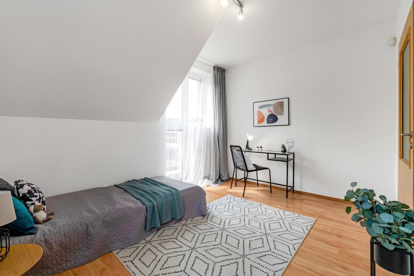
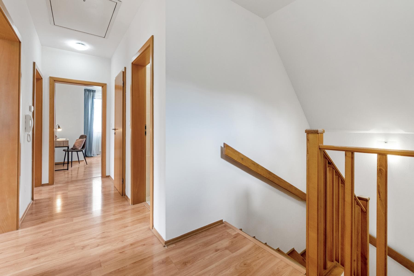
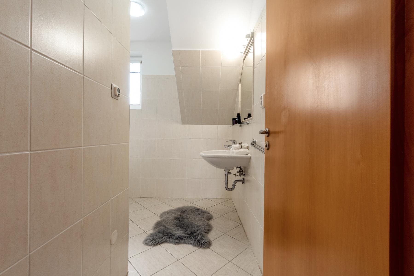
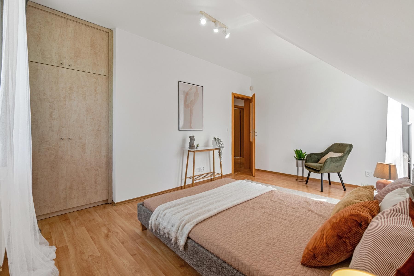
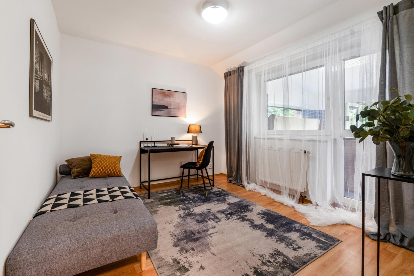
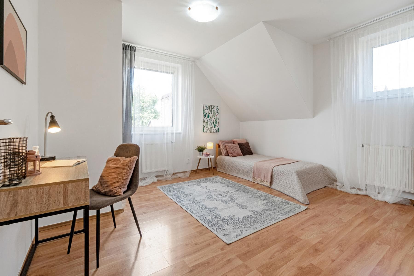
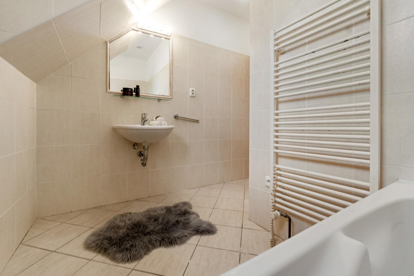
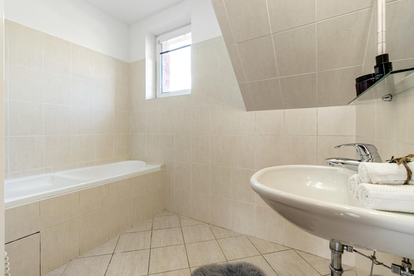
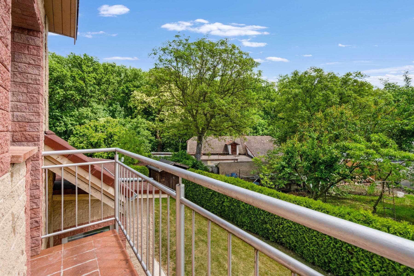
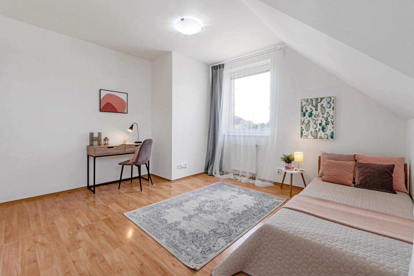
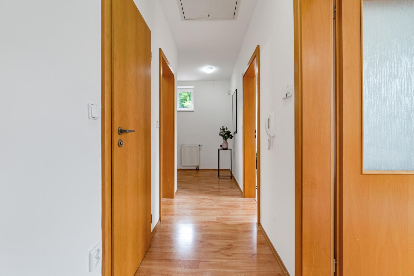
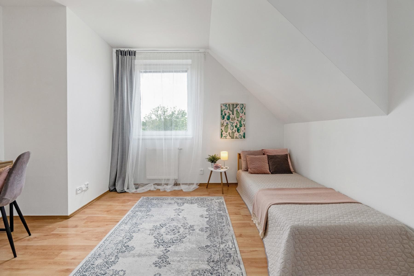
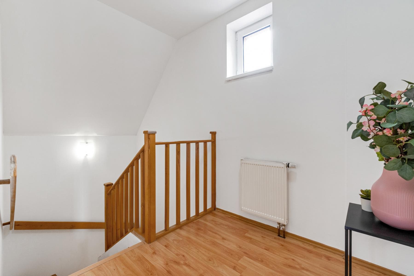
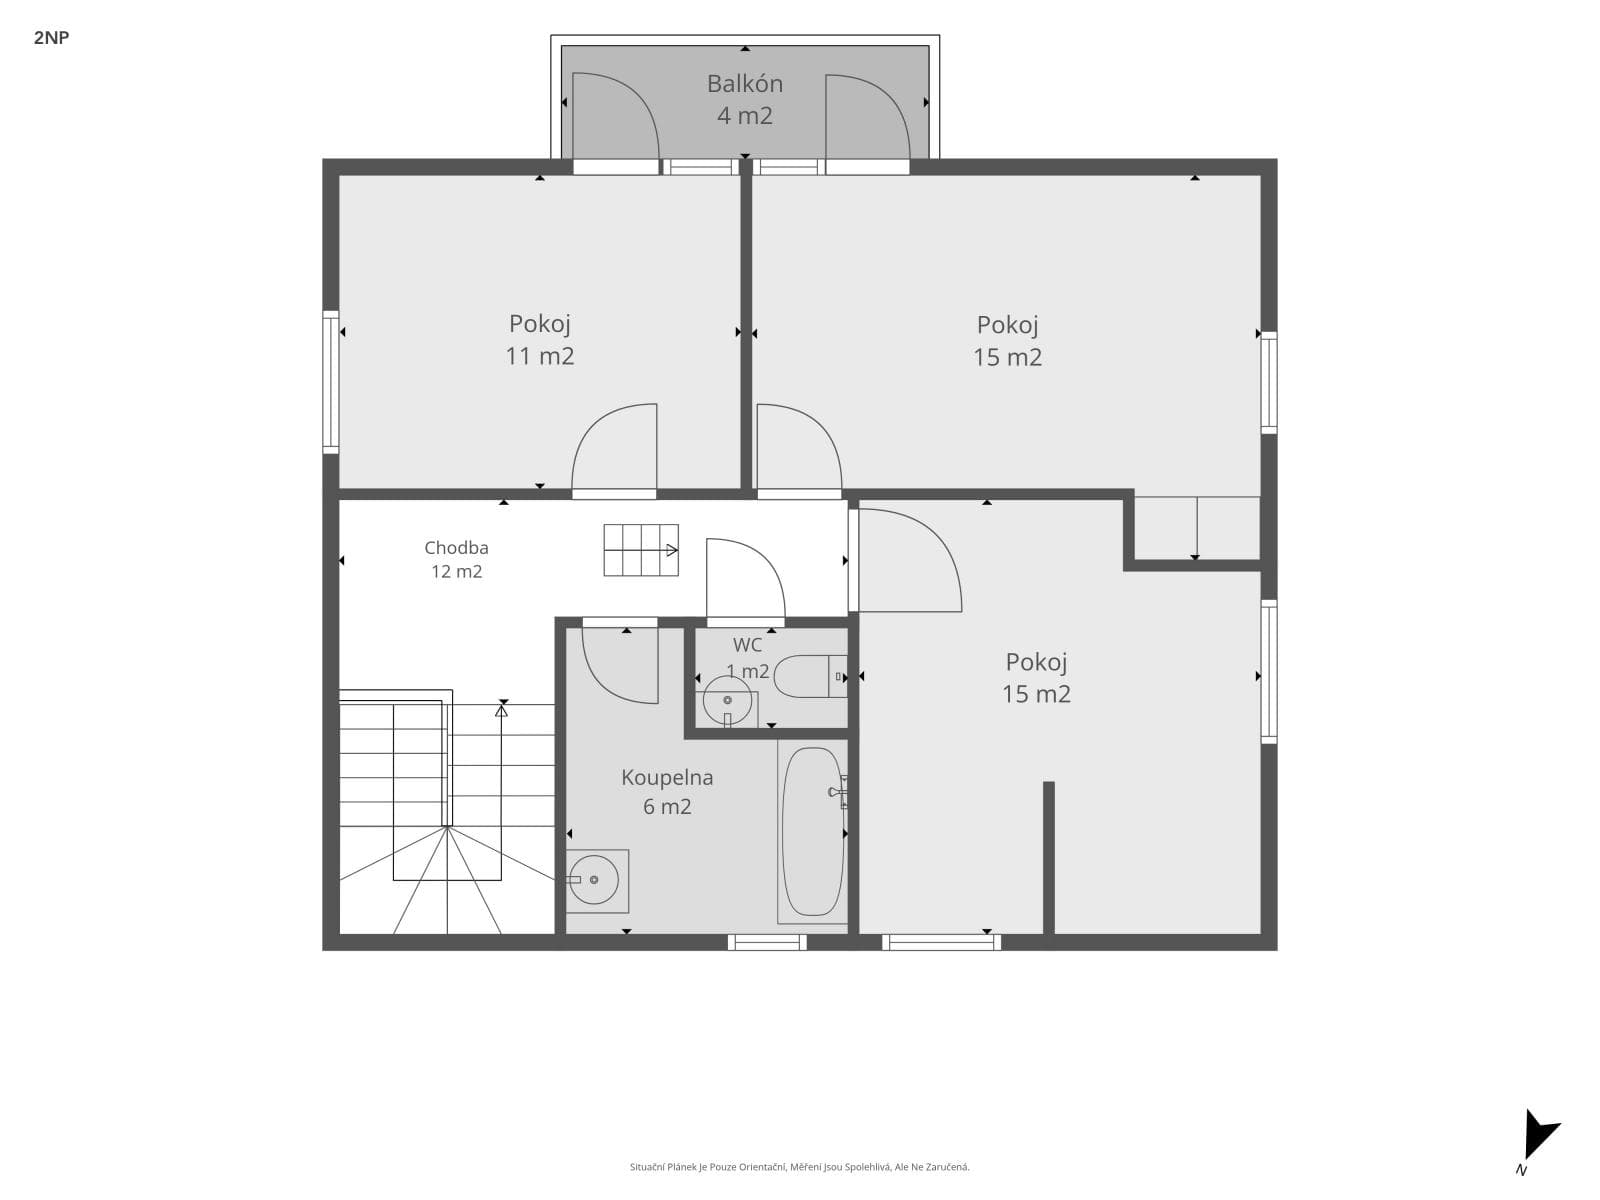
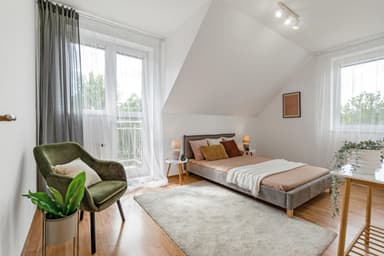
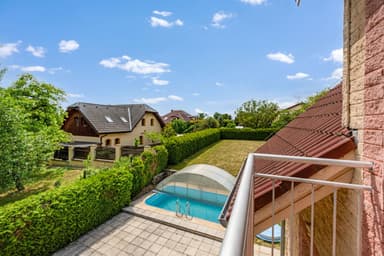
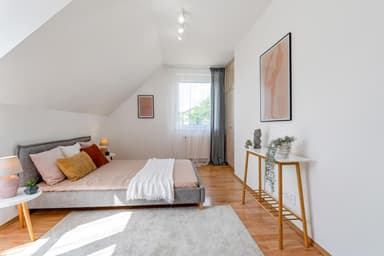
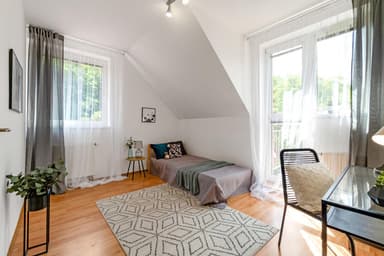
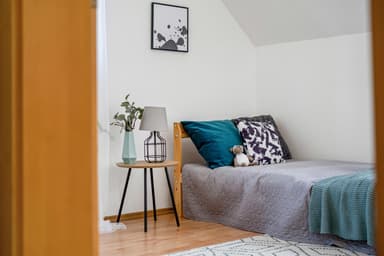
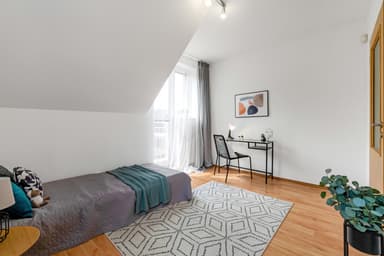
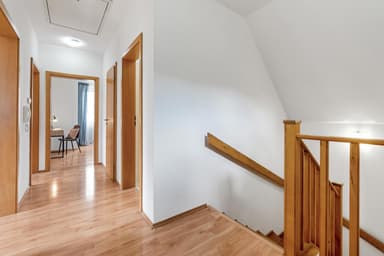
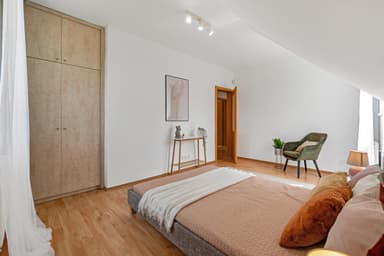
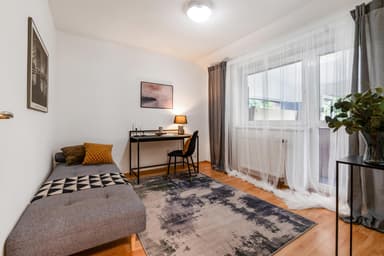
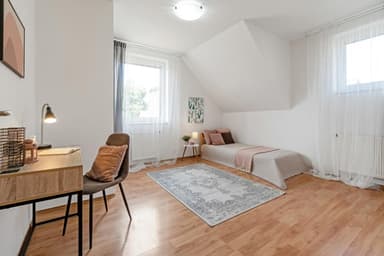
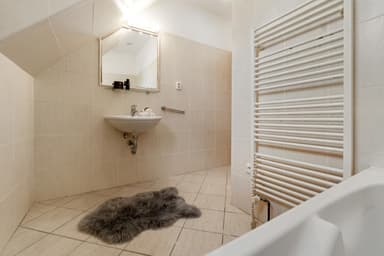
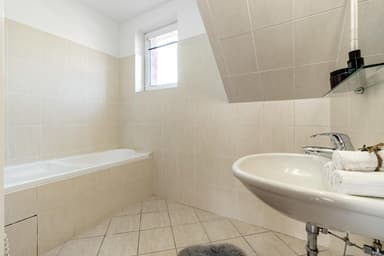
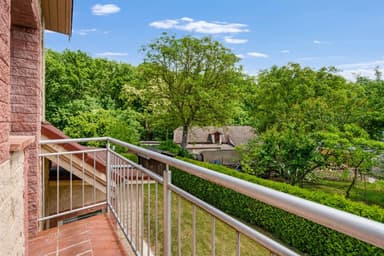
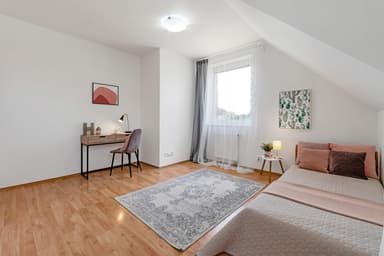
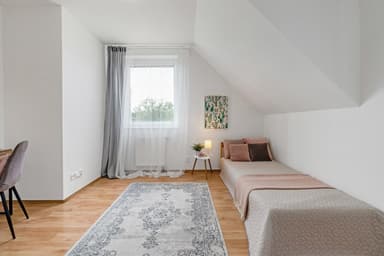
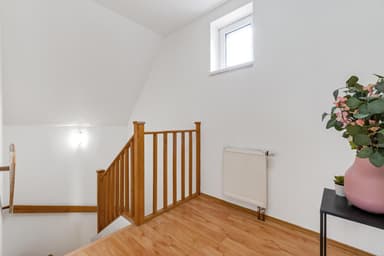
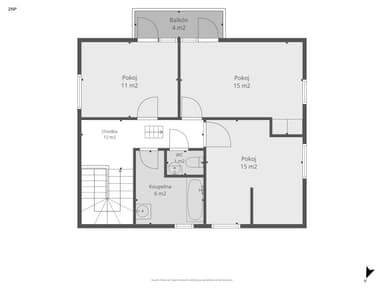
Upstairs, there are three separate bedrooms, a bathroom with a bathtub and a separate toilet. Two bedrooms have access to a smaller balcony of 4 m². The upper floor thus forms the quiet part of the house, separated from the main daytime area on the ground floor.
The house is connected to all utility networks. Heating is provided by a central gas boiler, which was newly installed in 2023. Two fireplaces serve as an additional heat source, one in the living room and the other in the winter garden. The external walls are masonry walls and, the ceilings are made of reinforced concrete, and the house has a pitched roof with a wooden roof structure and tile roofing. The windows are plastic, and the floors consist of a combination of laminate flooring and ceramic tiles.
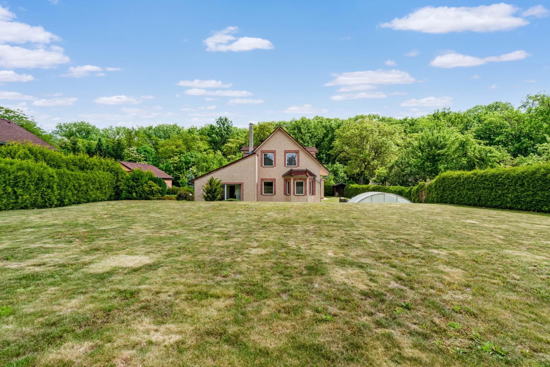
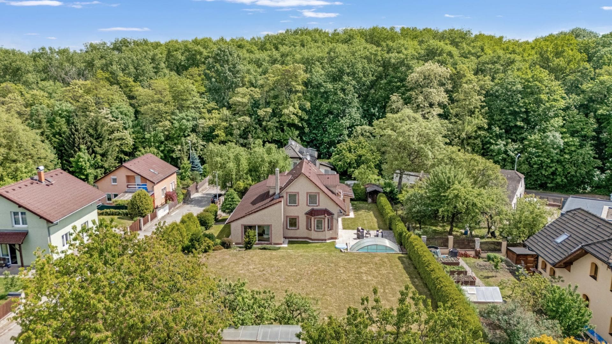
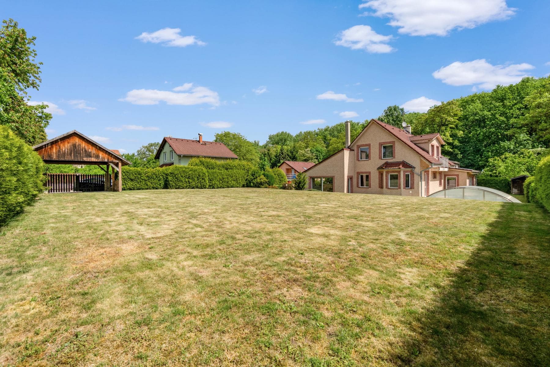
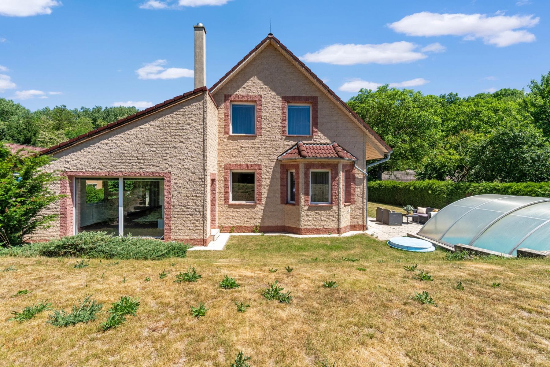
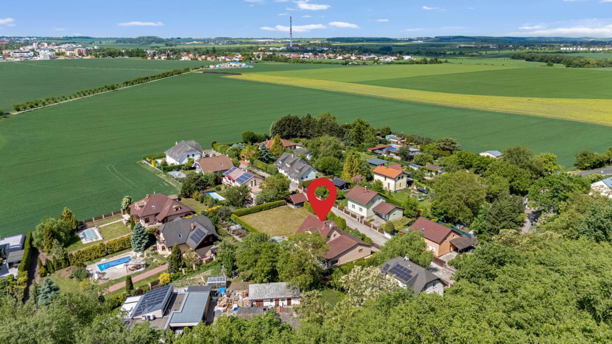
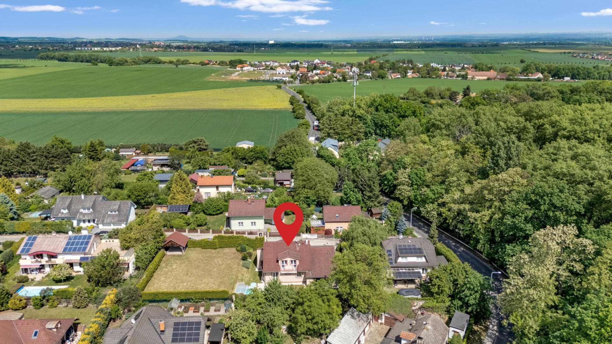
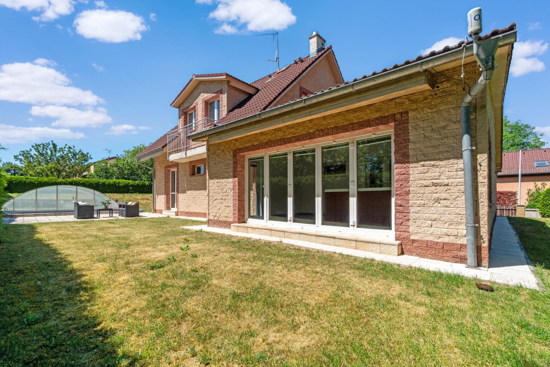
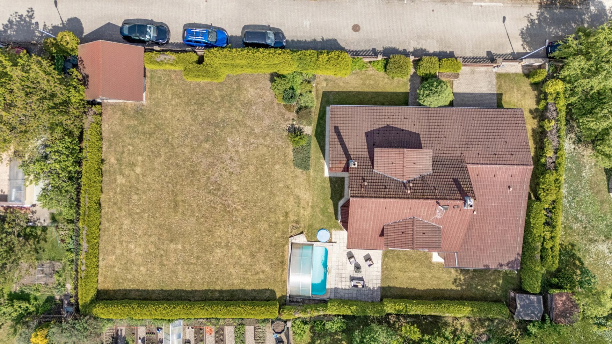
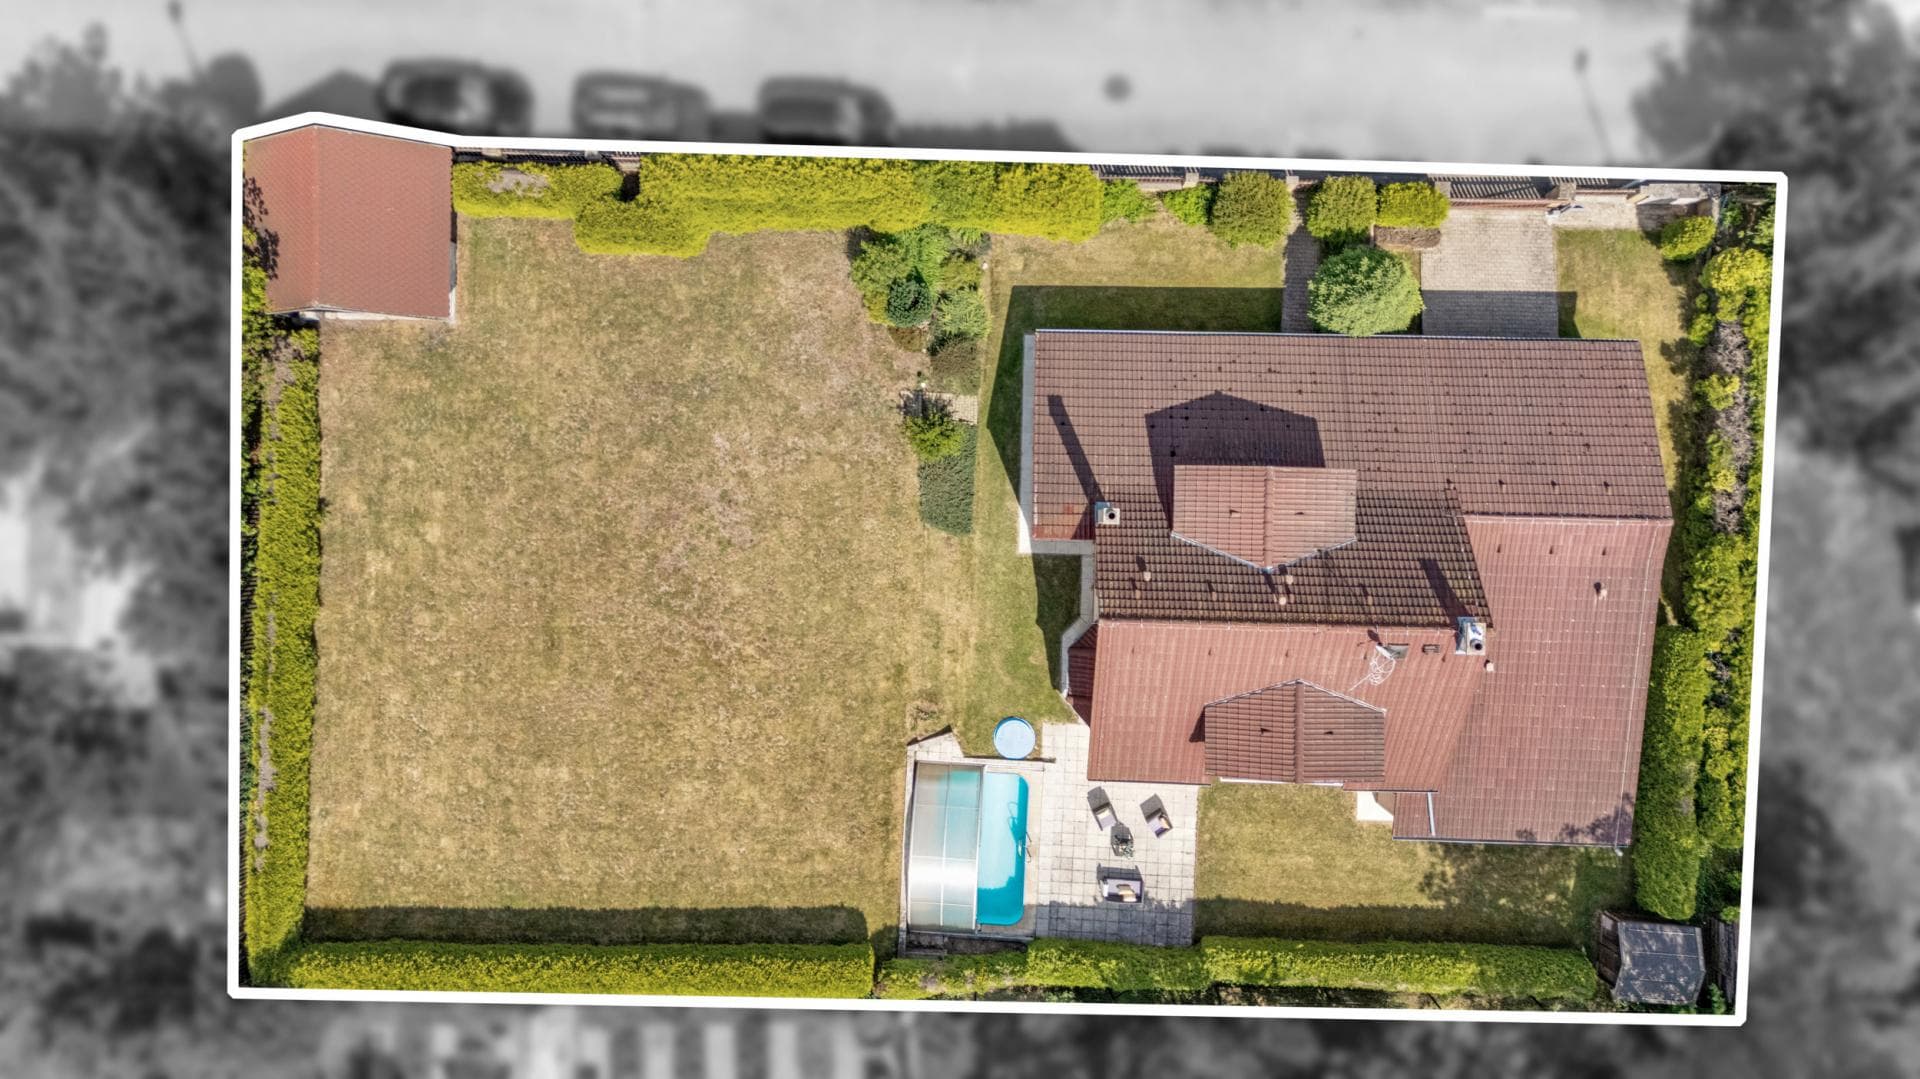
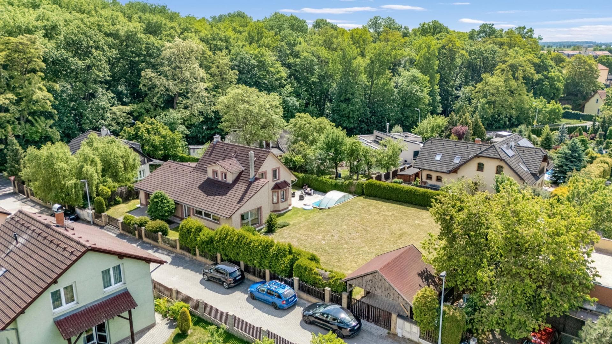
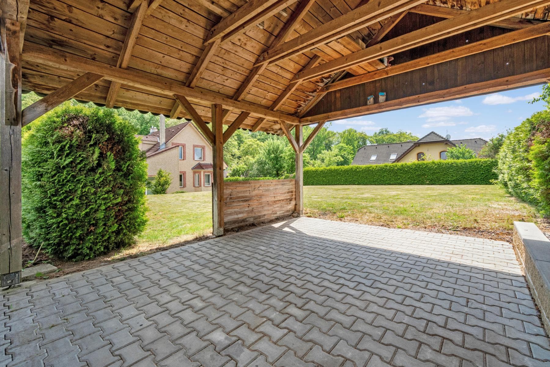
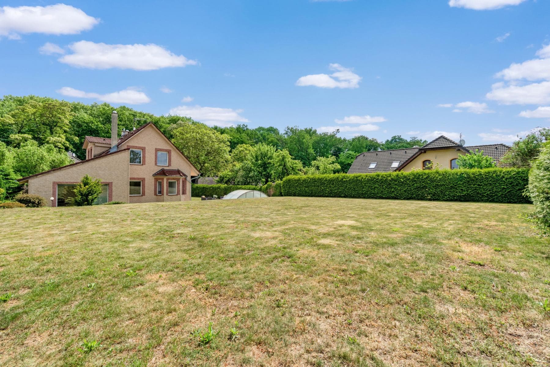
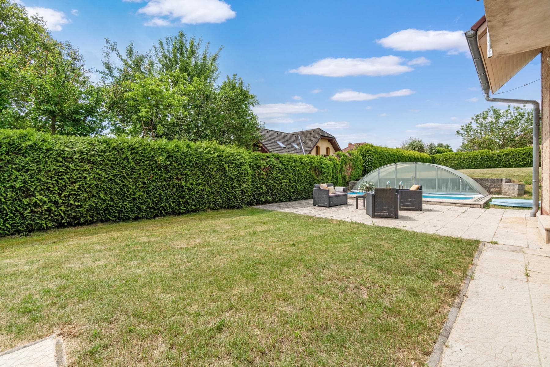
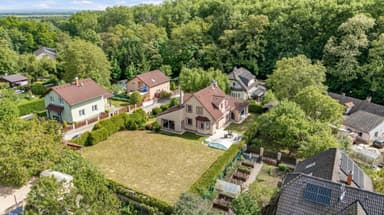
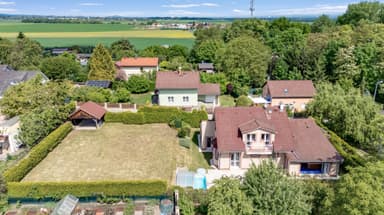
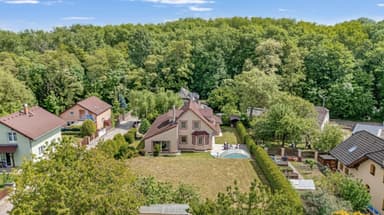
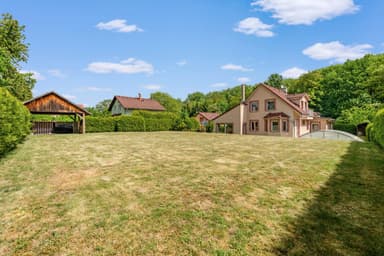
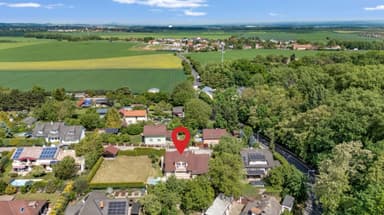
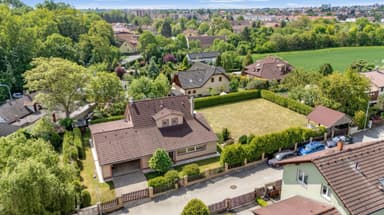
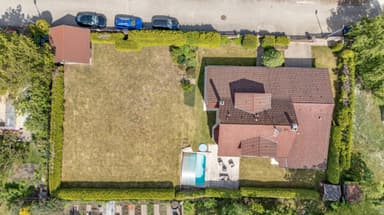
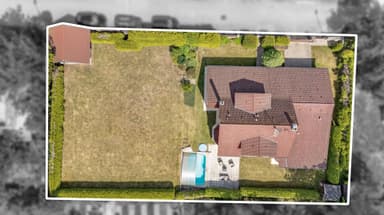
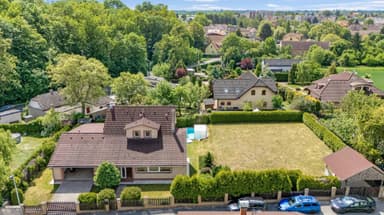
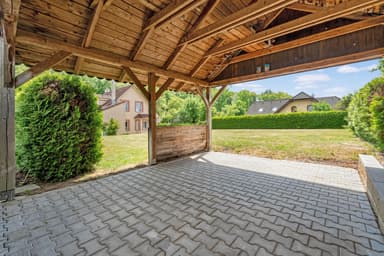
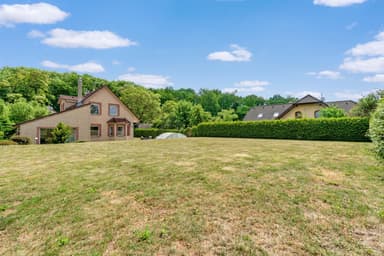
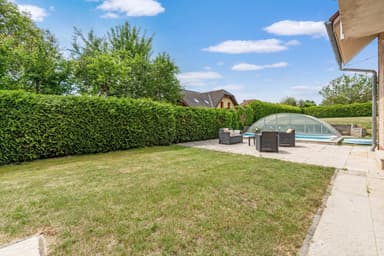
A separate chapter is the plot of 1,200 m², which belongs among the largest plots in Miškovice. It is flat, fenced and offers plenty of space for a garden, relaxation, family facilities and outdoor activities. A major advantage is also its orientation, thanks to which the garden is sunny practically all day, from morning until sunset. In the rear part of the garden, there is also another access to the plot and a covered parking space, which can be used, for example, for parking another car.
Furthermore, in the rear part of the plot there is a covered swimming pool, which is accessible directly from the living part of the house via the outdoor terrace. Thanks to this, a very pleasant place is created here for summer days, family celebrations, relaxation and everyday rest. At the same time, the plot offers plenty of privacy, which is becoming increasingly rare for family houses in this part of Prague.
Miškovice is part of the Prague Čakovice district and offers quiet living with good civic amenities nearby. Within walking distance or a short drive, you will find a bus stop, a grocery store, a school, sports facilities and other services. The Čakovice and Letňany shopping centres are approximately 2 km away.
Another major advantage is transport accessibility. From Miškovice, there is a direct bus connection to metro line C, Letňany, which you can reach in approximately 15 minutes. By car, you can get to Letňany metro station in around 10 minutes. There is also a train connection from Čakovice or Kbely railway stations.
The surroundings of the house also offer many opportunities for walks and active relaxation. Nearby, you will find greenery and paths along the Mratínský Stream, the area around Miškovice Mill, the chateau park in Čakovice with ponds and a chateau, an outdoor swimming pool, a sports stadium, tennis courts and cycle paths.
If you are looking for family living that combines a quiet location, a large plot, plenty of space and at the same time excellent accessibility within Prague, I will be happy to personally present this house to you.
It is precisely the combination of a large plot, privacy, greenery around the Mratínský Stream, a covered swimming pool and excellent access to the city that makes this offer a very interesting opportunity for family living, one that you will find only with great difficulty in this location and the wider surrounding area. Miškovice offers a peaceful family environment, while at the same time you remain within Prague, with very good access to services, schools, shops and public transport.
This is a brick family house from 2003 with one above-ground floor, a residential attic floor and attic space that can be used for storing seasonal items. The total area of the house is 202 m², and an additional almost 30 m² is offered by a spacious garage for two cars, which also provides practical storage space. If even this space were not enough for you, there is also another separate room of 8 m² on the ground floor, a pantry of 3 m² and additional space under the staircase.
The main living part of the ground floor consists of a spacious living room with a dining area of 36 m², connected to a kitchen of 10 m². From the living room, there is also direct access to the outdoor terrace, where the covered swimming pool is located. Thanks to this, this part of the house is pleasantly connected to the garden and offers an ideal space for everyday family life as well as sitting with friends.
A major benefit of the ground floor is also the winter garden with a fireplace, measuring 33 m². It is precisely this space that gives the house another dimension and creates a place that can be used for most of the year. The second fireplace is located directly in the living room, so the house offers a very pleasant atmosphere even during the colder months.
The ground floor also includes a wellness area of 23 m², where there is a whirlpool. The house therefore offers not only standard family living, but also a space for rest and relaxation directly in the privacy of your own home. On the ground floor, you will also find another room of 11 m², which can serve as a guest bedroom or a study. There is also a bathroom with a shower and toilet.
A practical advantage is the garage for two cars, which has almost 30 m². From the garage, there is also direct access to the house, which you will appreciate especially in everyday life, when carrying shopping or during bad weather.
Upstairs, there are three separate bedrooms, a bathroom with a bathtub and a separate toilet. Two bedrooms have access to a smaller balcony of 4 m². The upper floor thus forms the quiet part of the house, separated from the main daytime area on the ground floor.
The house is connected to all utility networks. Heating is provided by a central gas boiler, which was newly installed in 2023. Two fireplaces serve as an additional heat source, one in the living room and the other in the winter garden. The external walls are masonry walls and, the ceilings are made of reinforced concrete, and the house has a pitched roof with a wooden roof structure and tile roofing. The windows are plastic, and the floors consist of a combination of laminate flooring and ceramic tiles.
A separate chapter is the plot of 1,200 m², which belongs among the largest plots in Miškovice. It is flat, fenced and offers plenty of space for a garden, relaxation, family facilities and outdoor activities. A major advantage is also its orientation, thanks to which the garden is sunny practically all day, from morning until sunset. In the rear part of the garden, there is also another access to the plot and a covered parking space, which can be used, for example, for parking another car.
Furthermore, in the rear part of the plot there is a covered swimming pool, which is accessible directly from the living part of the house via the outdoor terrace. Thanks to this, a very pleasant place is created here for summer days, family celebrations, relaxation and everyday rest. At the same time, the plot offers plenty of privacy, which is becoming increasingly rare for family houses in this part of Prague.
Miškovice is part of the Prague Čakovice district and offers quiet living with good civic amenities nearby. Within walking distance or a short drive, you will find a bus stop, a grocery store, a school, sports facilities and other services. The Čakovice and Letňany shopping centres are approximately 2 km away.
Another major advantage is transport accessibility. From Miškovice, there is a direct bus connection to metro line C, Letňany, which you can reach in approximately 15 minutes. By car, you can get to Letňany metro station in around 10 minutes. There is also a train connection from Čakovice or Kbely railway stations.
The surroundings of the house also offer many opportunities for walks and active relaxation. Nearby, you will find greenery and paths along the Mratínský Stream, the area around Miškovice Mill, the chateau park in Čakovice with ponds and a chateau, an outdoor swimming pool, a sports stadium, tennis courts and cycle paths.
If you are looking for family living that combines a quiet location, a large plot, plenty of space and at the same time excellent accessibility within Prague, I will be happy to personally present this house to you.
Video tour
3D virtual tour
Calculate the most advantageous mortgage quickly and for free.

More properties
Show all offers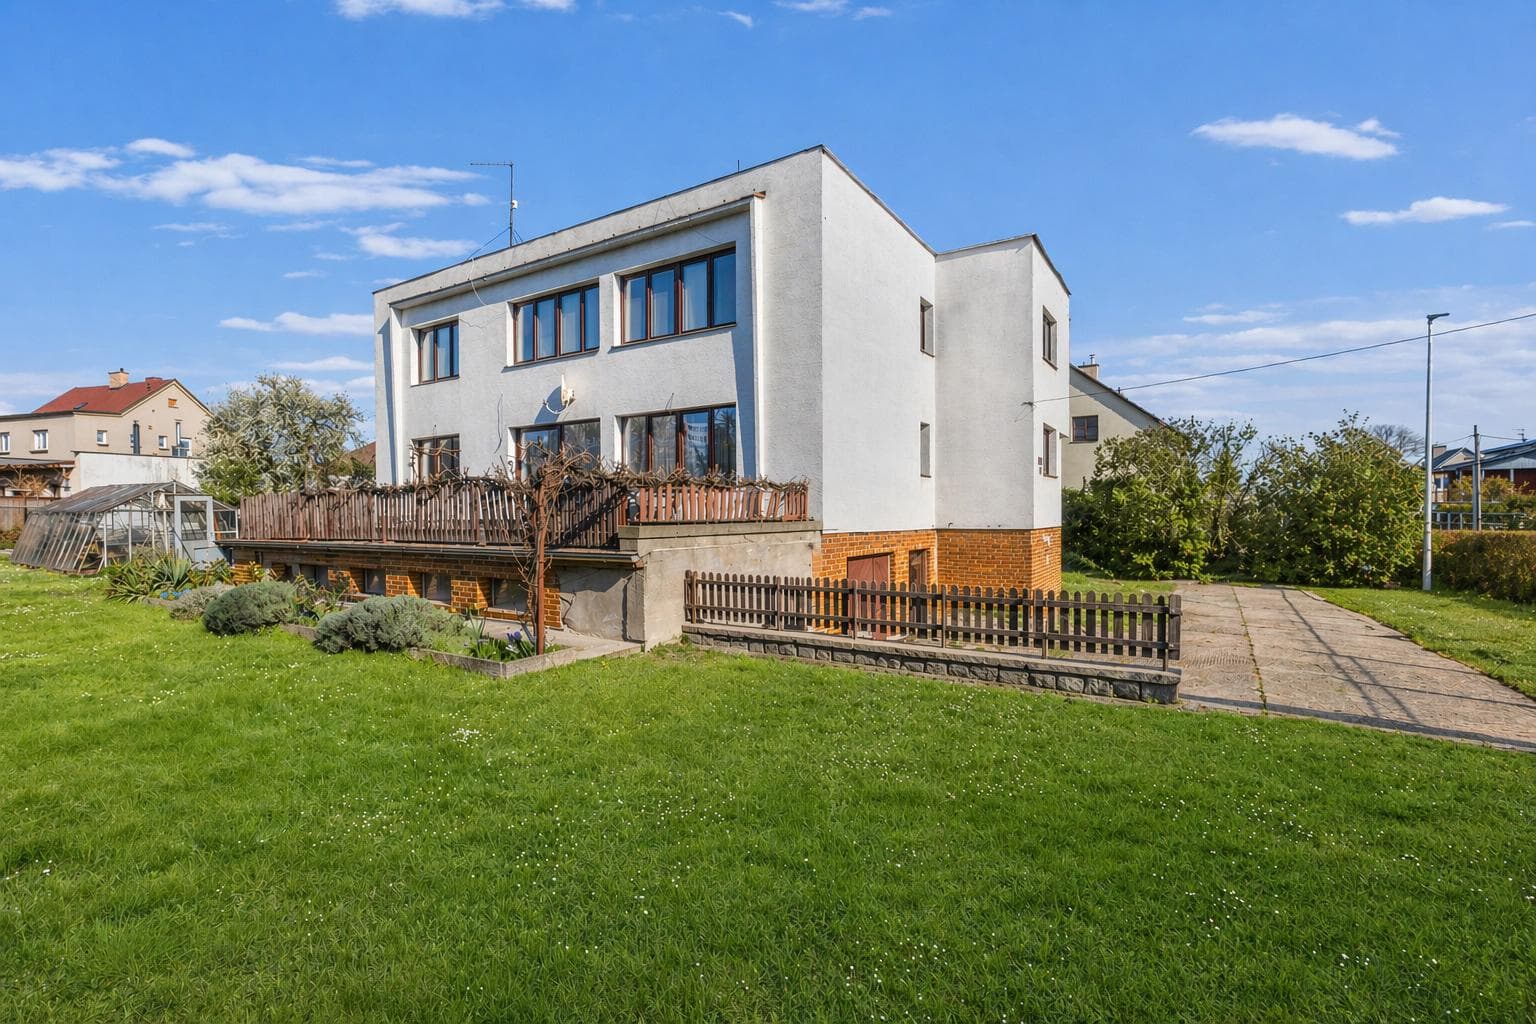
For sale
Video
3D
365 m²
2
FOR SALE – Two-generation family house, 365 m², plot 744 m², 2 garages, Čechurova Street, Prague 9 – Horní Počernice
CZK 19,997,000
For sale
Video
3D
4+kk
309 m²
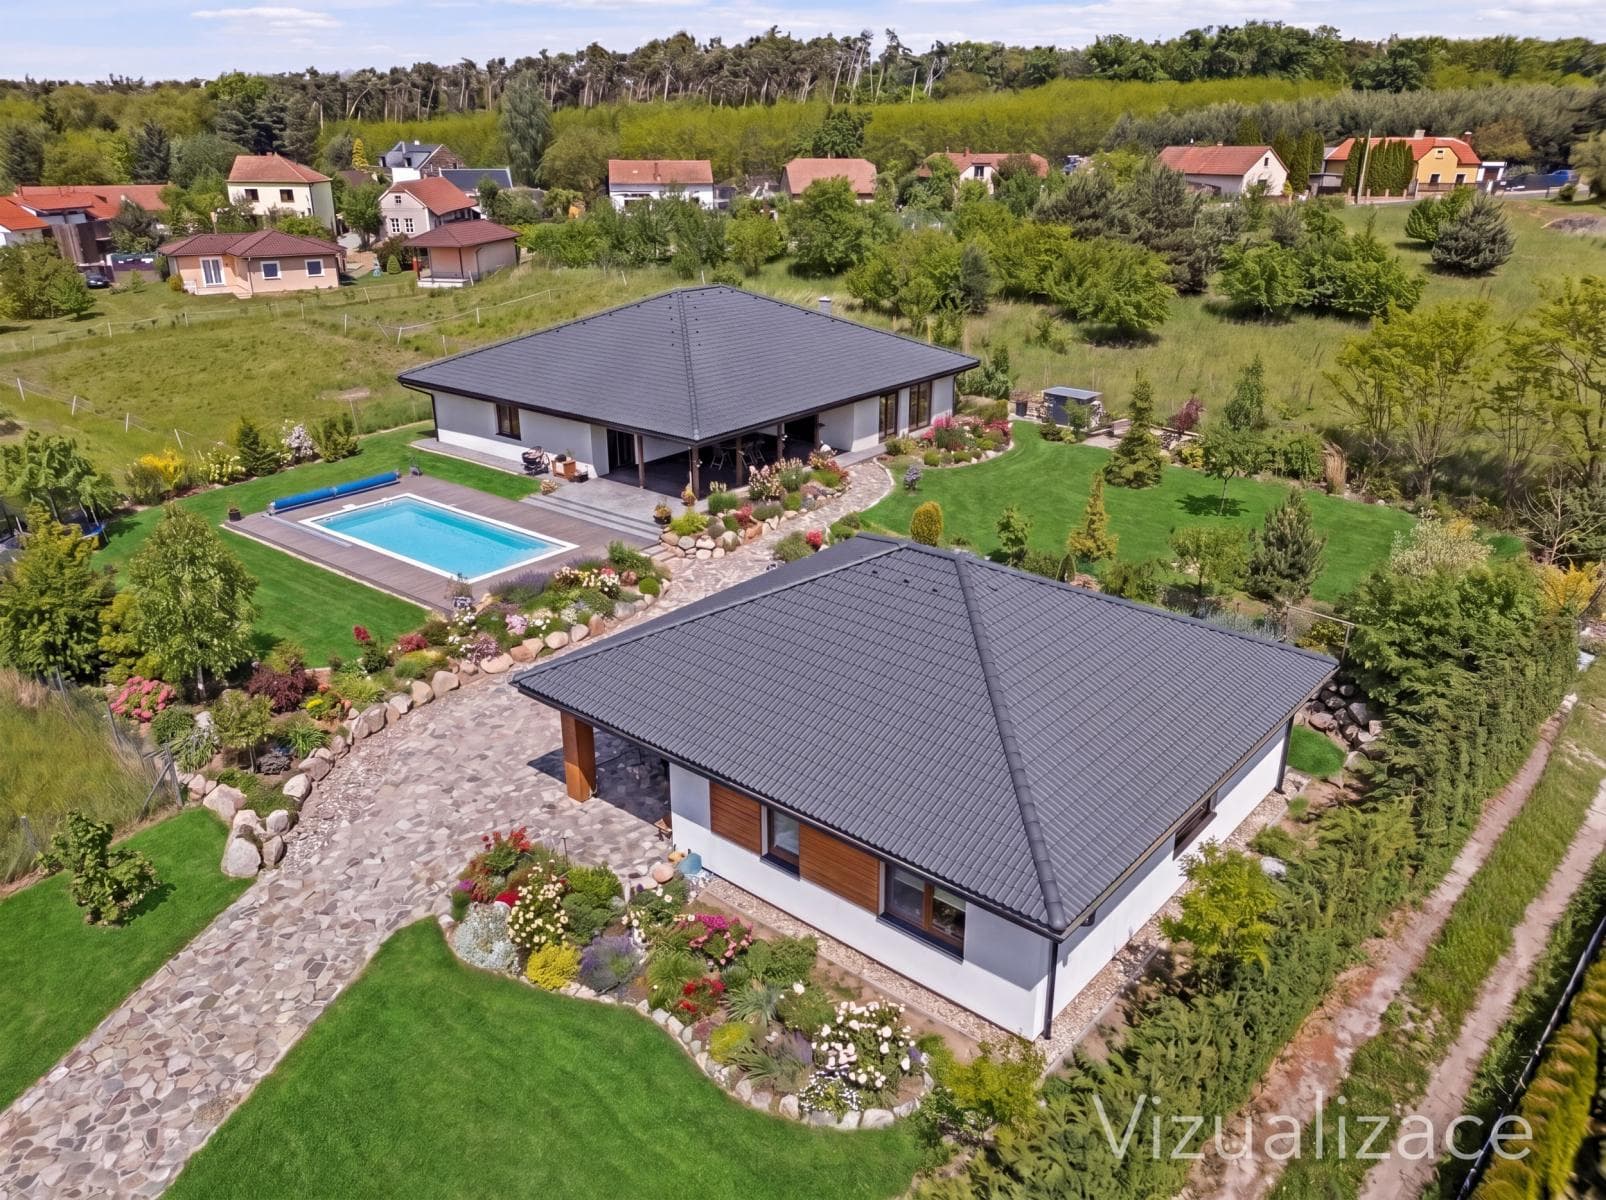
FOR SALE – Premium bungalow from 2022, 4+kk, 243 m², terrace 66 m², plot 2,991 m², foundation slab with building permit for another house, Němčice u Kolína.
CZK 15,997,000
For sale
Video
600 m²
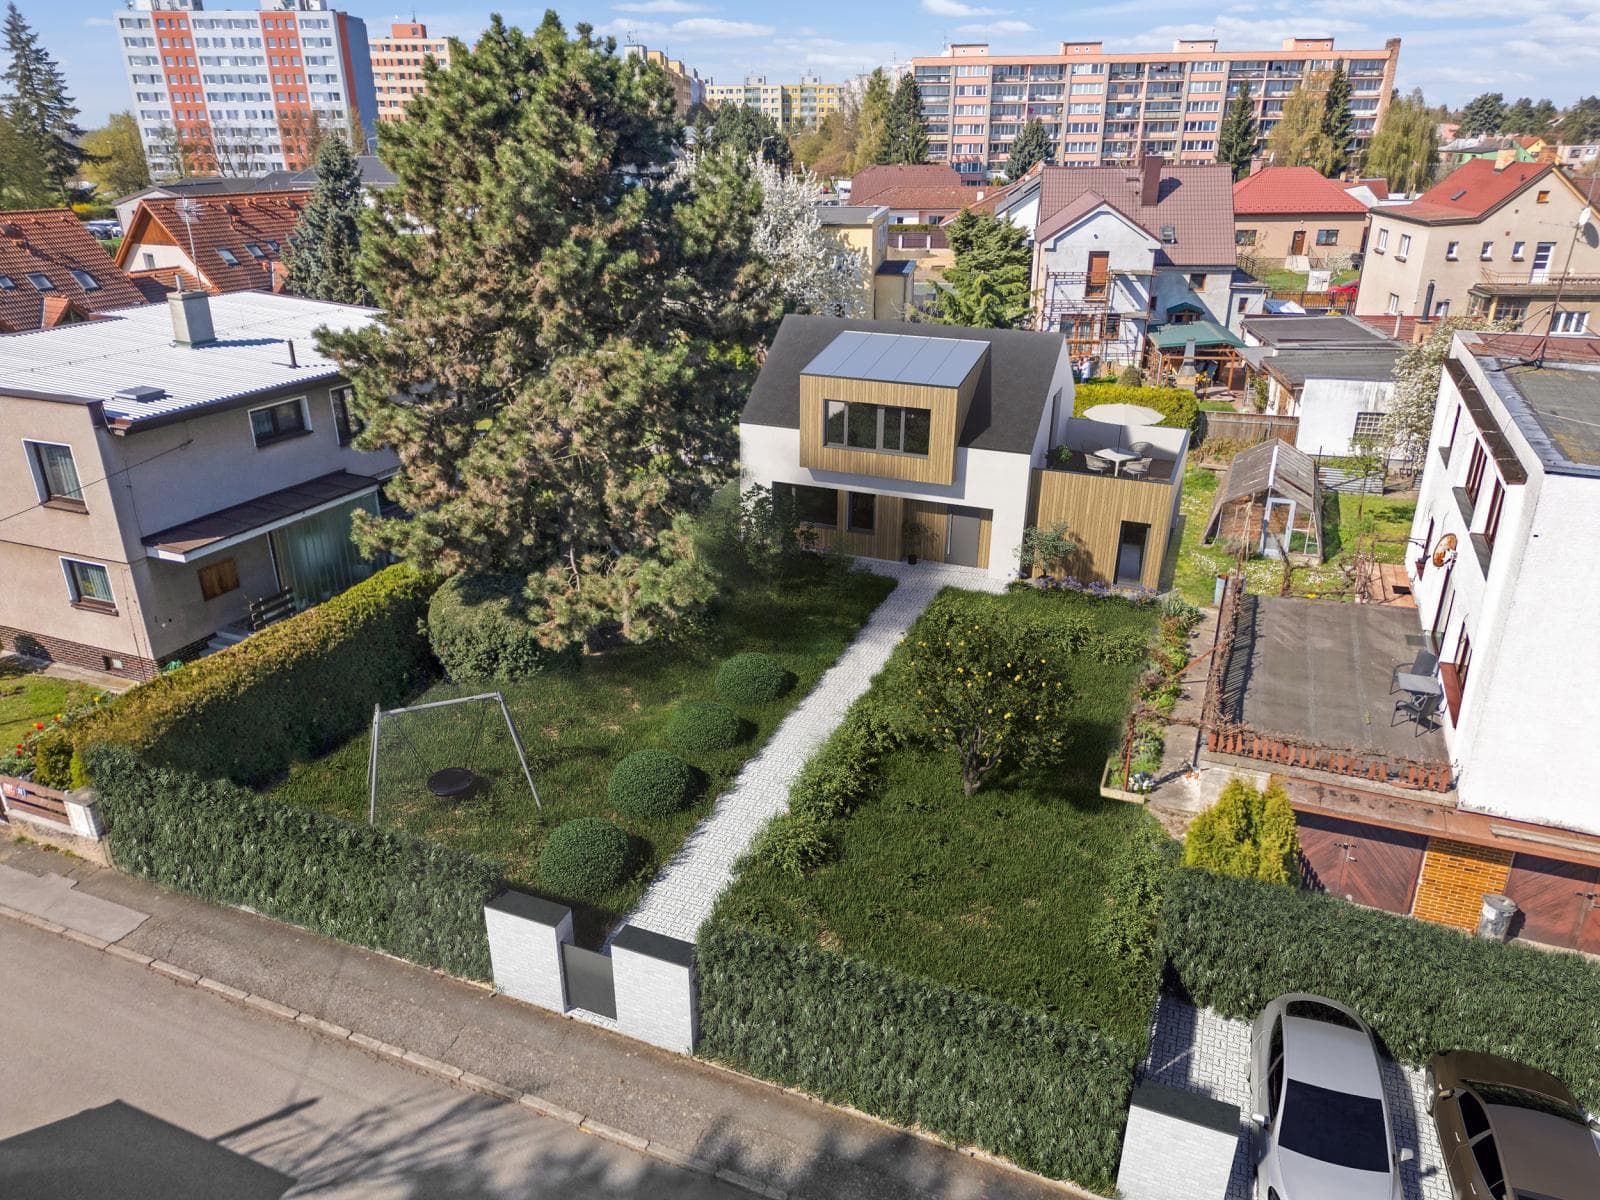
FOR SALE – Building Plot approx. 600 m², Full Utility Connections, Possibility of Family House Construction or a Smaller Residential Development, Čechurova Street, Prague 9 – Horní Počernice
CZK 9,997,000