SOLD – Fully renovated house 2+kk, 49 m², terrace, cellar, land 395 m², village of Skorkov
CZK 8,000,000
including legal service and commission
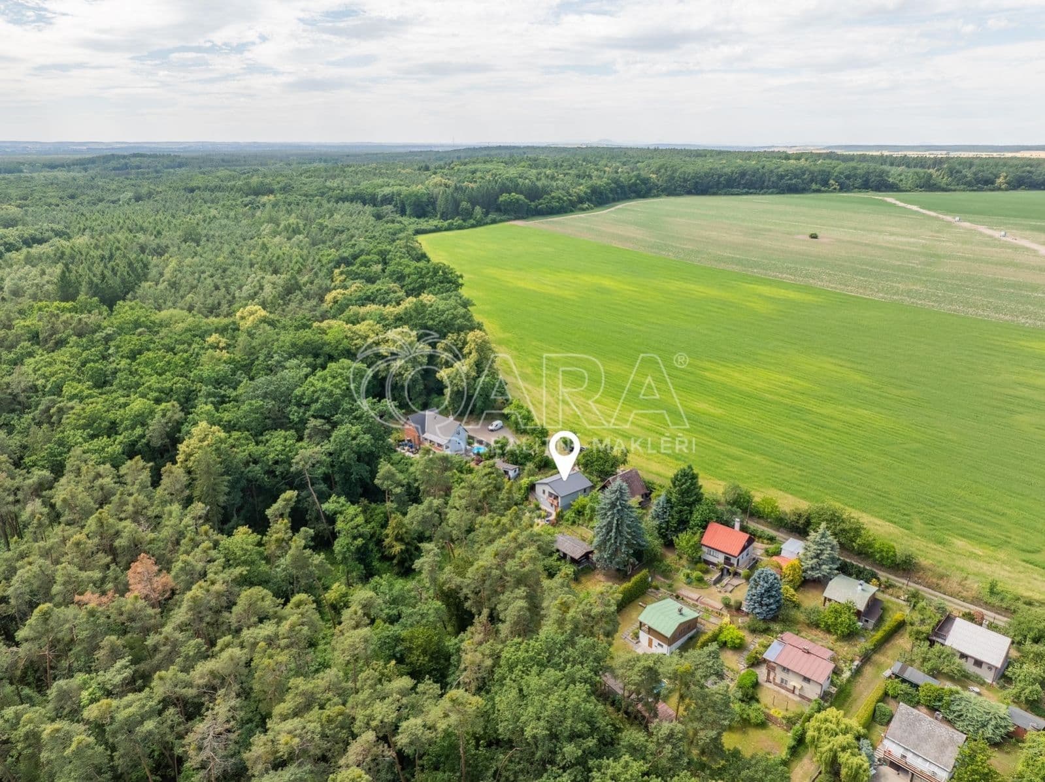
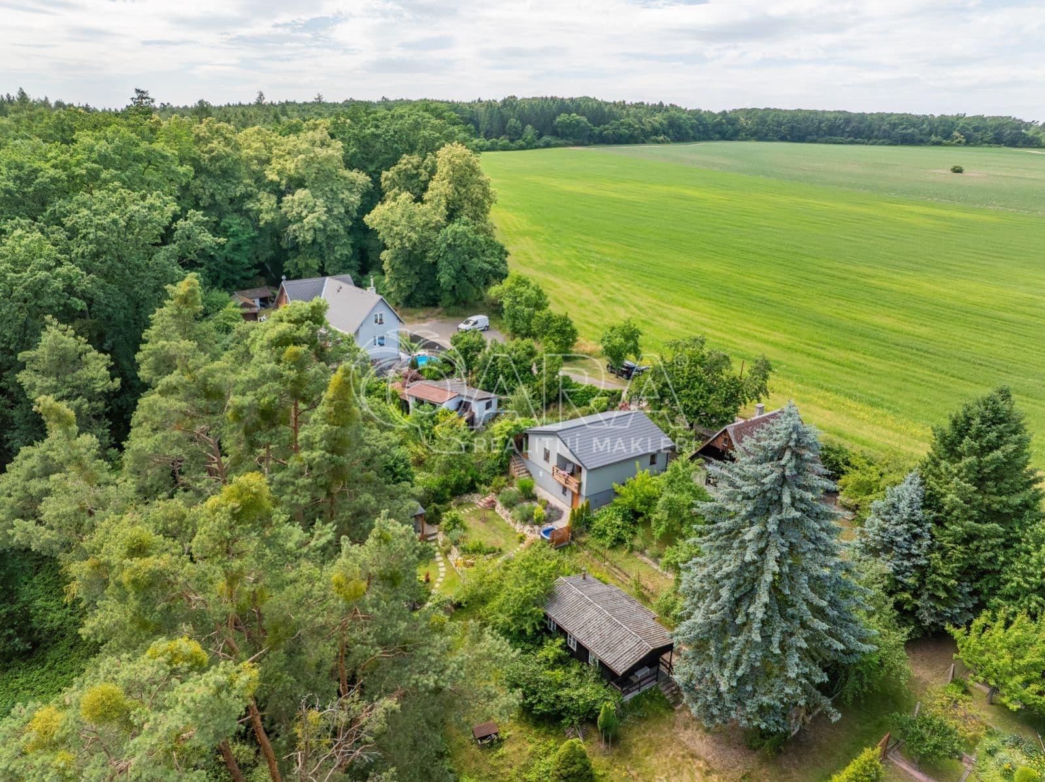
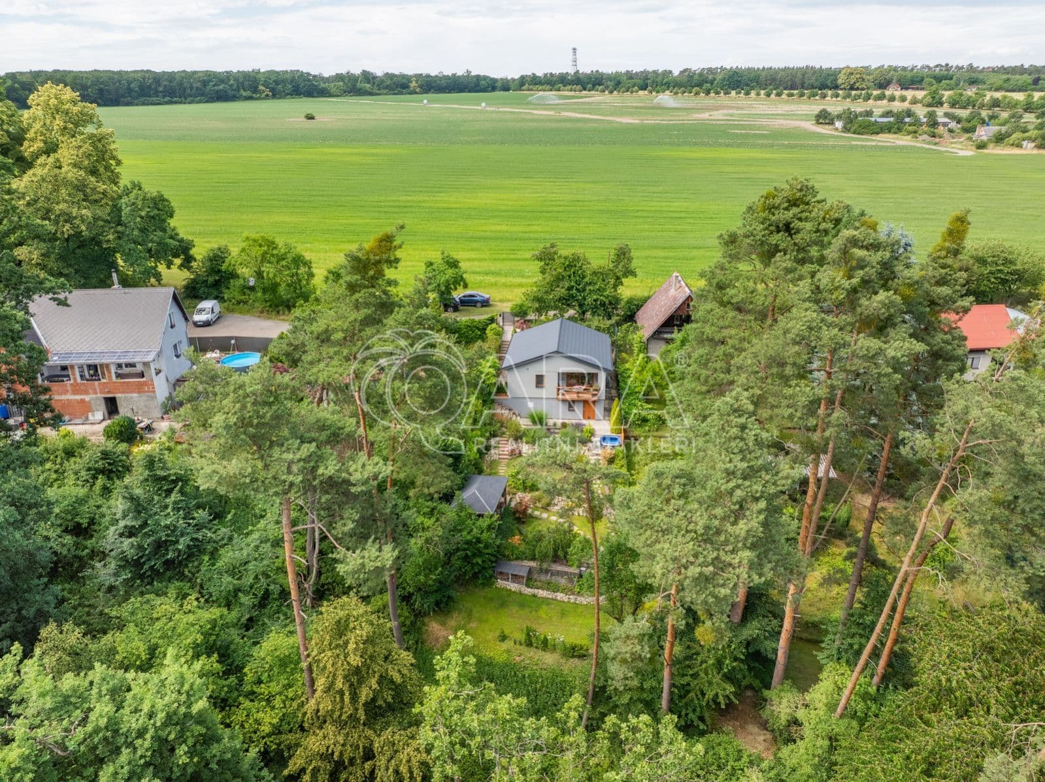
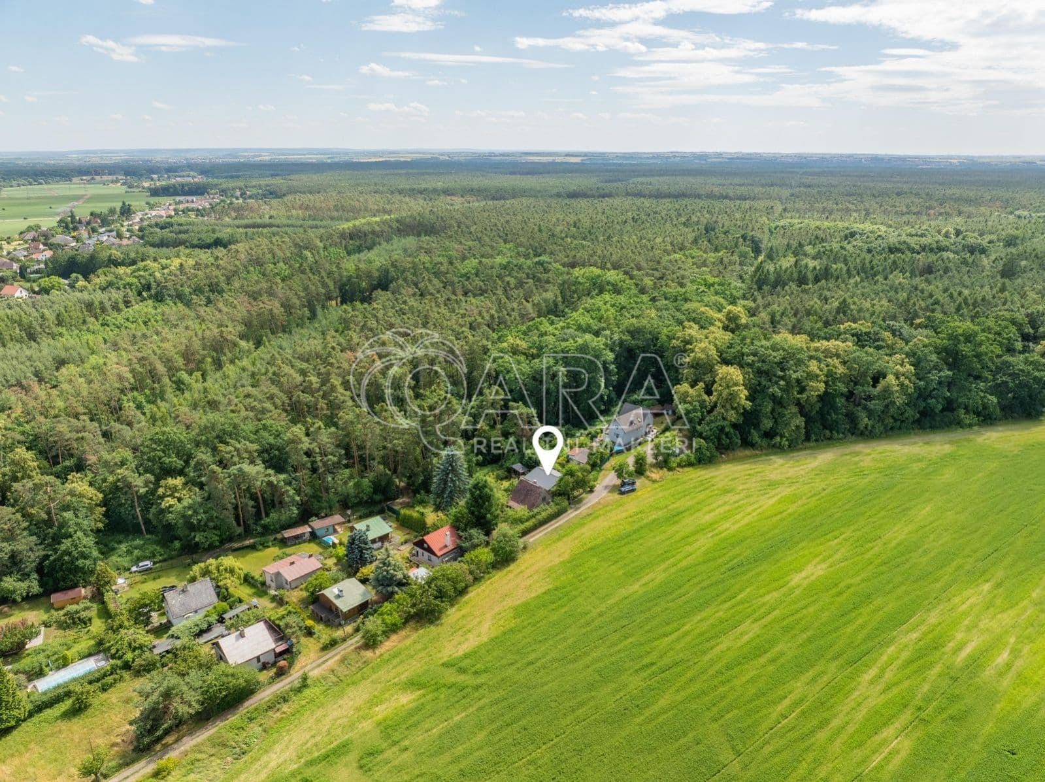
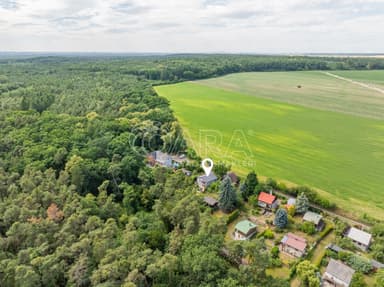
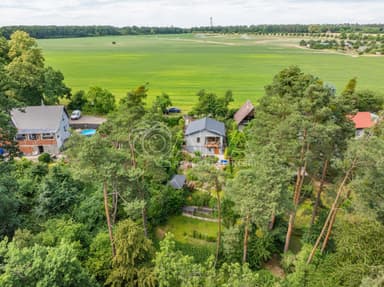
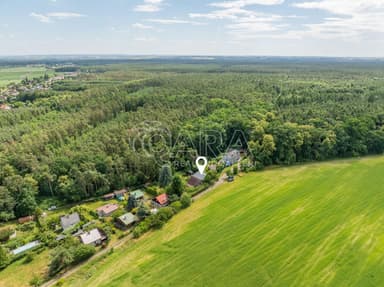
Welcome to the village of Skorkov, located just 15 minutes northeast of Prague and only a few minutes from Brandýs nad Labem. Surrounded by pine forests that give the area its unique character, Skorkov offers a peaceful atmosphere, scenic cycling routes, and stunning nature at every turn.
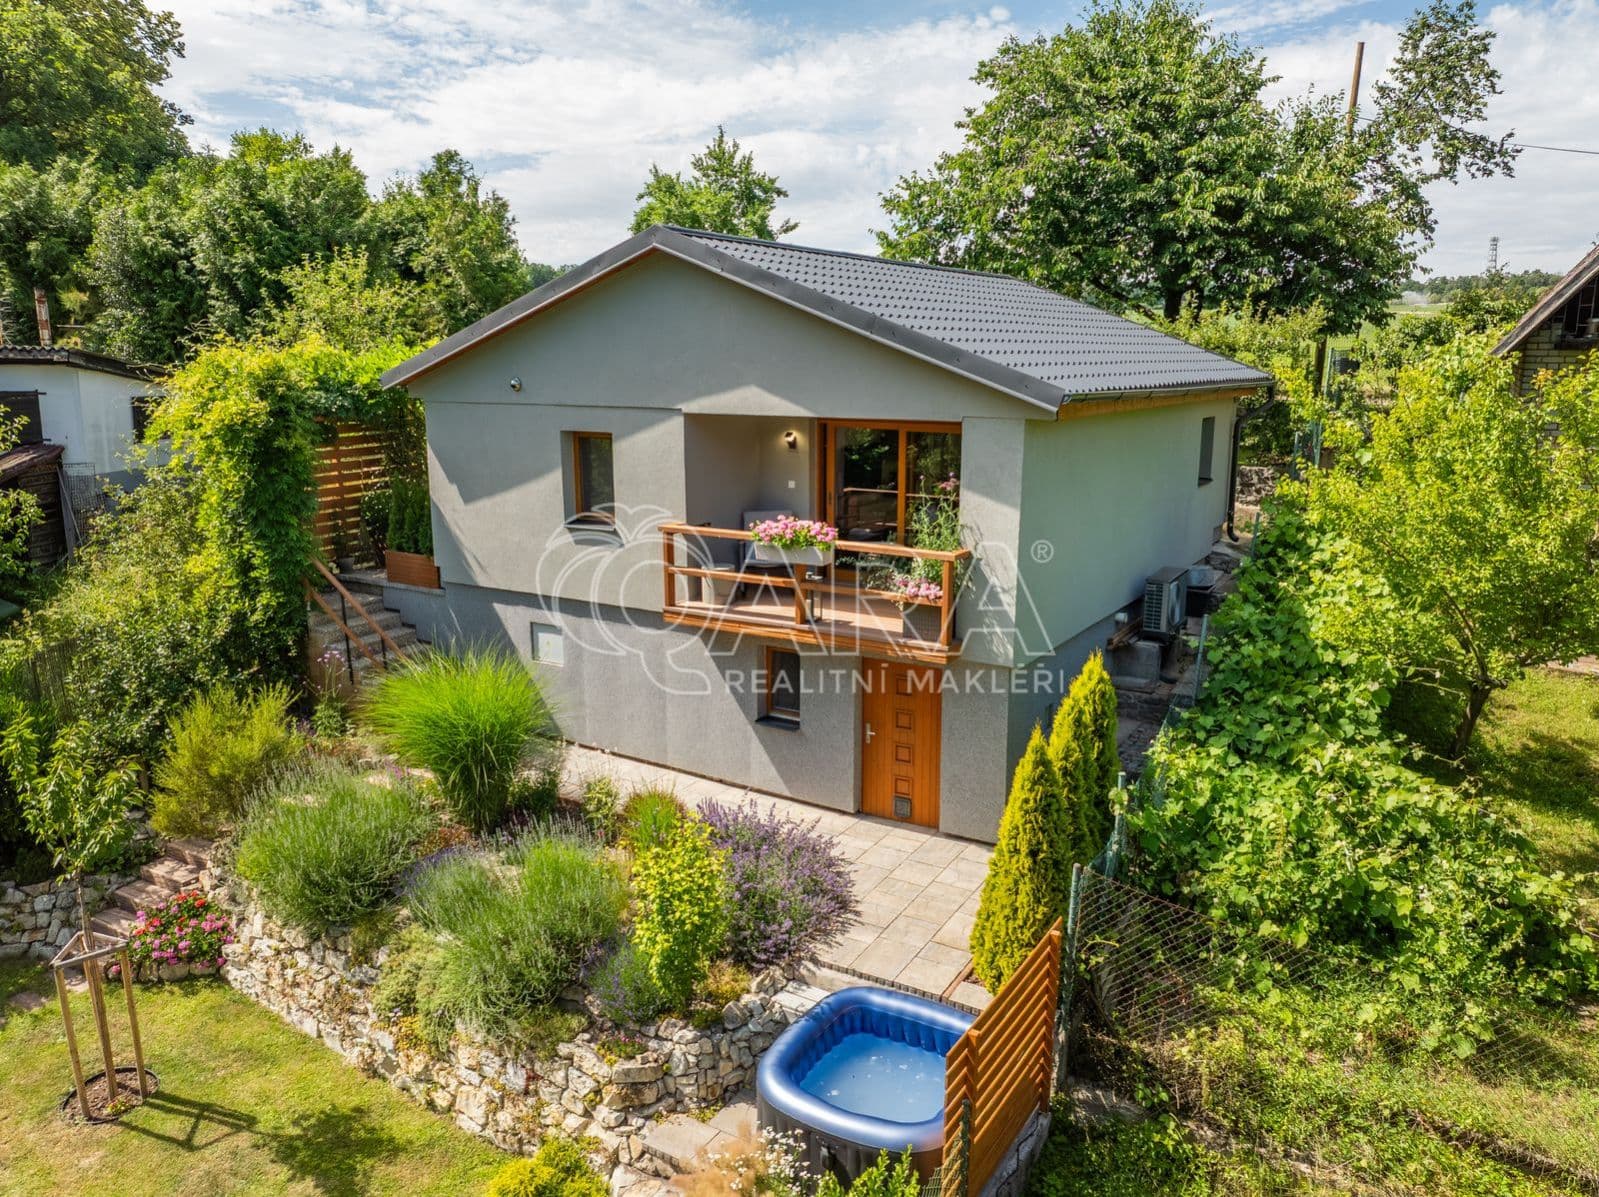
Let’s take a closer look at the details of this beautiful property. The current owners purchased the house in 2019 and began a complete and extensive renovation the following year, during which only the perimeter walls and the original roof structure were preserved. The floors were completely removed and rebuilt with new waterproofing, insulation, and concrete layers. The house is constructed from a combination of materials including concrete hollow blocks, bricks, and Ytong blocks. The exterior is insulated with 12 cm of polystyrene, and the attic is insulated with 30 cm of mineral wool. The renovation also included a brand-new sheet metal roof with new battens and soffits.
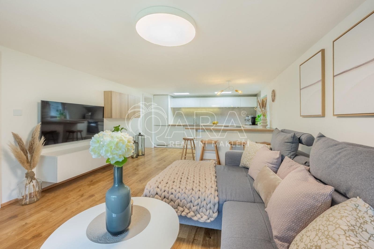
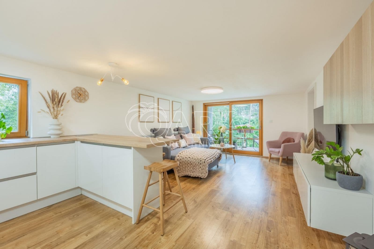
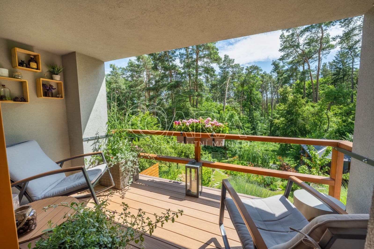
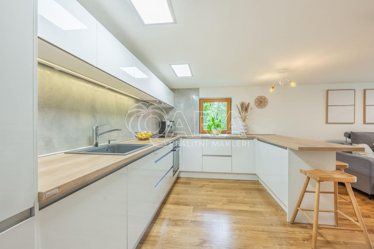
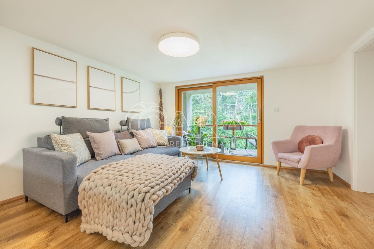
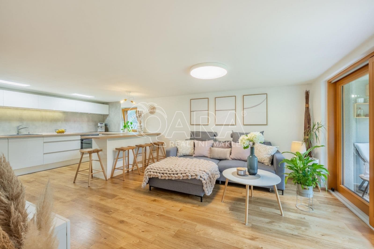
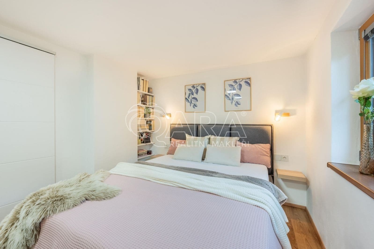
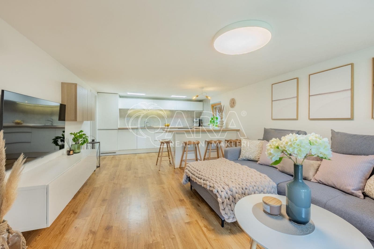
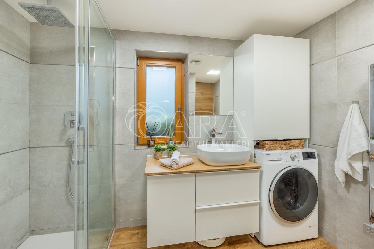
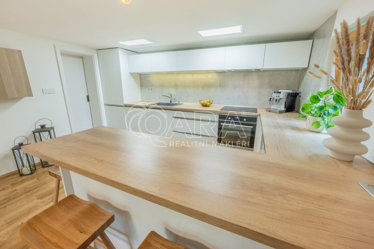
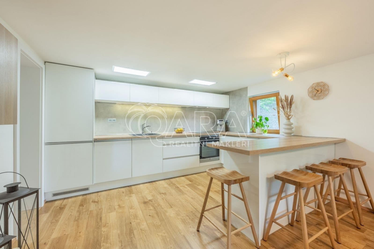
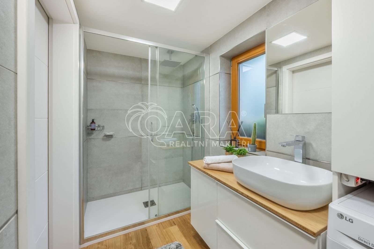
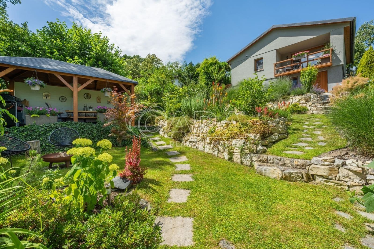
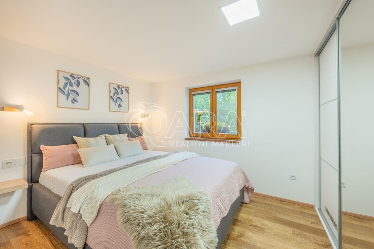
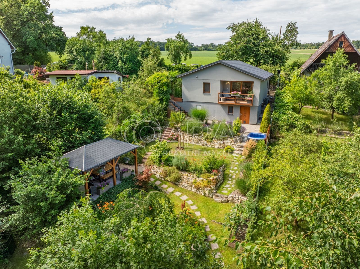
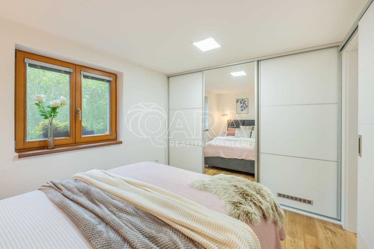
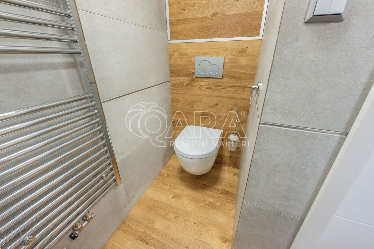
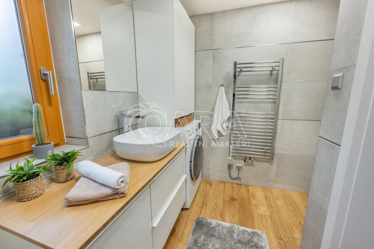
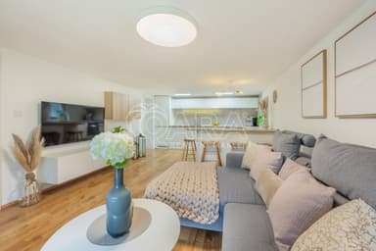
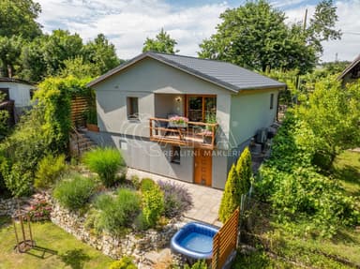
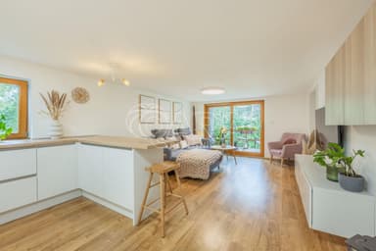
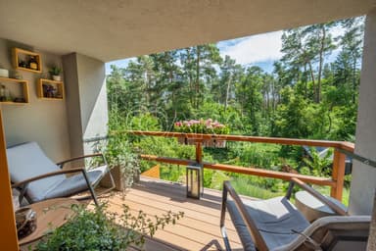
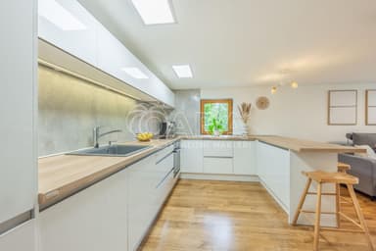
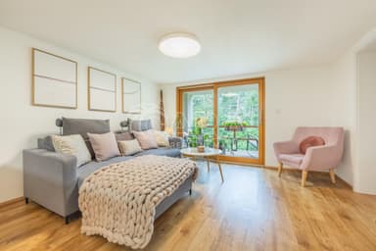
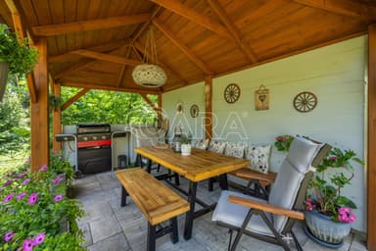
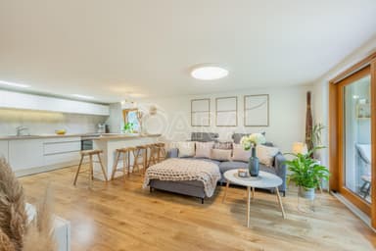
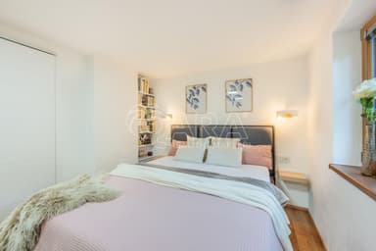
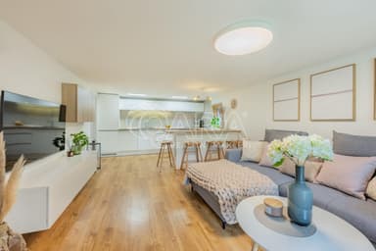
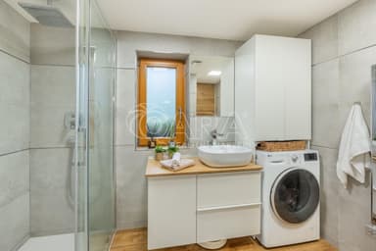
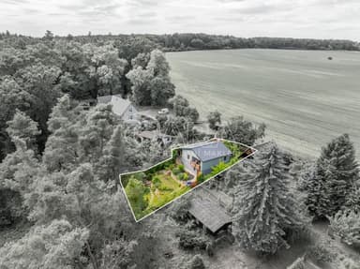
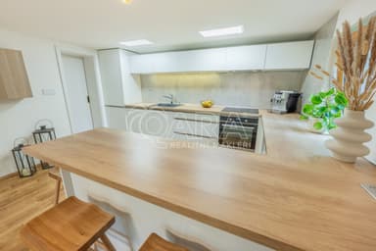
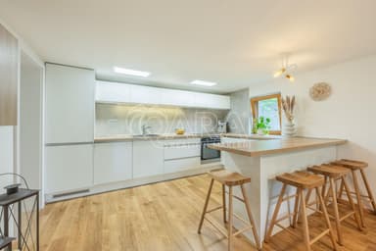
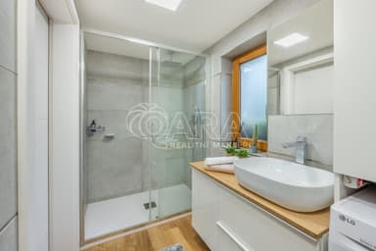
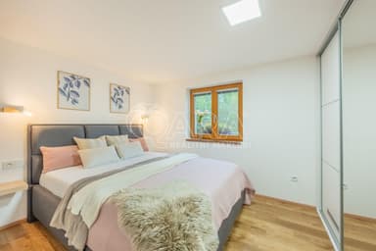
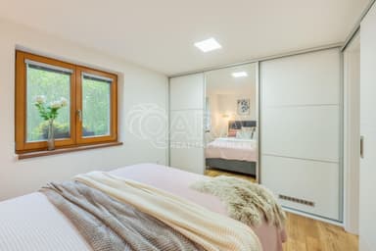
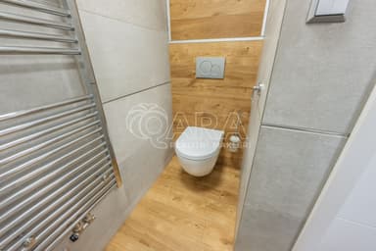
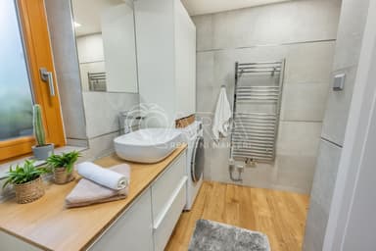
The entrance leads into a practical hallway (6 m²) with a built-in wardrobe. From here, you access the bathroom with a shower and toilet (5 m²). The main living area consists of a spacious living room (28 m²) with a kitchen corner, from which you can enter both the bedroom (9.8 m²) — also equipped with a built-in wardrobe — and the covered terrace (6.2 m²). From the terrace, you’ll enjoy a breathtaking, unobstructed view of the beautifully landscaped garden and the surrounding pine forest, which you can access directly from the lower part of the property. This connection to nature enhances the sense of privacy and tranquility.
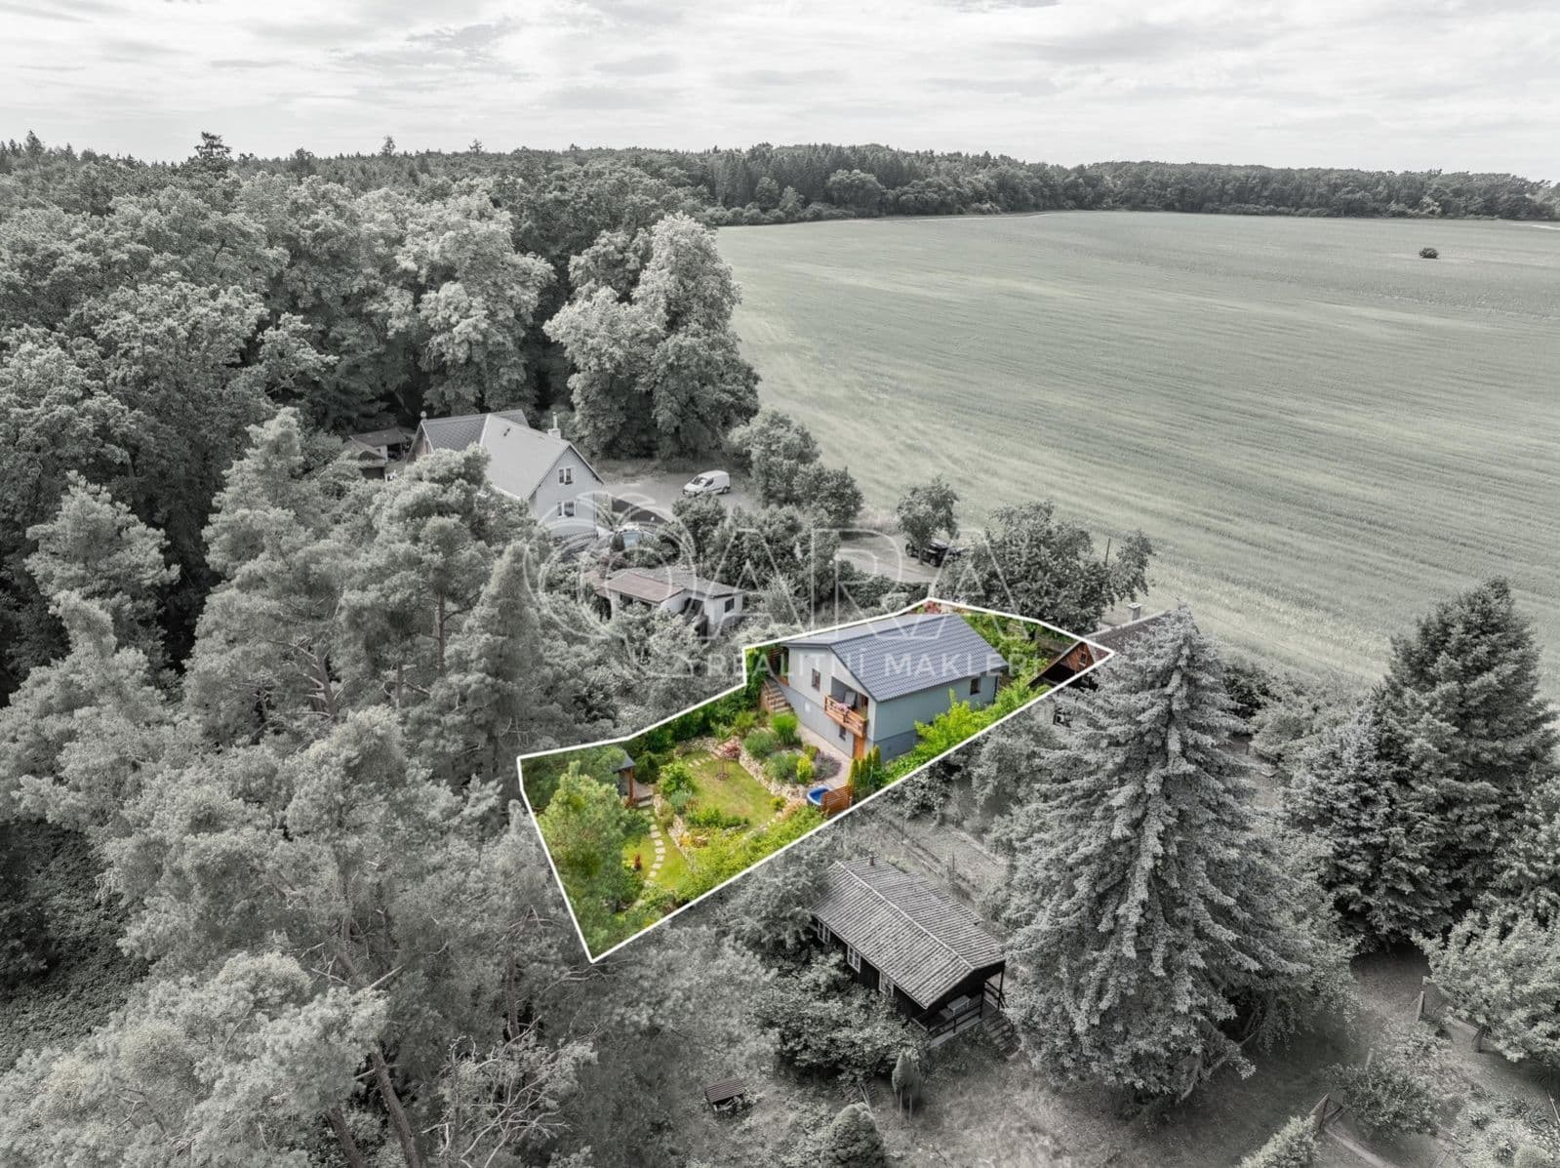
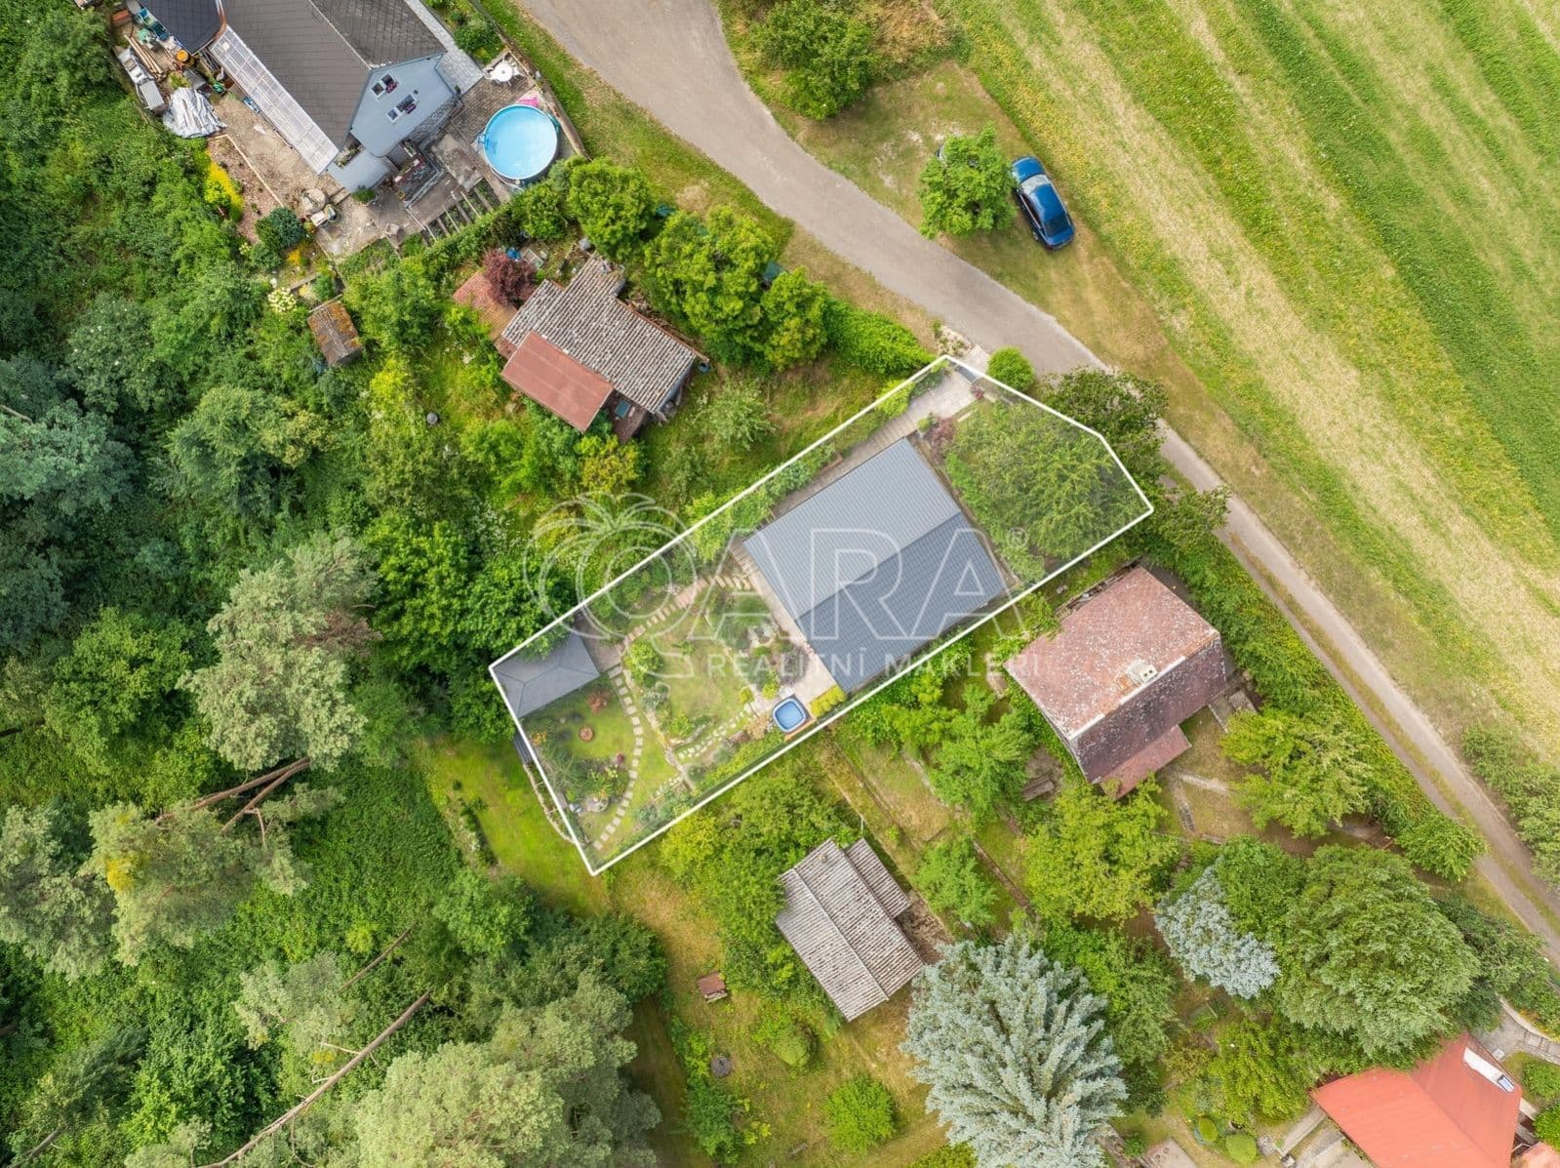
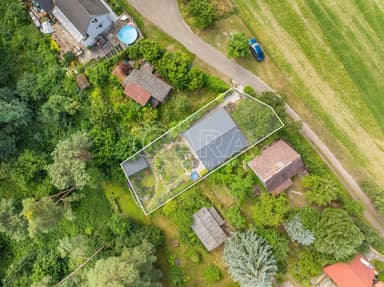
Storage space has been designed very thoughtfully — in addition to several built-in wardrobes, there is an attic and a spacious cellar (15 m²). The total built-up area of the house is 67 m², while the garden measures 328 m², bringing the total land size to 395 m². The house has an official registration number, and permanent residence can be established here, as is currently the case with the owners who live here full-time.
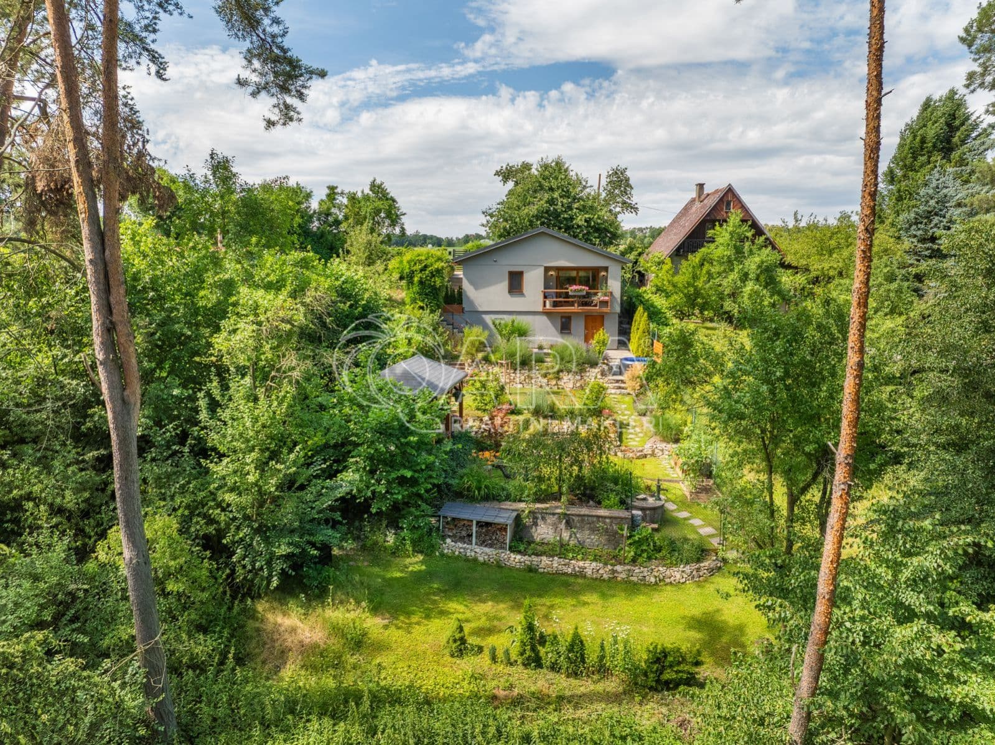
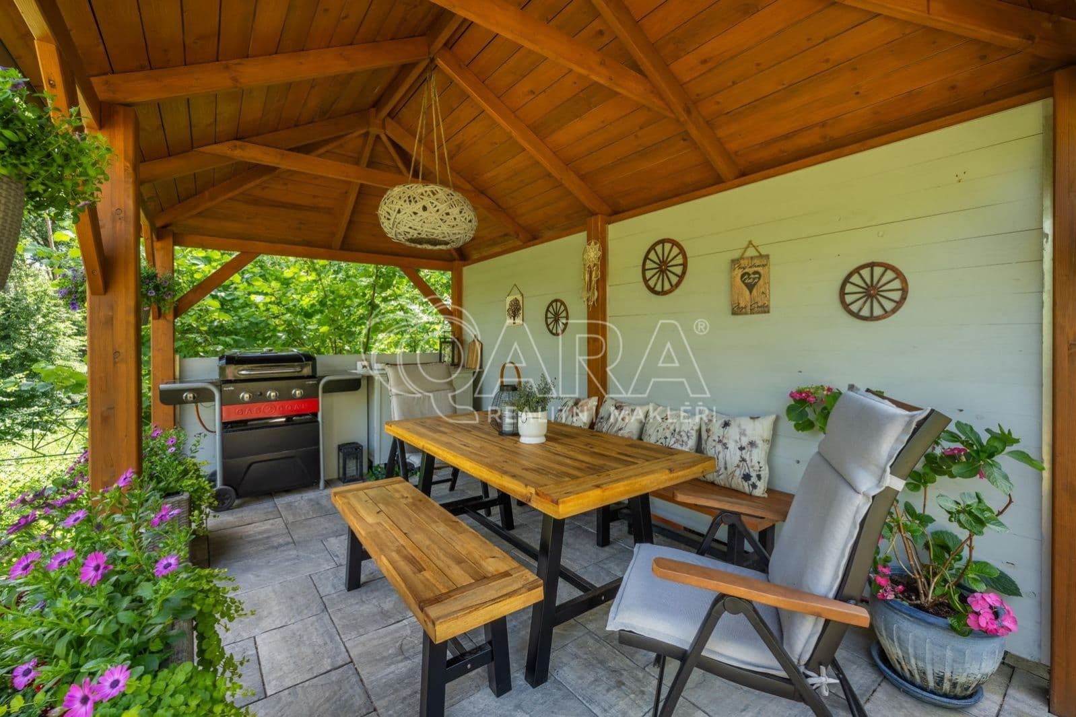
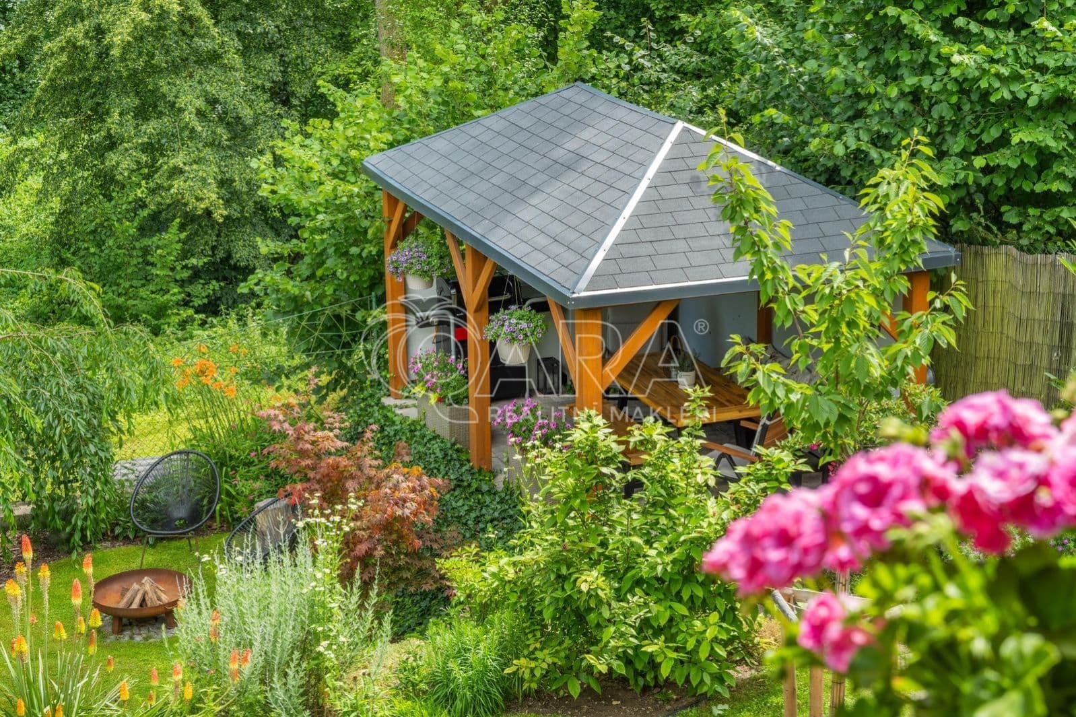
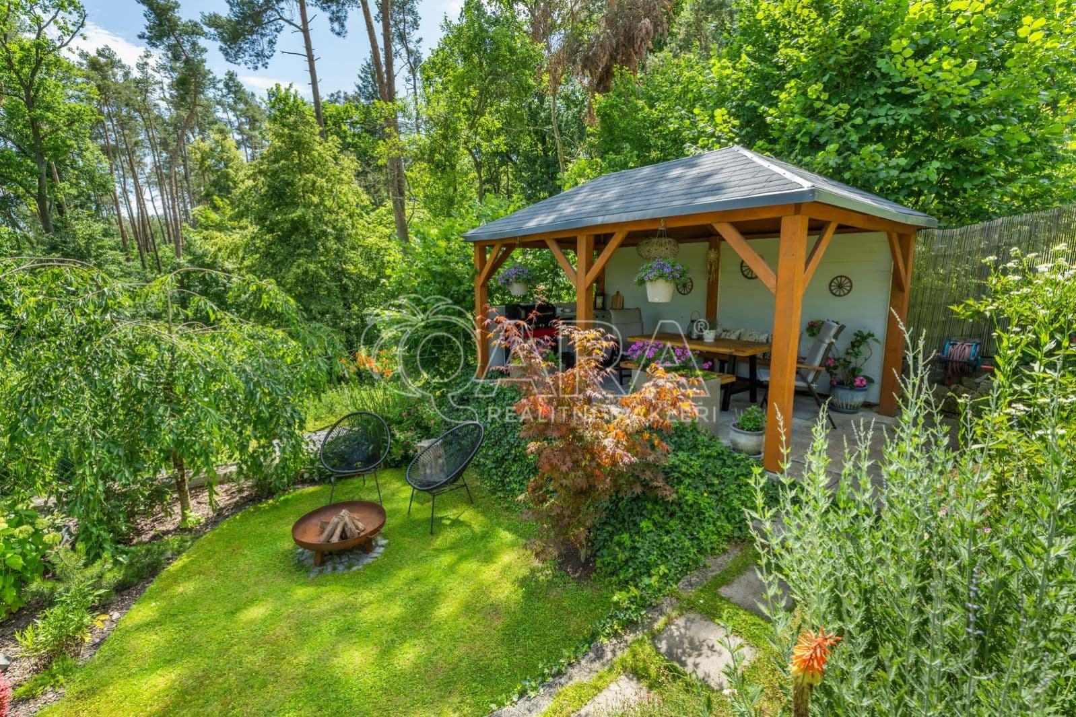
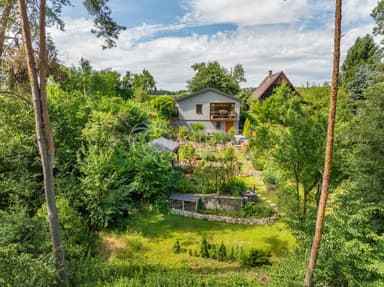
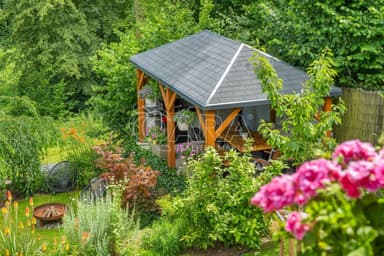
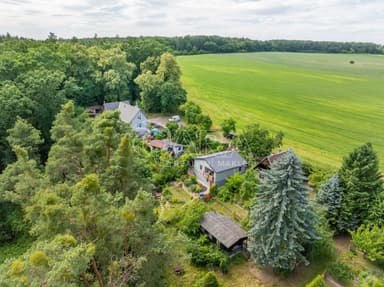
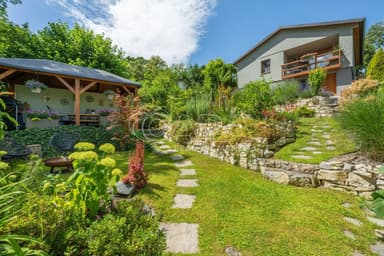
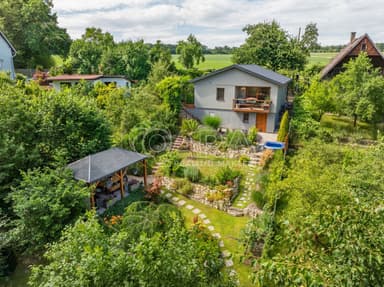
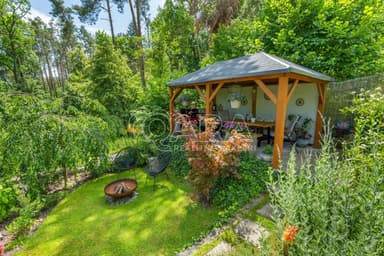
The garden features ornamental trees and shrubs, as well as cherry, apple, and plum trees, along with a small garden pond. The property also includes a pergola with a grill, an outdoor fireplace, a well, and a rainwater tank with a capacity of approximately 3 m³ with overflow drainage beyond the property. The garden faces south, ensuring plenty of sunlight throughout the day.
High-quality materials and modern technologies have been used throughout the house. It features Vekra wooden double-glazed windows, an Oresi kitchen with built-in Electrolux appliances, and heating, cooling, and hot water provided by a Nibe 6 kW air-to-water heat pump installed in 2020. In 2025, the outdoor unit was replaced with a new one. The heat pump includes an integrated electric boiler that can serve as a backup heating and water-heating source. The house is equipped with hydronic underfloor heating, and the bathroom includes an additional towel radiator. Smart switches allow you to control the lighting remotely via a mobile app.
As for utilities, everything is perfectly taken care of — the house is connected to the municipal water supply and pressure sewer system. Electricity (3x32 A) is distributed not only throughout the house but also to the well, pergola, and exterior sockets under the roof. Stable internet and television connections are available via cable.
The location offers complete privacy. The house is surrounded by cottages that are only occasionally used — the nearest permanent neighbors live in the last house at the end of the road by the forest. This provides an ideal combination of peace, privacy, and convenience. Thanks to the nearby D10 motorway, you can reach Černý Most or Mladá Boleslav in just 15 minutes. Full civic amenities are available in Benátky nad Jizerou or Stará Boleslav. In Skorkov itself, you’ll find a municipal office, pub, children’s playground, football field, and tennis court. Swimming is available in the Jizera River or at Lake Lhota, about 20 minutes away by bike. The house is located right next to a large forest — perfect for mushroom picking, running, or cycling, with a bike path running directly past the property.
A detailed floor plan with room sizes can be found in the photo gallery, and a virtual 3D tour is also available so you can explore the entire house and garden from the comfort of your home and even measure each space precisely.
To conclude, photos can capture a lot, but nothing compares to experiencing this place in person. I can assure you that you’ll fall in love with it just as I did. Come see for yourself — I look forward to meeting you soon.
Let’s take a closer look at the details of this beautiful property. The current owners purchased the house in 2019 and began a complete and extensive renovation the following year, during which only the perimeter walls and the original roof structure were preserved. The floors were completely removed and rebuilt with new waterproofing, insulation, and concrete layers. The house is constructed from a combination of materials including concrete hollow blocks, bricks, and Ytong blocks. The exterior is insulated with 12 cm of polystyrene, and the attic is insulated with 30 cm of mineral wool. The renovation also included a brand-new sheet metal roof with new battens and soffits.
The entrance leads into a practical hallway (6 m²) with a built-in wardrobe. From here, you access the bathroom with a shower and toilet (5 m²). The main living area consists of a spacious living room (28 m²) with a kitchen corner, from which you can enter both the bedroom (9.8 m²) — also equipped with a built-in wardrobe — and the covered terrace (6.2 m²). From the terrace, you’ll enjoy a breathtaking, unobstructed view of the beautifully landscaped garden and the surrounding pine forest, which you can access directly from the lower part of the property. This connection to nature enhances the sense of privacy and tranquility.
Storage space has been designed very thoughtfully — in addition to several built-in wardrobes, there is an attic and a spacious cellar (15 m²). The total built-up area of the house is 67 m², while the garden measures 328 m², bringing the total land size to 395 m². The house has an official registration number, and permanent residence can be established here, as is currently the case with the owners who live here full-time.
The garden features ornamental trees and shrubs, as well as cherry, apple, and plum trees, along with a small garden pond. The property also includes a pergola with a grill, an outdoor fireplace, a well, and a rainwater tank with a capacity of approximately 3 m³ with overflow drainage beyond the property. The garden faces south, ensuring plenty of sunlight throughout the day.
High-quality materials and modern technologies have been used throughout the house. It features Vekra wooden double-glazed windows, an Oresi kitchen with built-in Electrolux appliances, and heating, cooling, and hot water provided by a Nibe 6 kW air-to-water heat pump installed in 2020. In 2025, the outdoor unit was replaced with a new one. The heat pump includes an integrated electric boiler that can serve as a backup heating and water-heating source. The house is equipped with hydronic underfloor heating, and the bathroom includes an additional towel radiator. Smart switches allow you to control the lighting remotely via a mobile app.
As for utilities, everything is perfectly taken care of — the house is connected to the municipal water supply and pressure sewer system. Electricity (3x32 A) is distributed not only throughout the house but also to the well, pergola, and exterior sockets under the roof. Stable internet and television connections are available via cable.
The location offers complete privacy. The house is surrounded by cottages that are only occasionally used — the nearest permanent neighbors live in the last house at the end of the road by the forest. This provides an ideal combination of peace, privacy, and convenience. Thanks to the nearby D10 motorway, you can reach Černý Most or Mladá Boleslav in just 15 minutes. Full civic amenities are available in Benátky nad Jizerou or Stará Boleslav. In Skorkov itself, you’ll find a municipal office, pub, children’s playground, football field, and tennis court. Swimming is available in the Jizera River or at Lake Lhota, about 20 minutes away by bike. The house is located right next to a large forest — perfect for mushroom picking, running, or cycling, with a bike path running directly past the property.
A detailed floor plan with room sizes can be found in the photo gallery, and a virtual 3D tour is also available so you can explore the entire house and garden from the comfort of your home and even measure each space precisely.
To conclude, photos can capture a lot, but nothing compares to experiencing this place in person. I can assure you that you’ll fall in love with it just as I did. Come see for yourself — I look forward to meeting you soon.
Video tour
3D virtual tour
Calculate the most advantageous mortgage quickly and for free.

More properties
Show all offers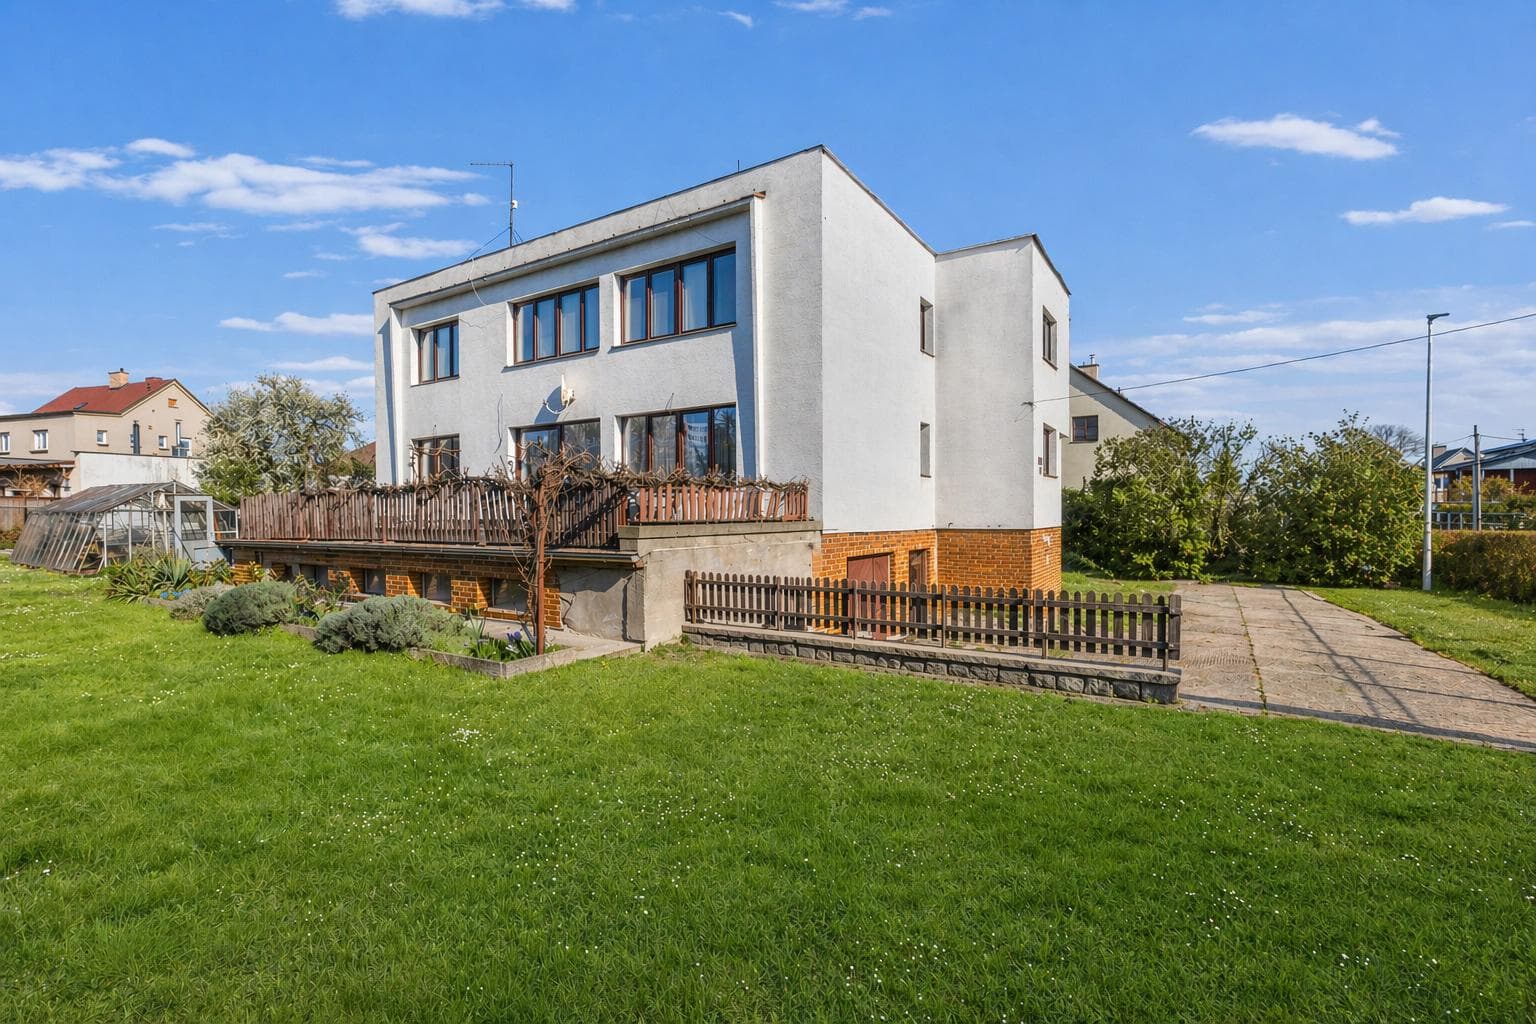
For sale
Video
3D
365 m²
2
FOR SALE – Two-generation family house, 365 m², plot 744 m², 2 garages, Čechurova Street, Prague 9 – Horní Počernice
CZK 19,997,000
For sale
Video
3D
5+kk
202 m²
2
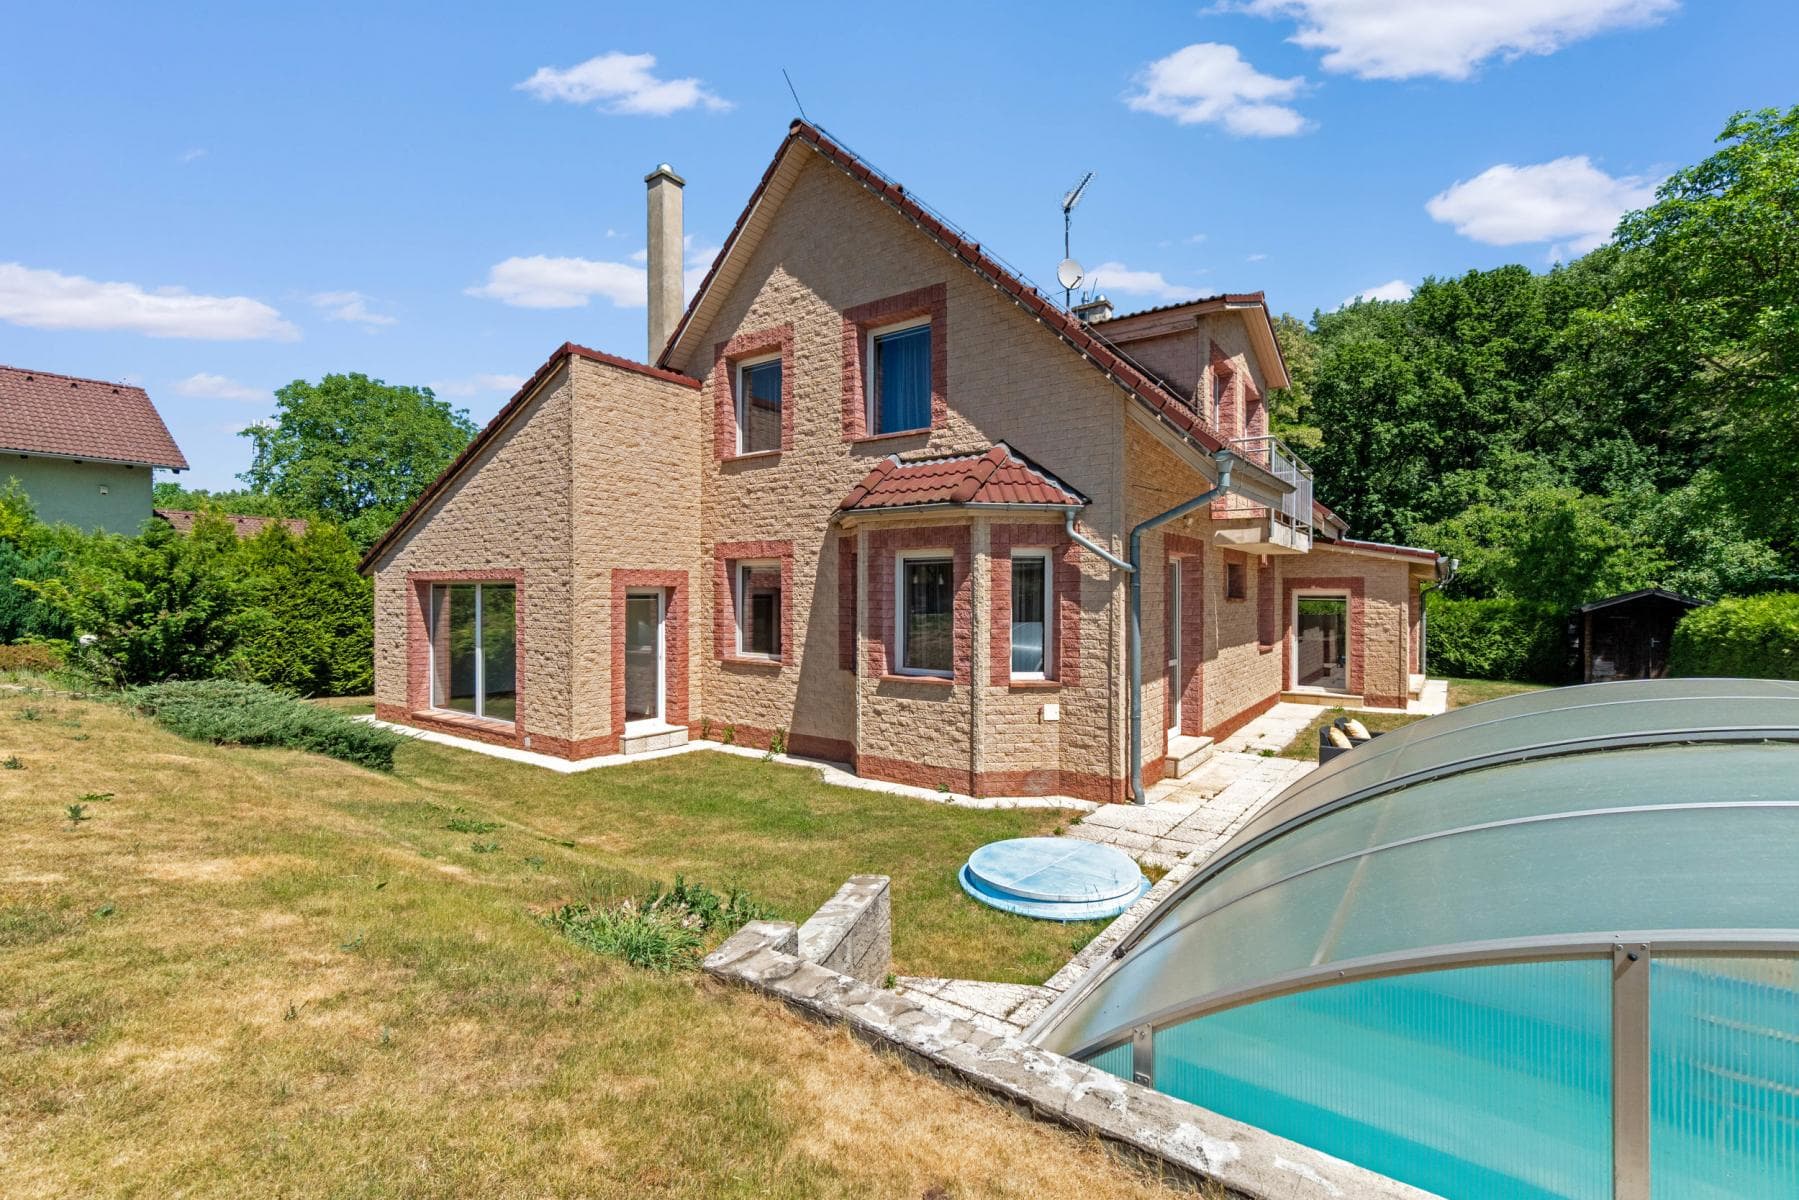
FOR SALE – Spacious 5+kk family house, 202 m², plot 1,200 m², winter garden, wellness area, covered swimming pool and double garage, Prague – Miškovice, Za Můstkem Street
CZK 19,990,000
For sale
Video
3D
4+kk
309 m²
FOR SALE – Premium bungalow from 2022, 4+kk, 243 m², terrace 66 m², plot 2,991 m², foundation slab with building permit for another house, Němčice u Kolína.
CZK 15,997,000