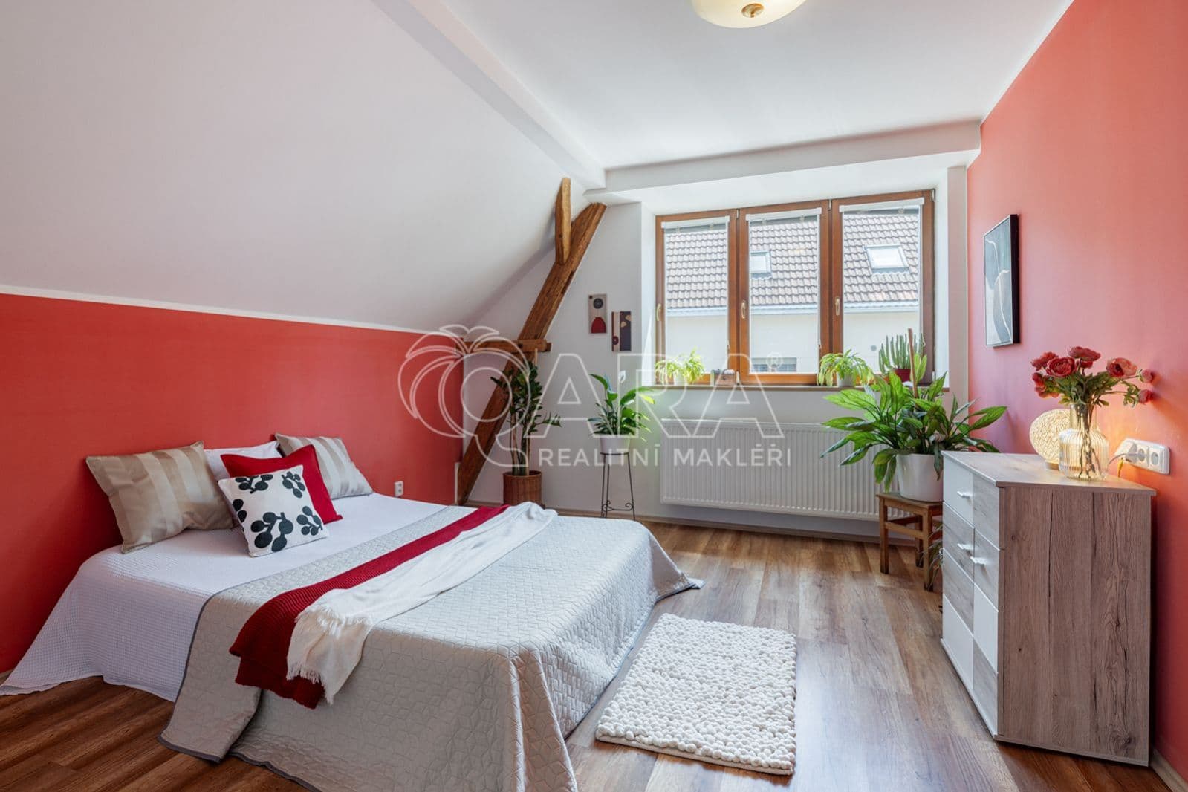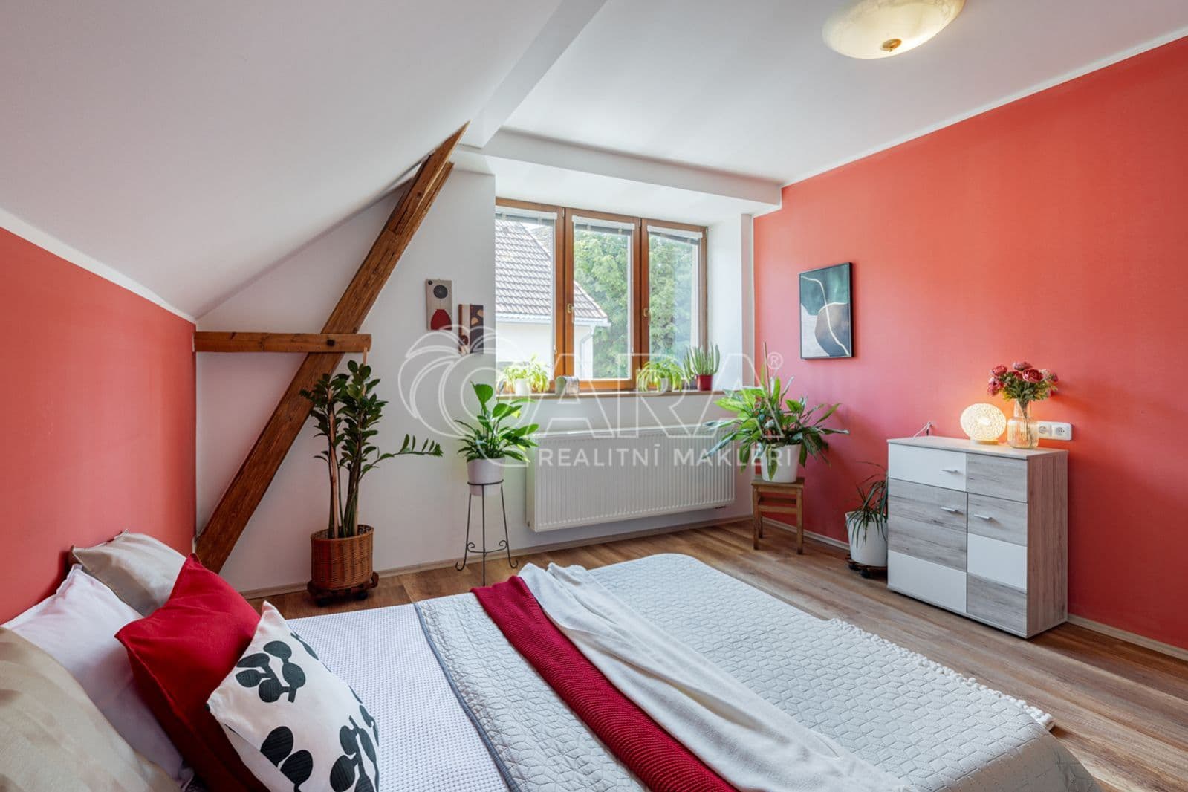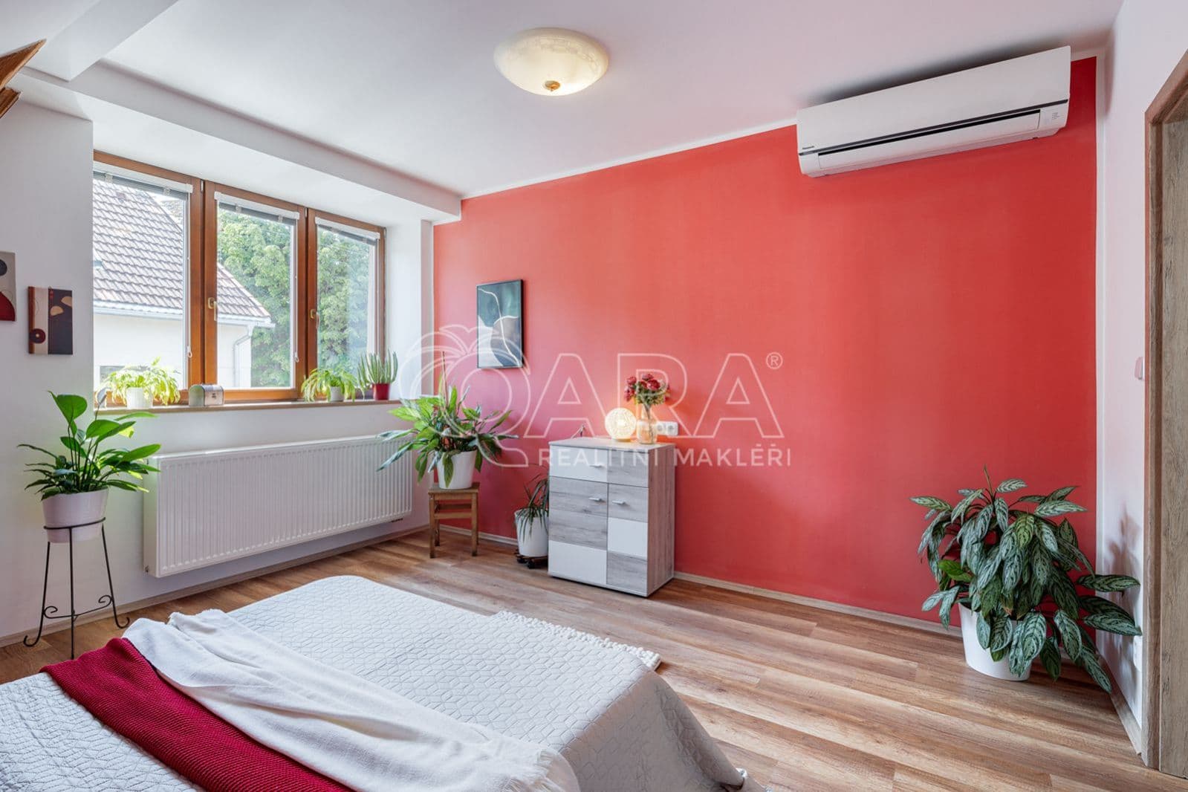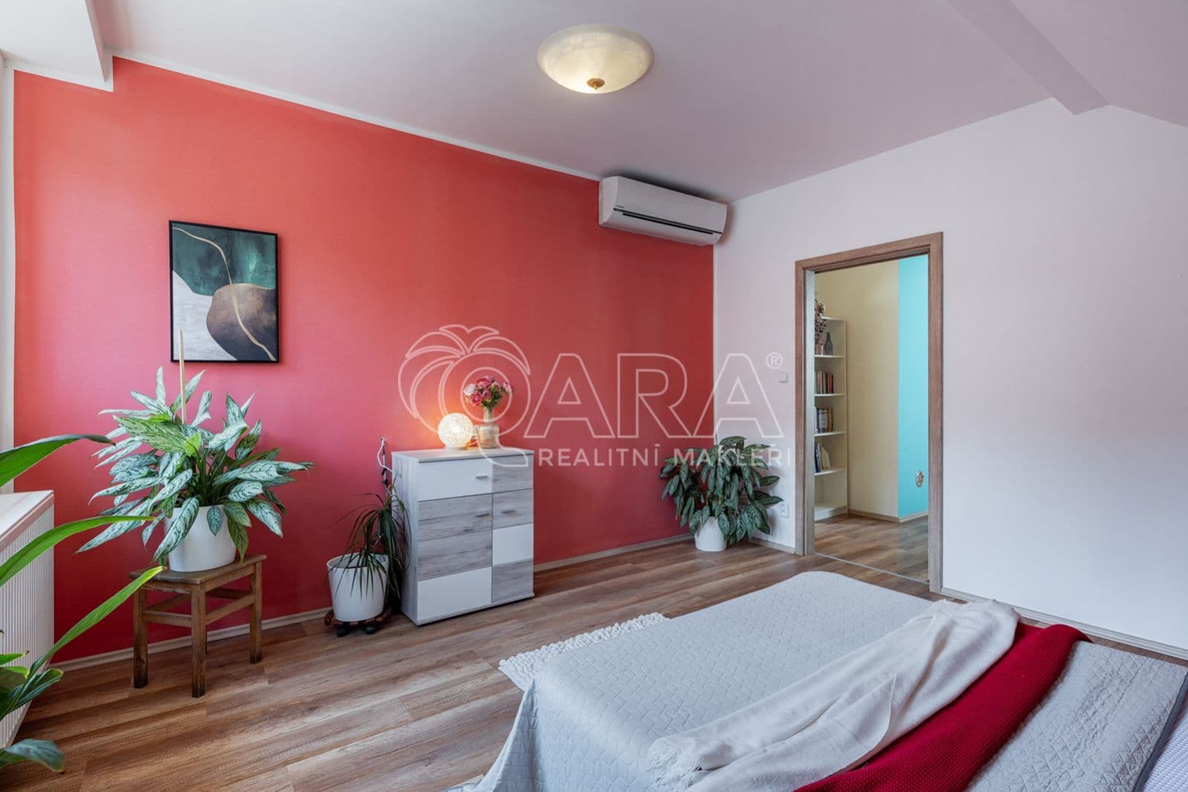
SOLD – Spacious family house 5+kk, 194 m² of usable area, land 895 m², Pod Farou Street, Stříbrná Skalice
CZK 8,700,000
including legal service and commission
Welcome to Stříbrná Skalice, a picturesque village just 30 minutes southeast of Prague. If you’re looking for peaceful family living near the capital with plenty of space and privacy, this is the place.
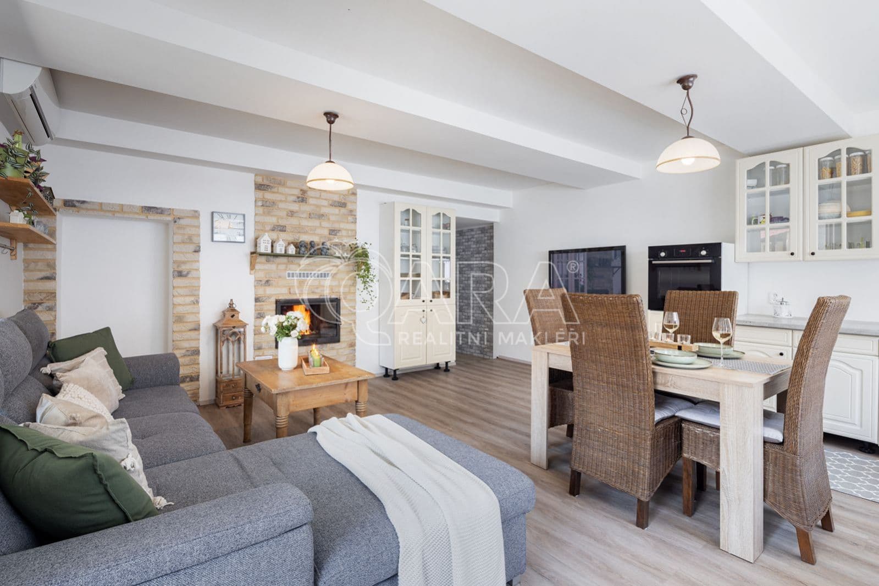
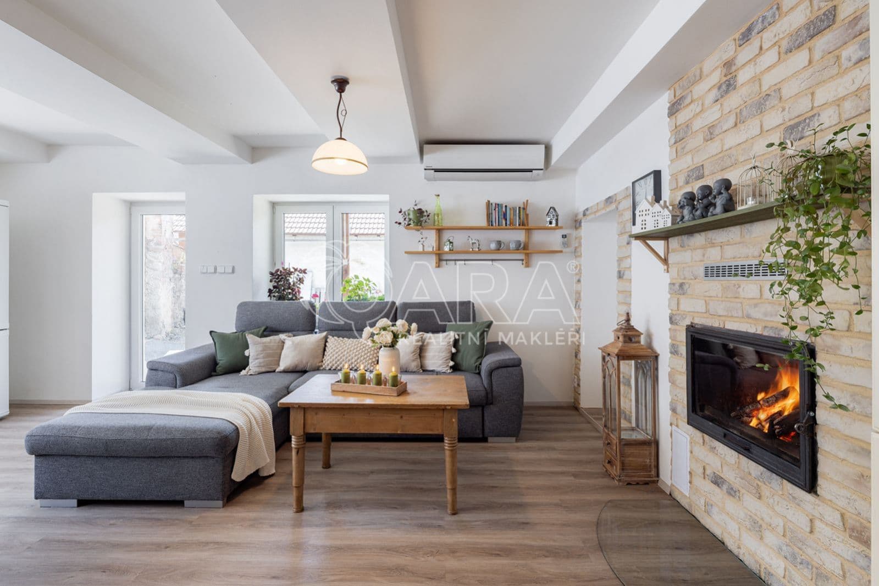
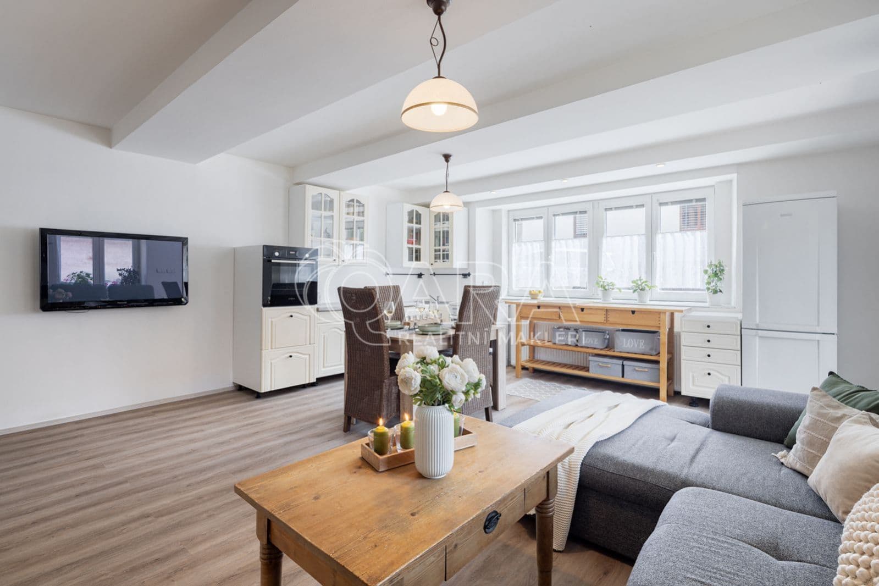
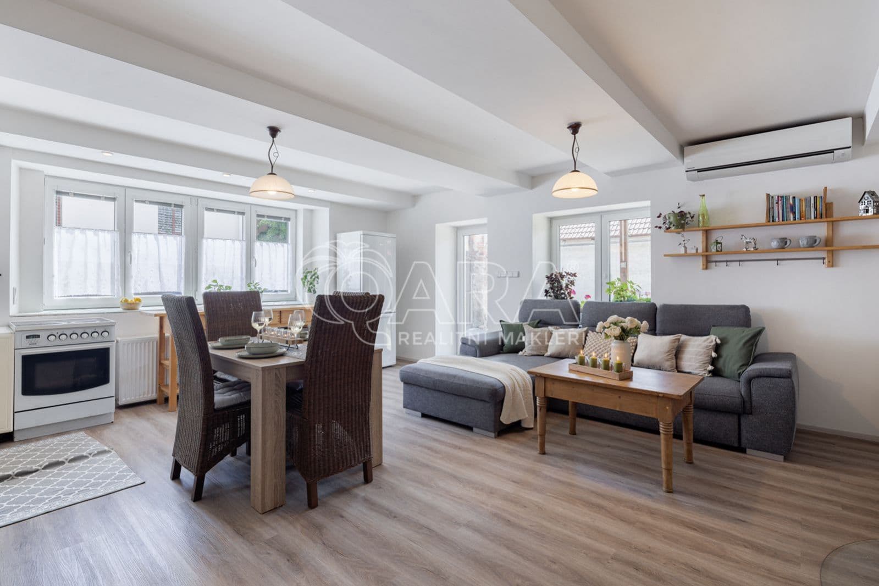
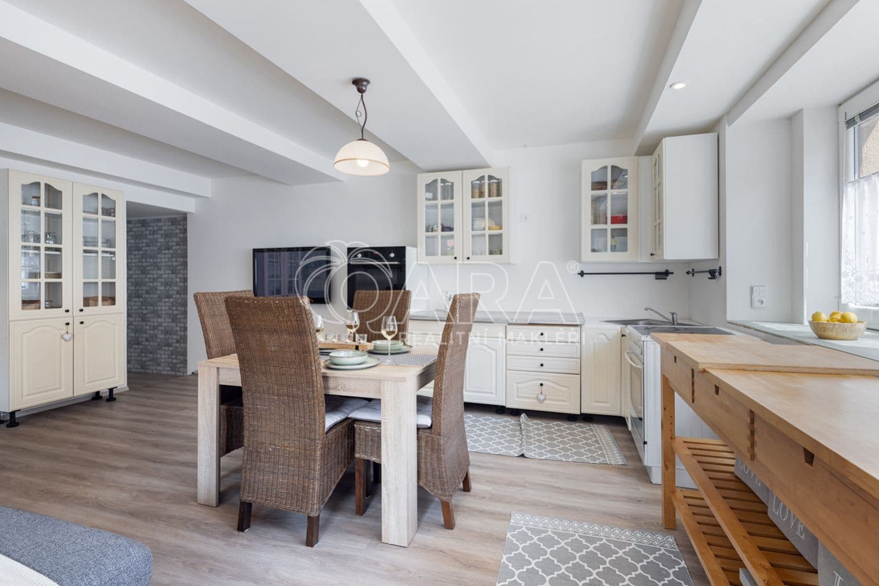
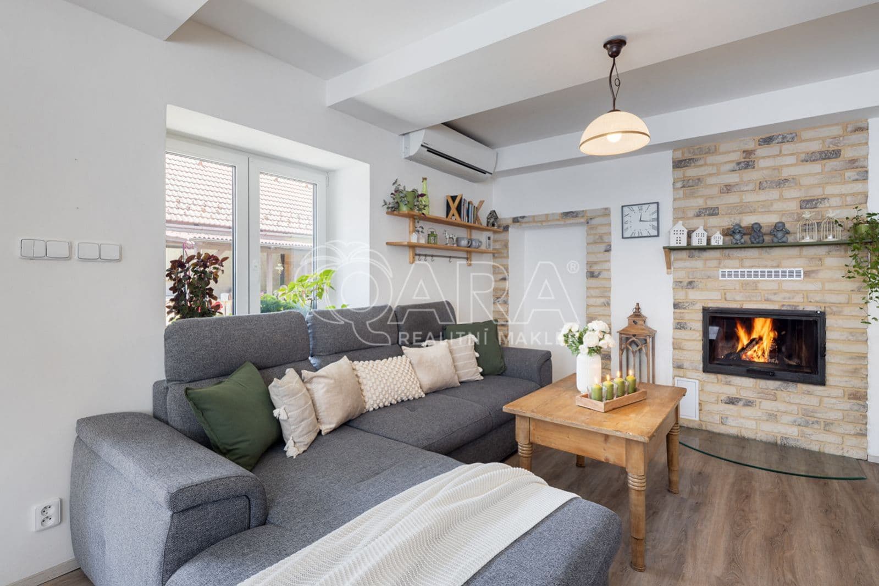
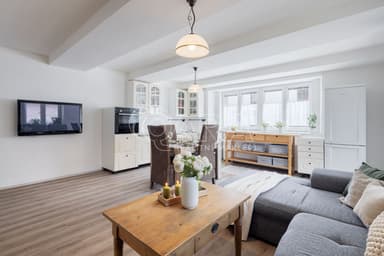
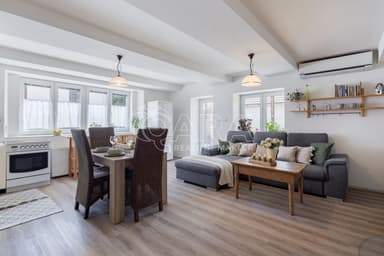
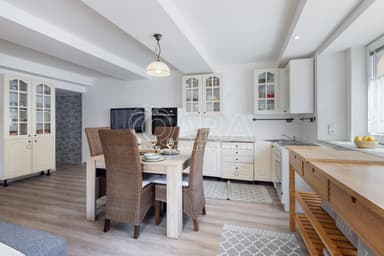
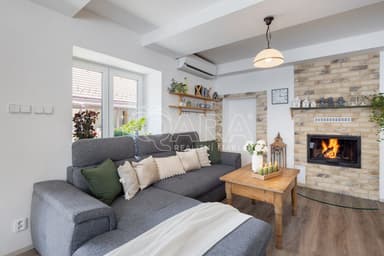
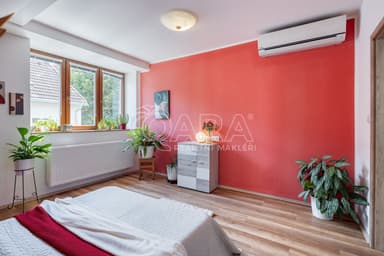
This detached brick house with a 5+kk layout and 194 m² of usable space offers everything you’d expect: a bright and spacious living room with a fireplace and direct garden access, two bathrooms, four bedrooms, a utility room, a standalone workshop, and a large outdoor storage area — all on a generous 895 m² plot.
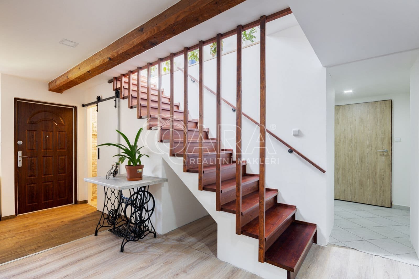
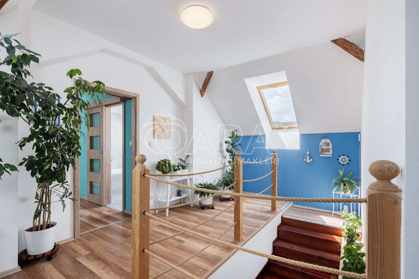
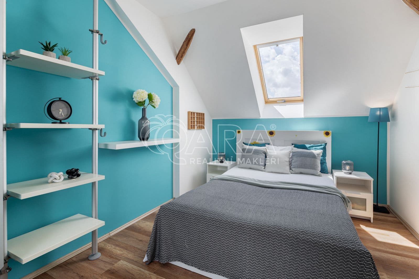
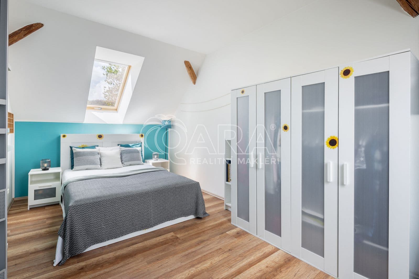
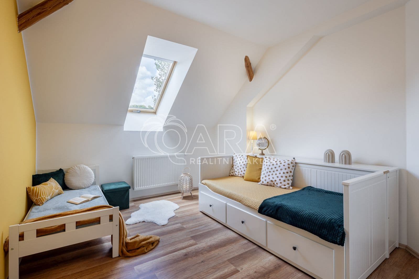
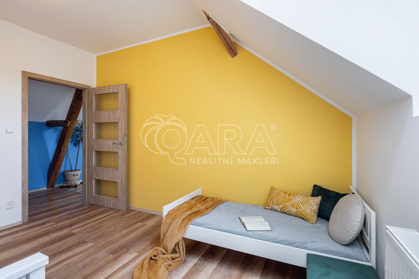
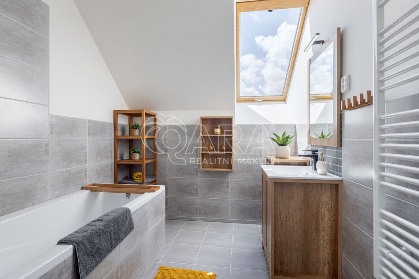
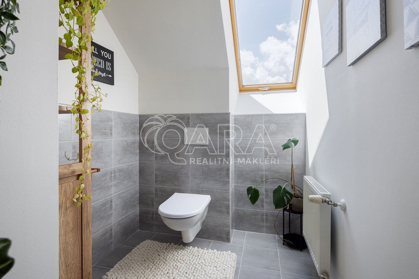
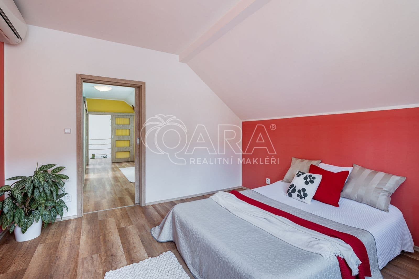
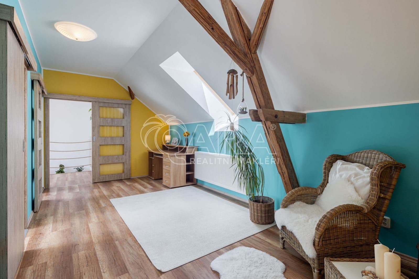
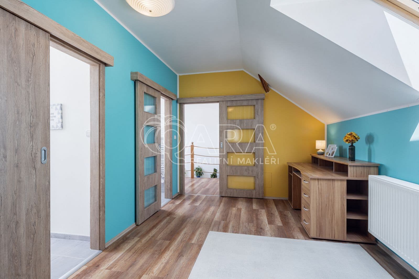
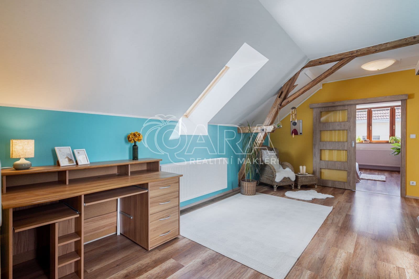
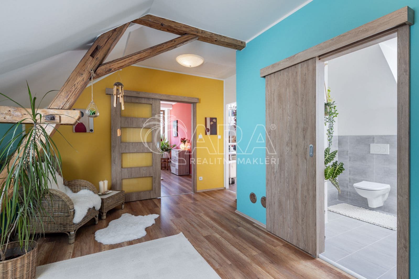
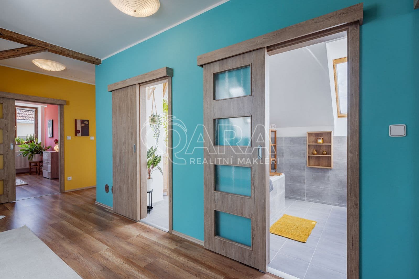
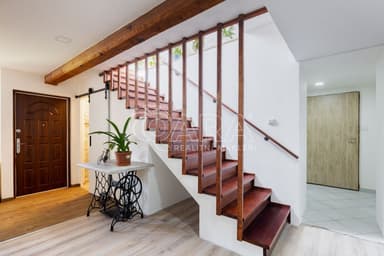
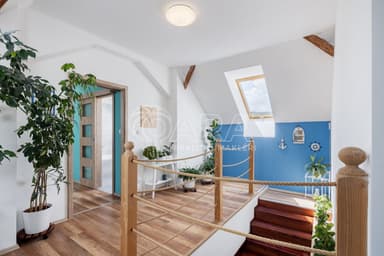
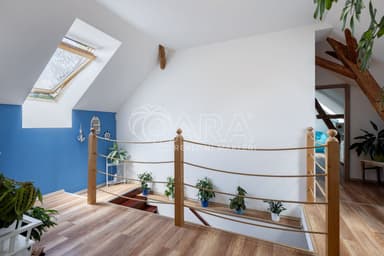
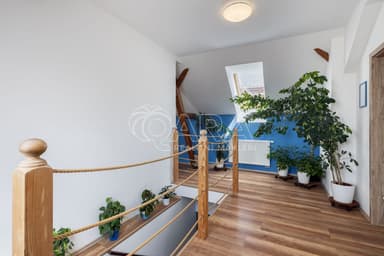
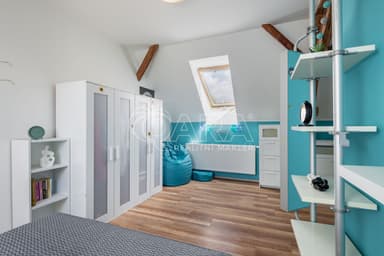
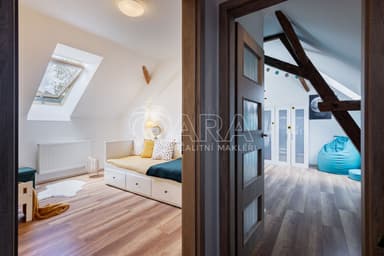
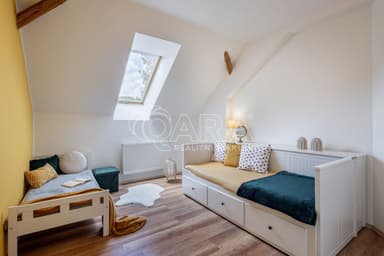
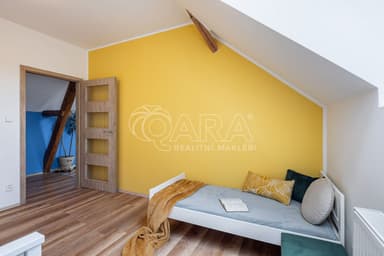
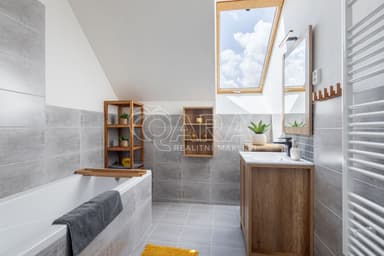
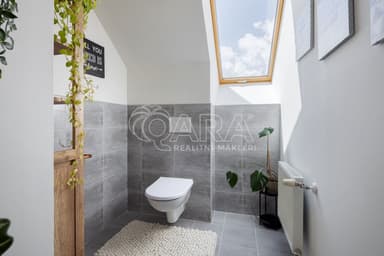
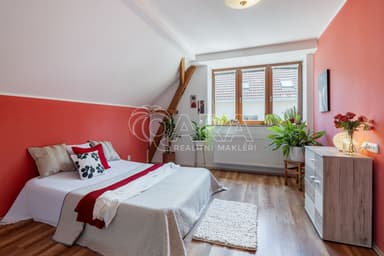
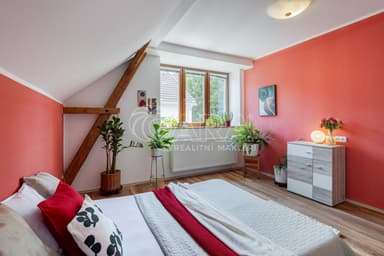
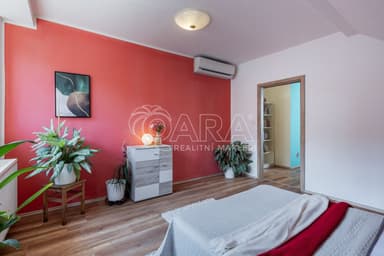
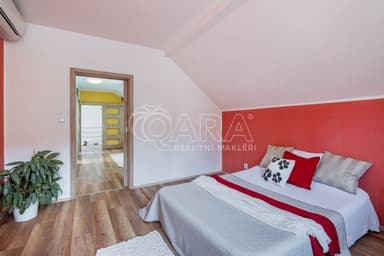
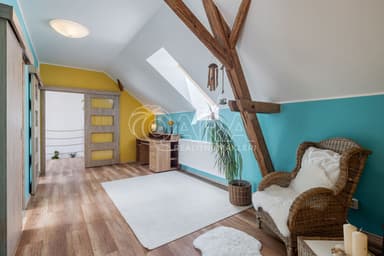
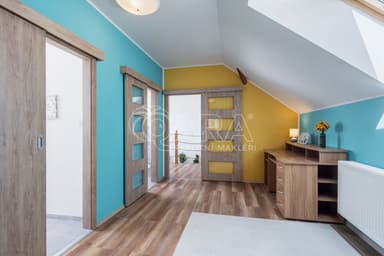
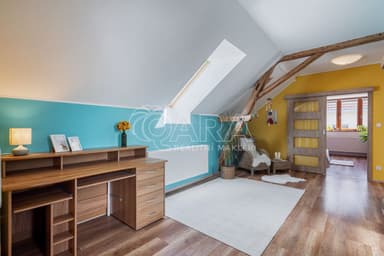
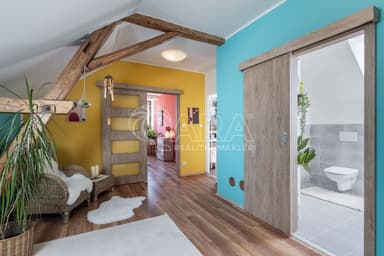
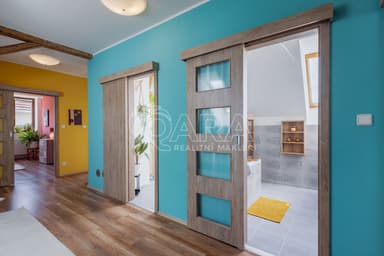
On the ground floor (97.37 m²) you’ll find an entrance hall and corridor (25.75 m²), utility room (8.75 m²), bedroom (22.54 m²), bathroom (9.56 m²), separate toilet (1.46 m²), and a living room with a kitchen area (29.31 m²). The upper floor (97.51 m²) offers a hallway (17.81 m²), study (16.73 m²), bathroom (4.85 m²), toilet (3.6 m²), walk-in closet (7.81 m²), bedroom (15.06 m²), room 1 (11.12 m²), and room 2 (20.53 m²).
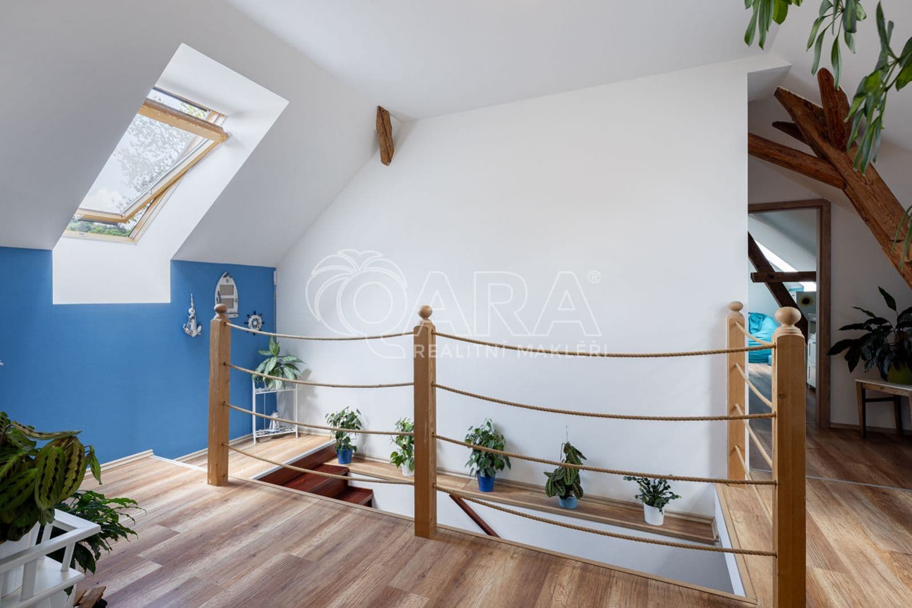
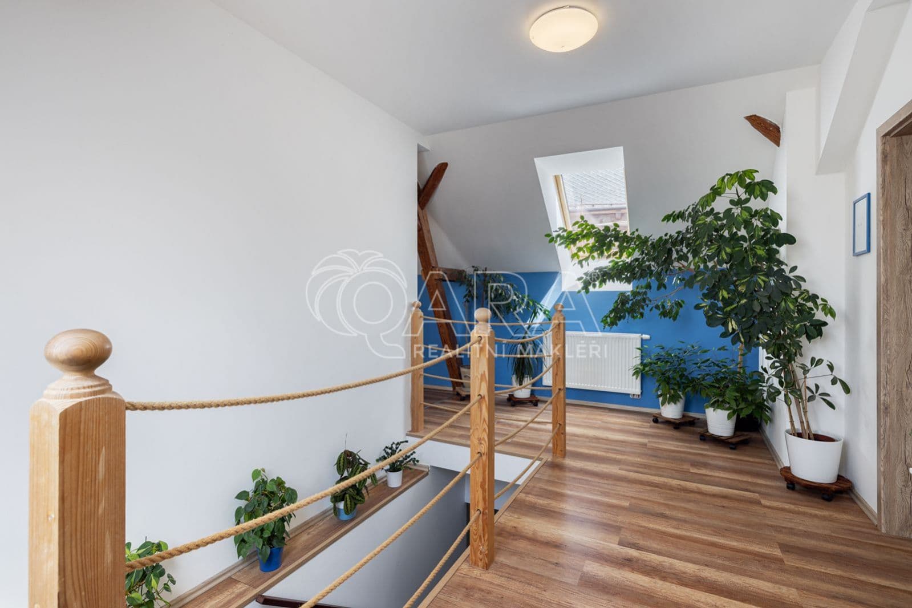
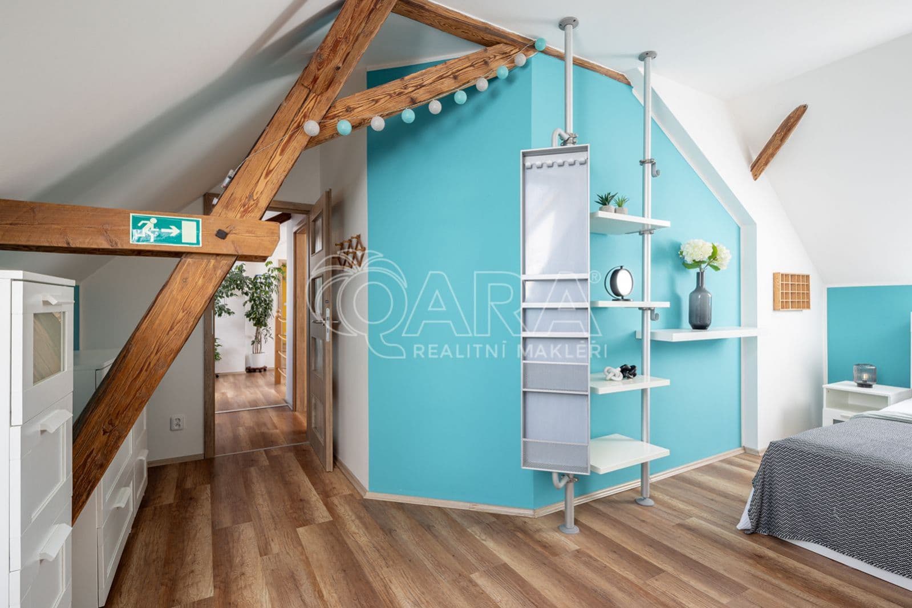
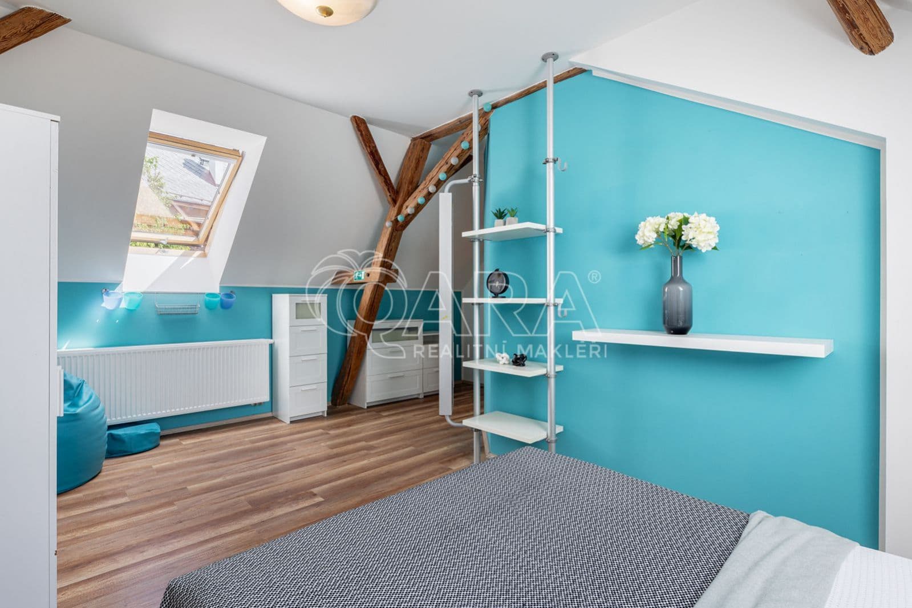
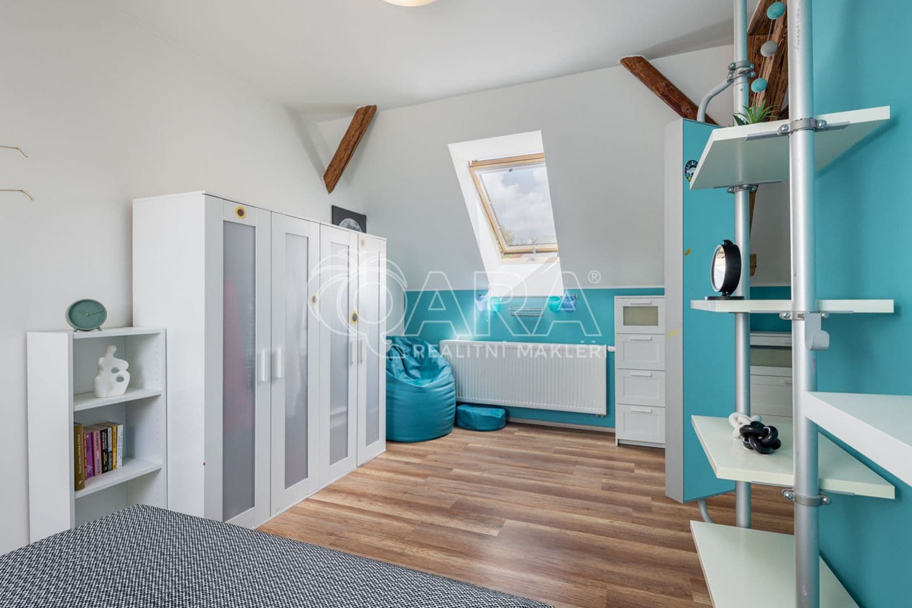
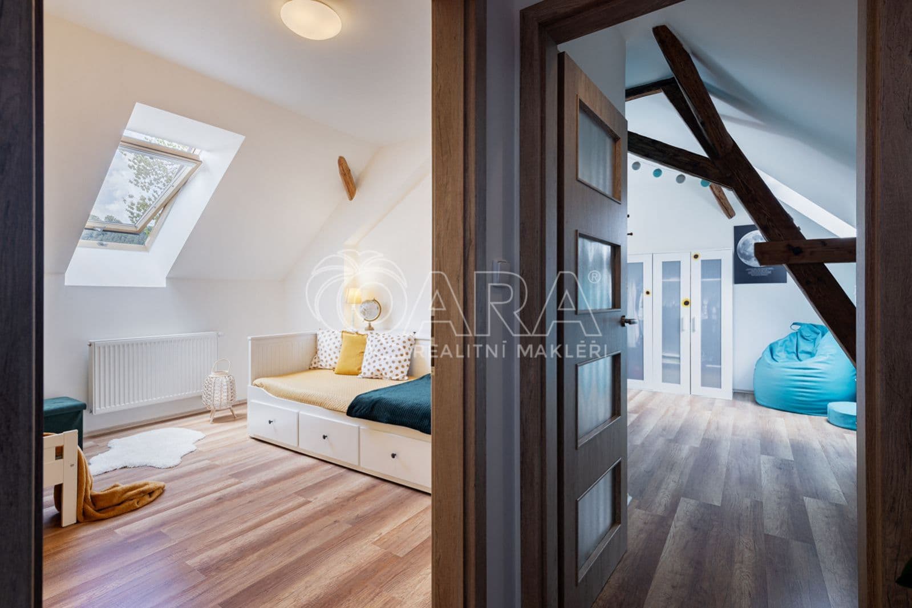
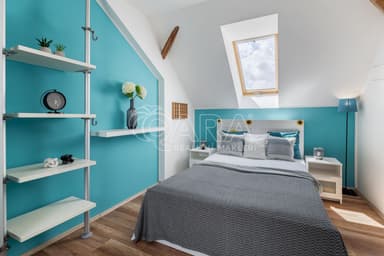
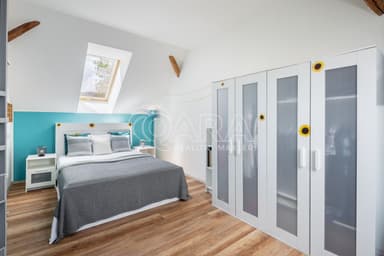
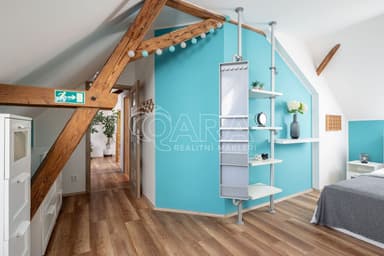
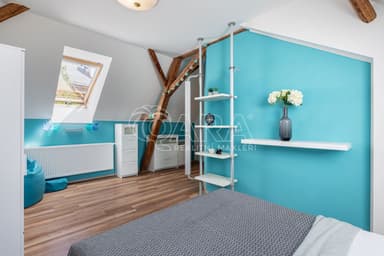
The house was purchased in 2017, and since June of the same year — when the owners moved in — it has undergone gradual renovation. The most significant upgrades were completed in 2020. As you can see in the photos, the property has undergone extensive and costly reconstruction in recent years. Only a few minor interior details and the final façade remain to be completed, meaning that all major and financially demanding work has already been finished.
Heating is provided by a Toshiba Estia heat pump (split system), connected to Radik panel radiators and Koralux bathroom towel radiators. Each radiator has an independent thermostat, allowing flexible heating even outside the main heating season. Air conditioning is installed in both the living room and the upstairs bedroom. The house also includes a functional fireplace insert connected to the chimney. Hot water is provided by a 250-liter boiler, also connected to the heat pump. The property features plastic windows with insulated glazing — some triple-glazed and others double-glazed — depending on the room’s purpose and orientation. Electricity is supplied via a 230/400 V system with a main circuit breaker rated at 3×25 A.
The house is connected to the public water and sewer systems. Rainwater is collected in dedicated tanks.
The total plot size is 895 m². The main building footprint covers 226.21 m², the garden area approximately 438 m², and around 231 m² is located in front of the house, including a pergola and paved parking for several cars. A 20.45 m² workshop with independent access and a 52.67 m² outdoor storage building also belong to the property.
The layout is ideal for multi-generational living — the attic can be adapted into a second independent living unit.
The southwest-facing plot ensures sunlight throughout the day. The garden is landscaped and ready for either decorative or practical use. The peaceful surroundings, combined with views of nearby forests and hills, complete the unique charm of this location.
If you’re interested, feel free to contact me. I have the keys and would be happy to show you the house — even tomorrow.
This detached brick house with a 5+kk layout and 194 m² of usable space offers everything you’d expect: a bright and spacious living room with a fireplace and direct garden access, two bathrooms, four bedrooms, a utility room, a standalone workshop, and a large outdoor storage area — all on a generous 895 m² plot.
On the ground floor (97.37 m²) you’ll find an entrance hall and corridor (25.75 m²), utility room (8.75 m²), bedroom (22.54 m²), bathroom (9.56 m²), separate toilet (1.46 m²), and a living room with a kitchen area (29.31 m²). The upper floor (97.51 m²) offers a hallway (17.81 m²), study (16.73 m²), bathroom (4.85 m²), toilet (3.6 m²), walk-in closet (7.81 m²), bedroom (15.06 m²), room 1 (11.12 m²), and room 2 (20.53 m²).
The house was purchased in 2017, and since June of the same year — when the owners moved in — it has undergone gradual renovation. The most significant upgrades were completed in 2020. As you can see in the photos, the property has undergone extensive and costly reconstruction in recent years. Only a few minor interior details and the final façade remain to be completed, meaning that all major and financially demanding work has already been finished.
Heating is provided by a Toshiba Estia heat pump (split system), connected to Radik panel radiators and Koralux bathroom towel radiators. Each radiator has an independent thermostat, allowing flexible heating even outside the main heating season. Air conditioning is installed in both the living room and the upstairs bedroom. The house also includes a functional fireplace insert connected to the chimney. Hot water is provided by a 250-liter boiler, also connected to the heat pump. The property features plastic windows with insulated glazing — some triple-glazed and others double-glazed — depending on the room’s purpose and orientation. Electricity is supplied via a 230/400 V system with a main circuit breaker rated at 3×25 A.
The house is connected to the public water and sewer systems. Rainwater is collected in dedicated tanks.
The total plot size is 895 m². The main building footprint covers 226.21 m², the garden area approximately 438 m², and around 231 m² is located in front of the house, including a pergola and paved parking for several cars. A 20.45 m² workshop with independent access and a 52.67 m² outdoor storage building also belong to the property.
The layout is ideal for multi-generational living — the attic can be adapted into a second independent living unit.
The southwest-facing plot ensures sunlight throughout the day. The garden is landscaped and ready for either decorative or practical use. The peaceful surroundings, combined with views of nearby forests and hills, complete the unique charm of this location.
If you’re interested, feel free to contact me. I have the keys and would be happy to show you the house — even tomorrow.
Video tour
3D virtual tour
Calculate the most advantageous mortgage quickly and for free.

More properties
Show all offers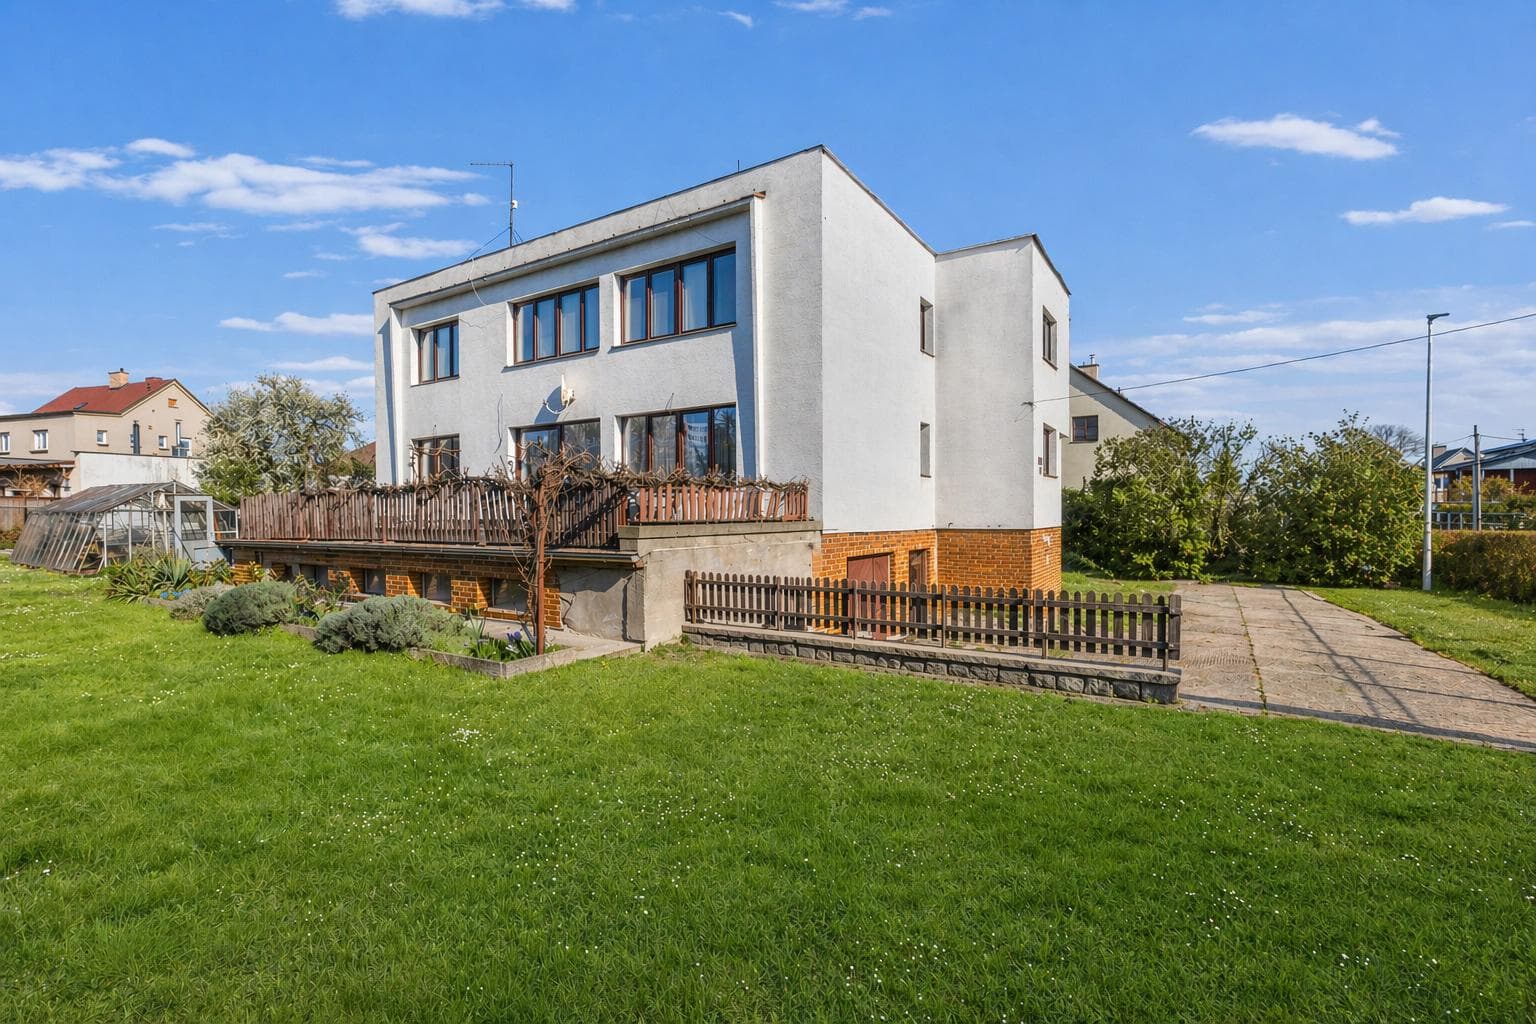
For sale
Video
3D
365 m²
2
FOR SALE – Two-generation family house, 365 m², plot 744 m², 2 garages, Čechurova Street, Prague 9 – Horní Počernice
CZK 19,997,000
For sale
Video
3D
5+kk
202 m²
2
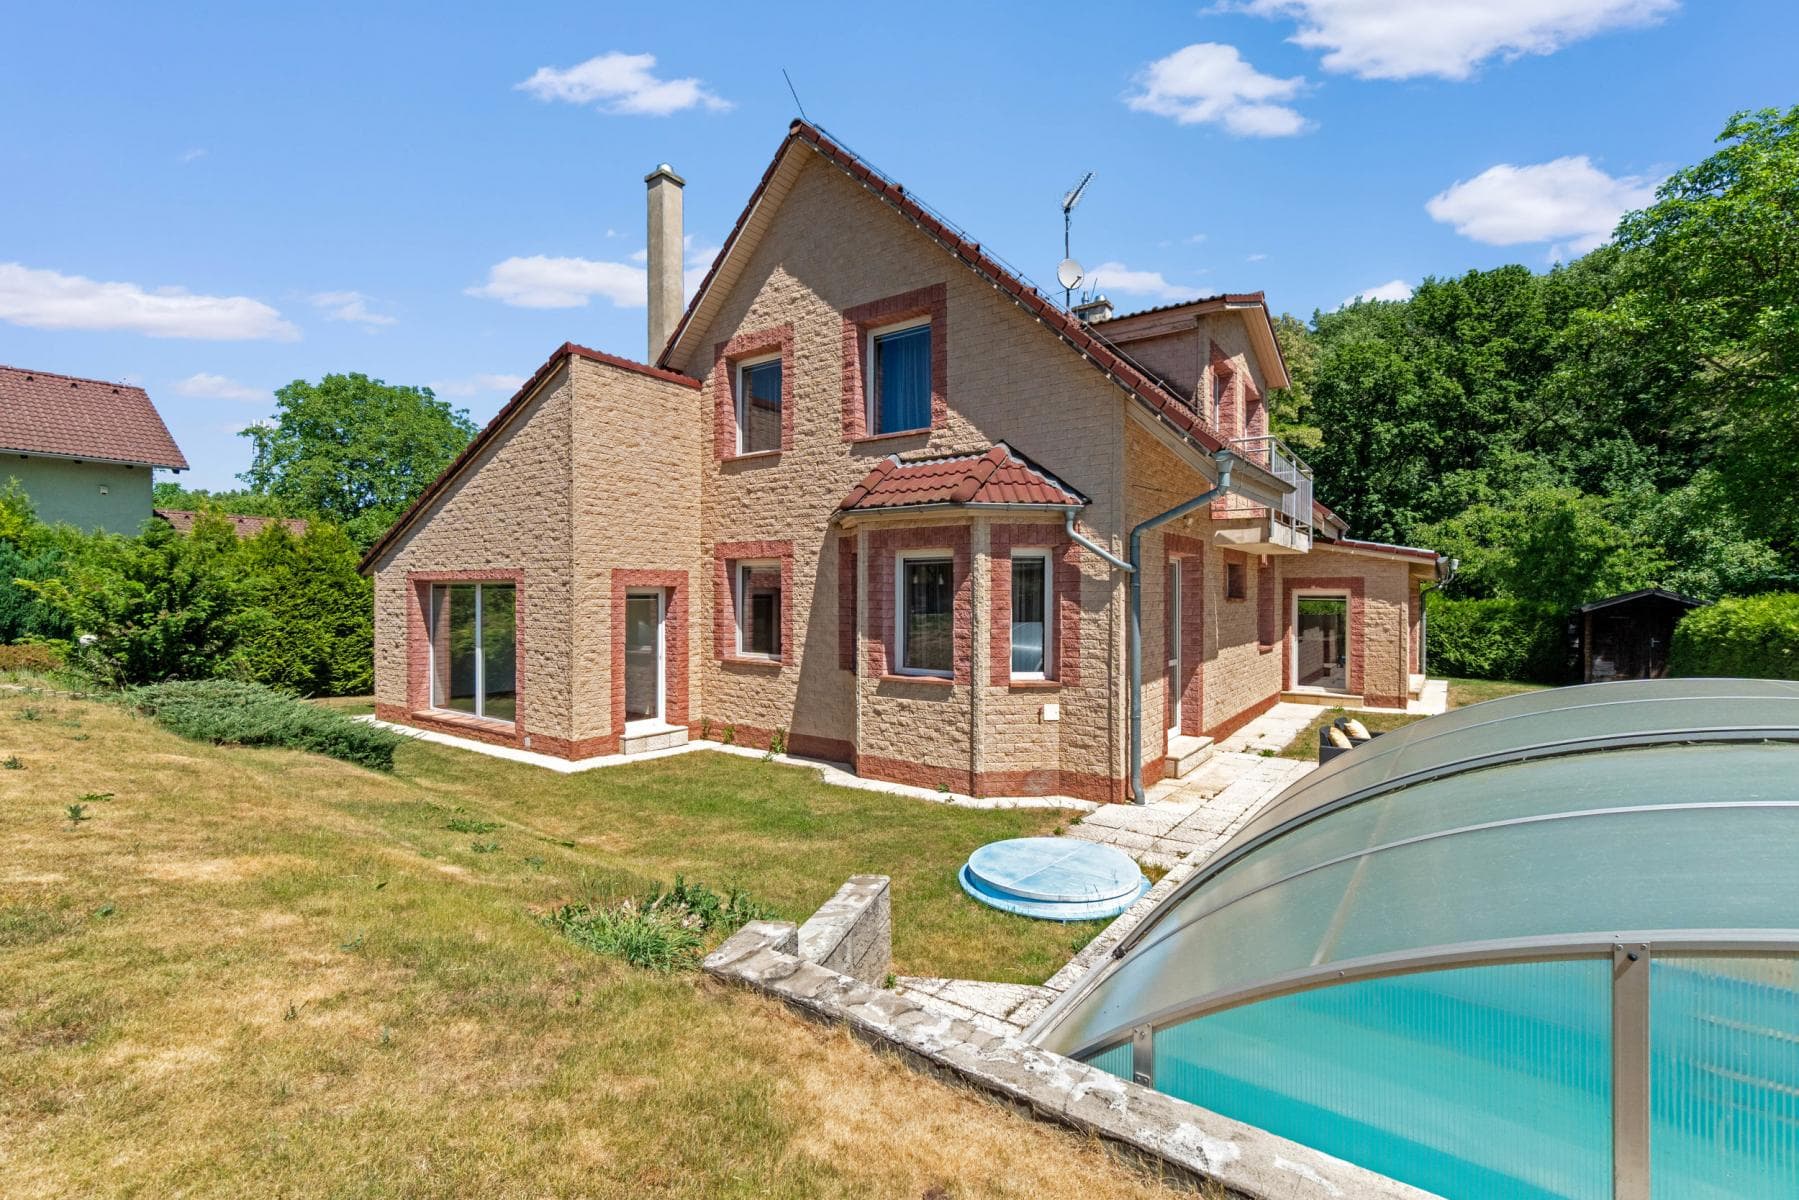
FOR SALE – Spacious 5+kk family house, 202 m², plot 1,200 m², winter garden, wellness area, covered swimming pool and double garage, Prague – Miškovice, Za Můstkem Street
CZK 19,990,000
For sale
Video
3D
4+kk
309 m²
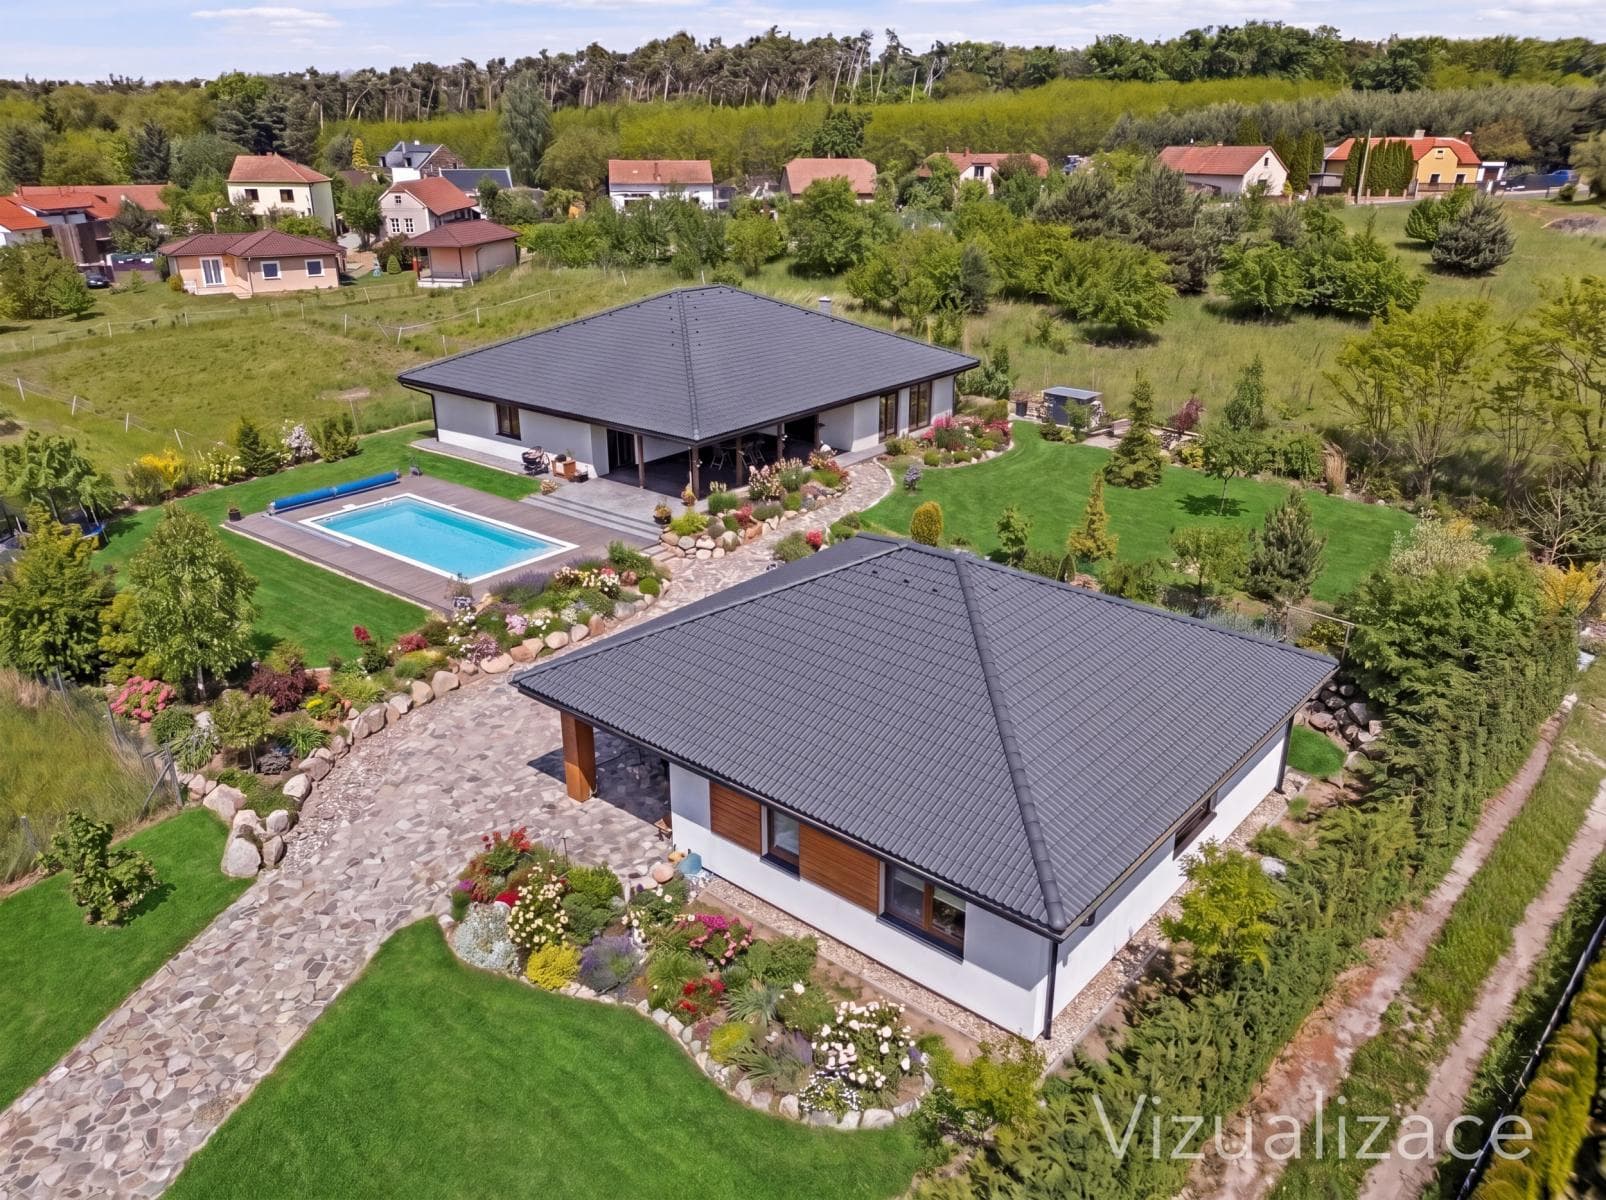
FOR SALE – Premium bungalow from 2022, 4+kk, 243 m², terrace 66 m², plot 2,991 m², foundation slab with building permit for another house, Němčice u Kolína.
CZK 15,997,000